- Prompt
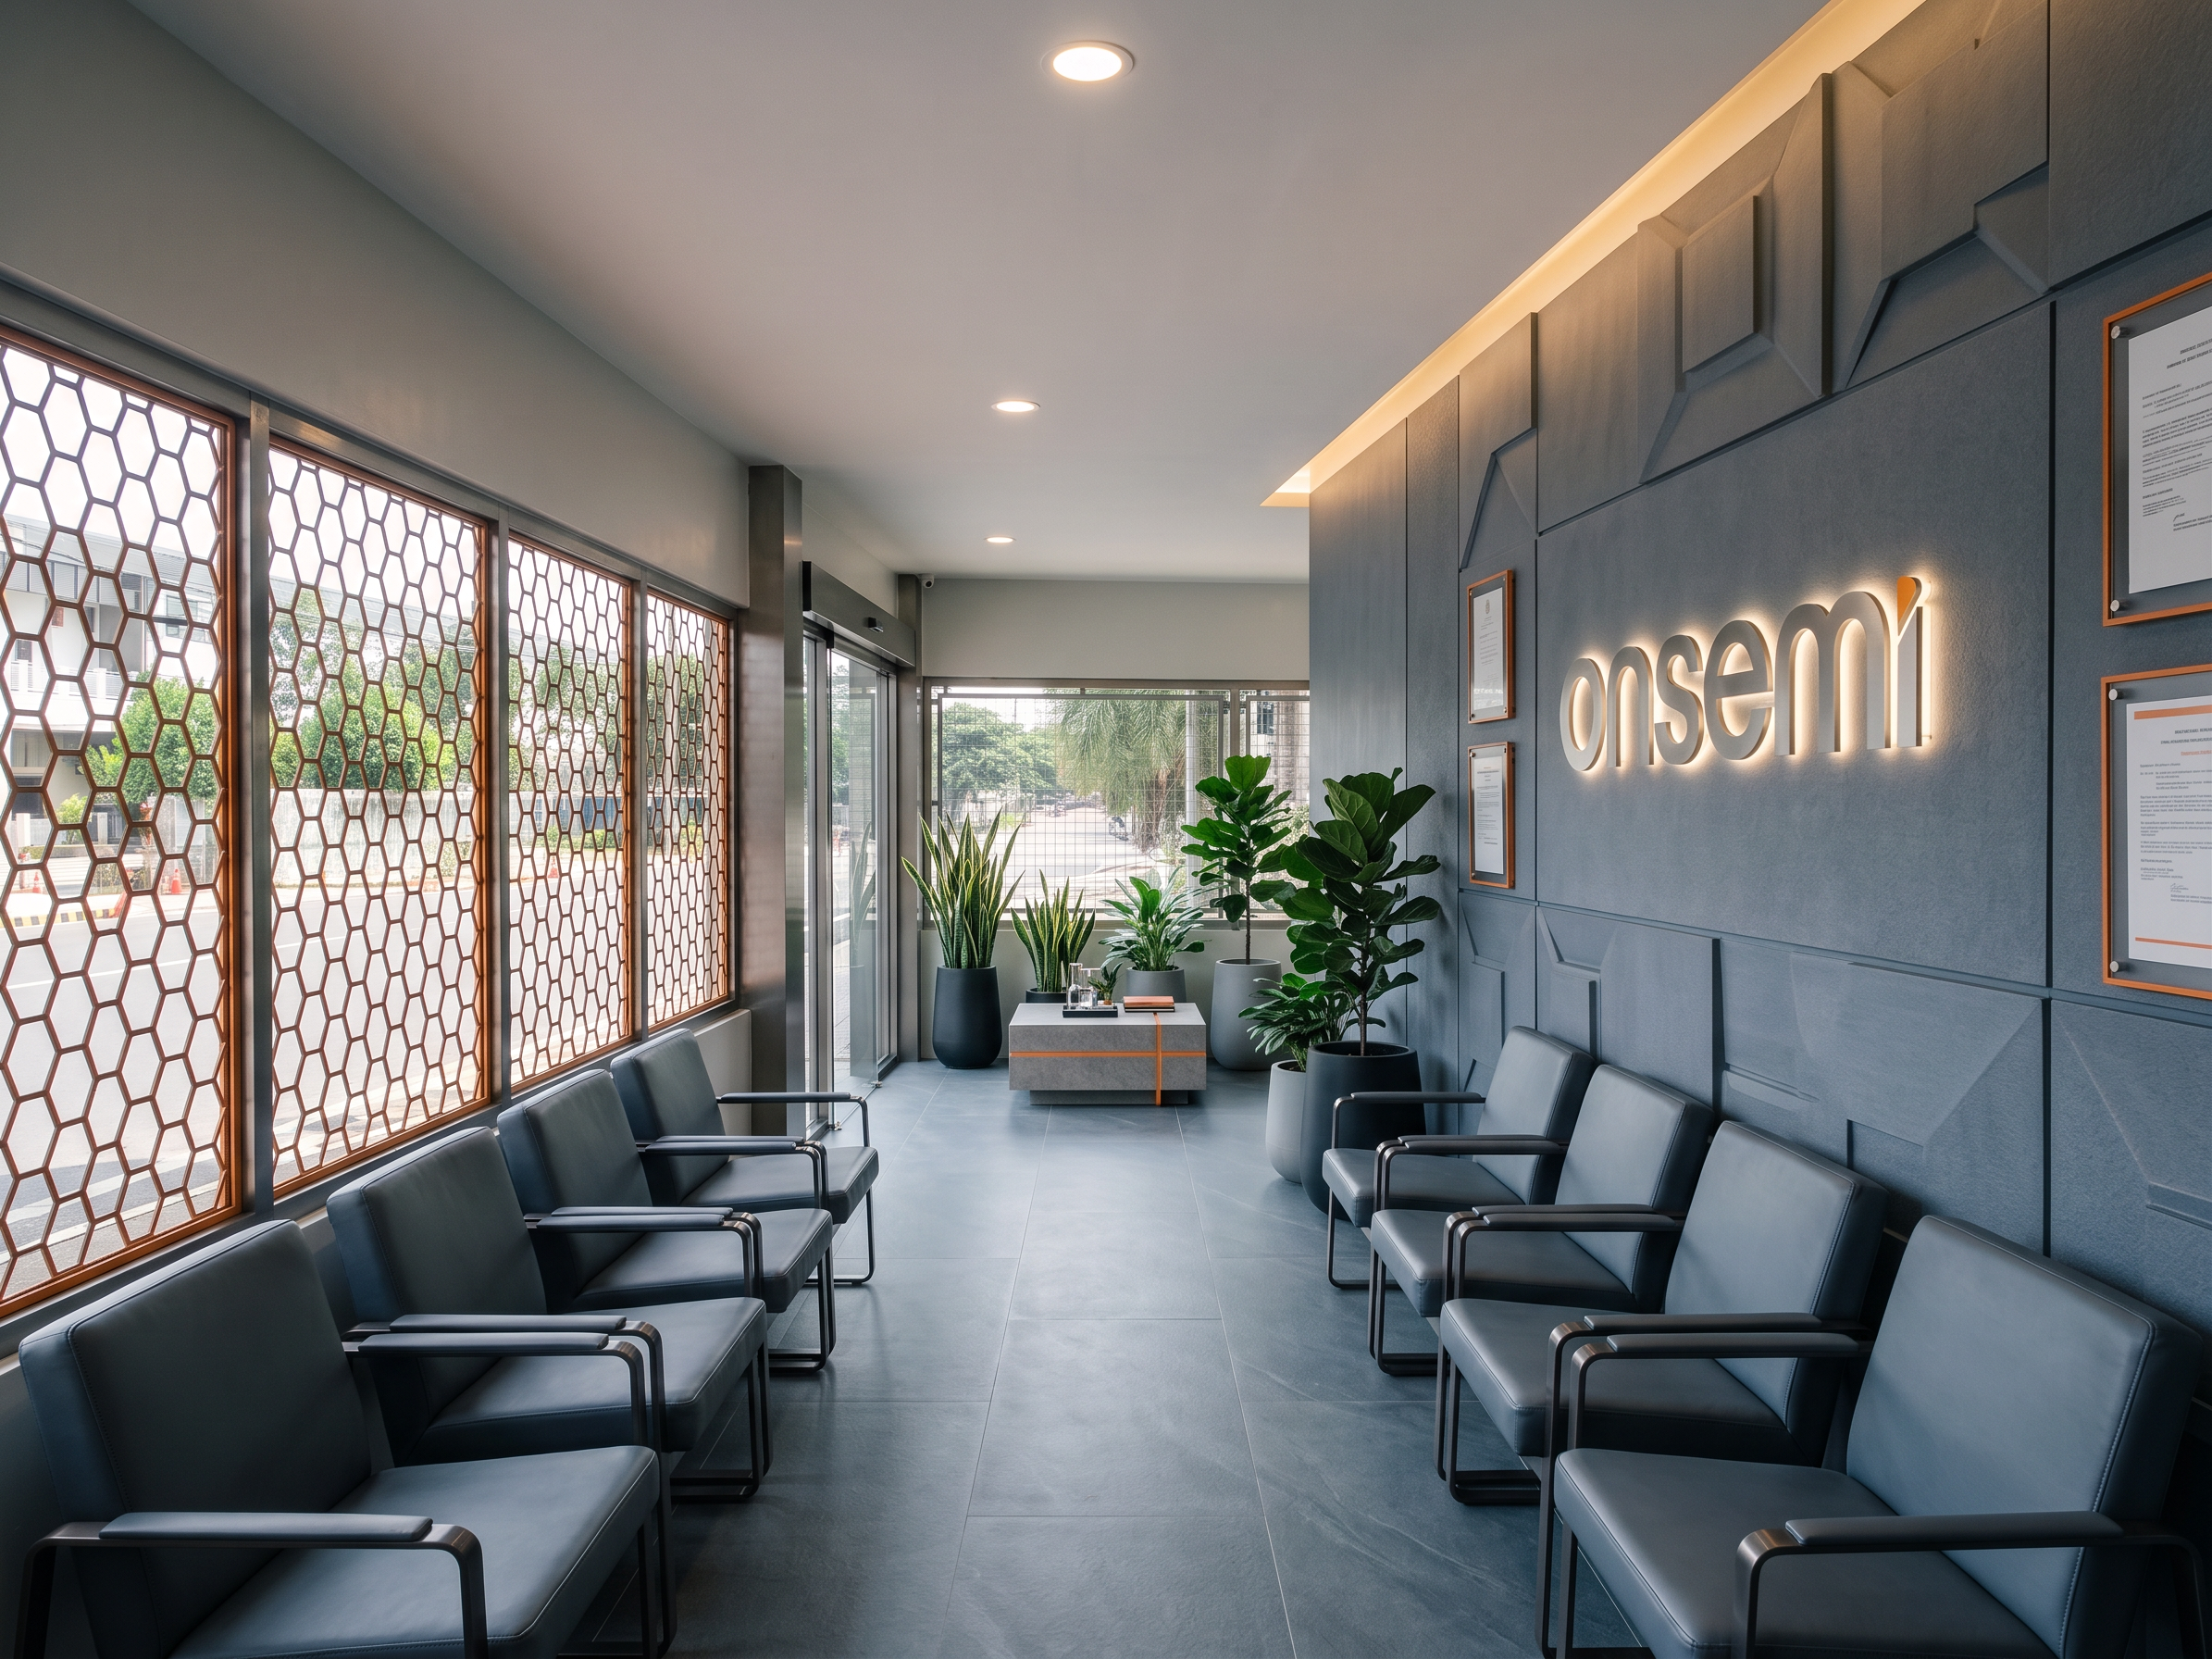
- Create a photorealistic, high-end interior renovation of the onsemi regular visitors' lounge.
REFERENCE IMAGES:
1. Existing lounge photo: reference for actual site conditions and the existing logo wall.
2. SketchUp screenshot: PRIMARY reference for room dimensions, architectural layout, furniture arrangement, and camera perspective. This view is from the opposite direction of the existing lounge photo.
3. onsemi color palette: mandatory corporate branding reference.
DESIGN CONCEPT:
Transform the lounge into a sophisticated, premium corporate waiting area inspired by semiconductor technology, precision engineering, and modern architecture. The space must remain welcoming and practical for regular visitors.
LOGO WALL:
Retain the existing onsemi logo as the main focal point. Create a custom architectural feature wall using premium slate gray panels, refined orange metal accents, and sophisticated textured finishes. Introduce subtle three-dimensional geometric forms inspired by semiconductor chip structures. Incorporate concealed warm-white LED backlighting or a soft halo effect around the logo. Keep the logo accurate, readable, and undistorted.
FURNITURE:
Use premium contemporary waiting chairs with elegant silhouettes, comfortable charcoal gray or slate gray upholstery, and refined metal details. Arrange seating according to the SketchUp layout. Add a minimalist premium coffee table or side table if space allows. Maintain comfortable spacing and clear walkways.
COLOR PALETTE:
Follow onsemi's official corporate colors:
Slate Gray #485C74
Orange #F58220
White #FFFFFF
Black #000000
Use slate gray as the dominant color, white for balance, black for contrast, and orange as a refined architectural accent.
MATERIALS AND LIGHTING:
Use premium architectural panels, refined matte finishes, high-quality textured surfaces, selected brushed metal details, and stone-look or solid-surface accents. Incorporate recessed ceiling lighting and concealed LED illumination to emphasize the feature wall and materials.
DESIGN LEVEL:
High-end renovation with custom wall detailing, premium furniture, integrated lighting, and sophisticated material combinations. The result should feel luxurious through quality, proportion, and detailing, not excessive decoration.
RENDERING REQUIREMENTS:
Preserve the actual room dimensions, ceiling height, architectural structure, windows, doors, and circulation. Follow the SketchUp camera perspective. Redesign the finishes and furniture without changing the architecture. Generate a realistic premium corporate visitors' lounge, not an executive office, showroom, or entirely different room.
Generate a realistic renovation of the existing space, not a new room, a different building, or a conceptual showroom.
- Created
- September 24, 2026