- Prompt
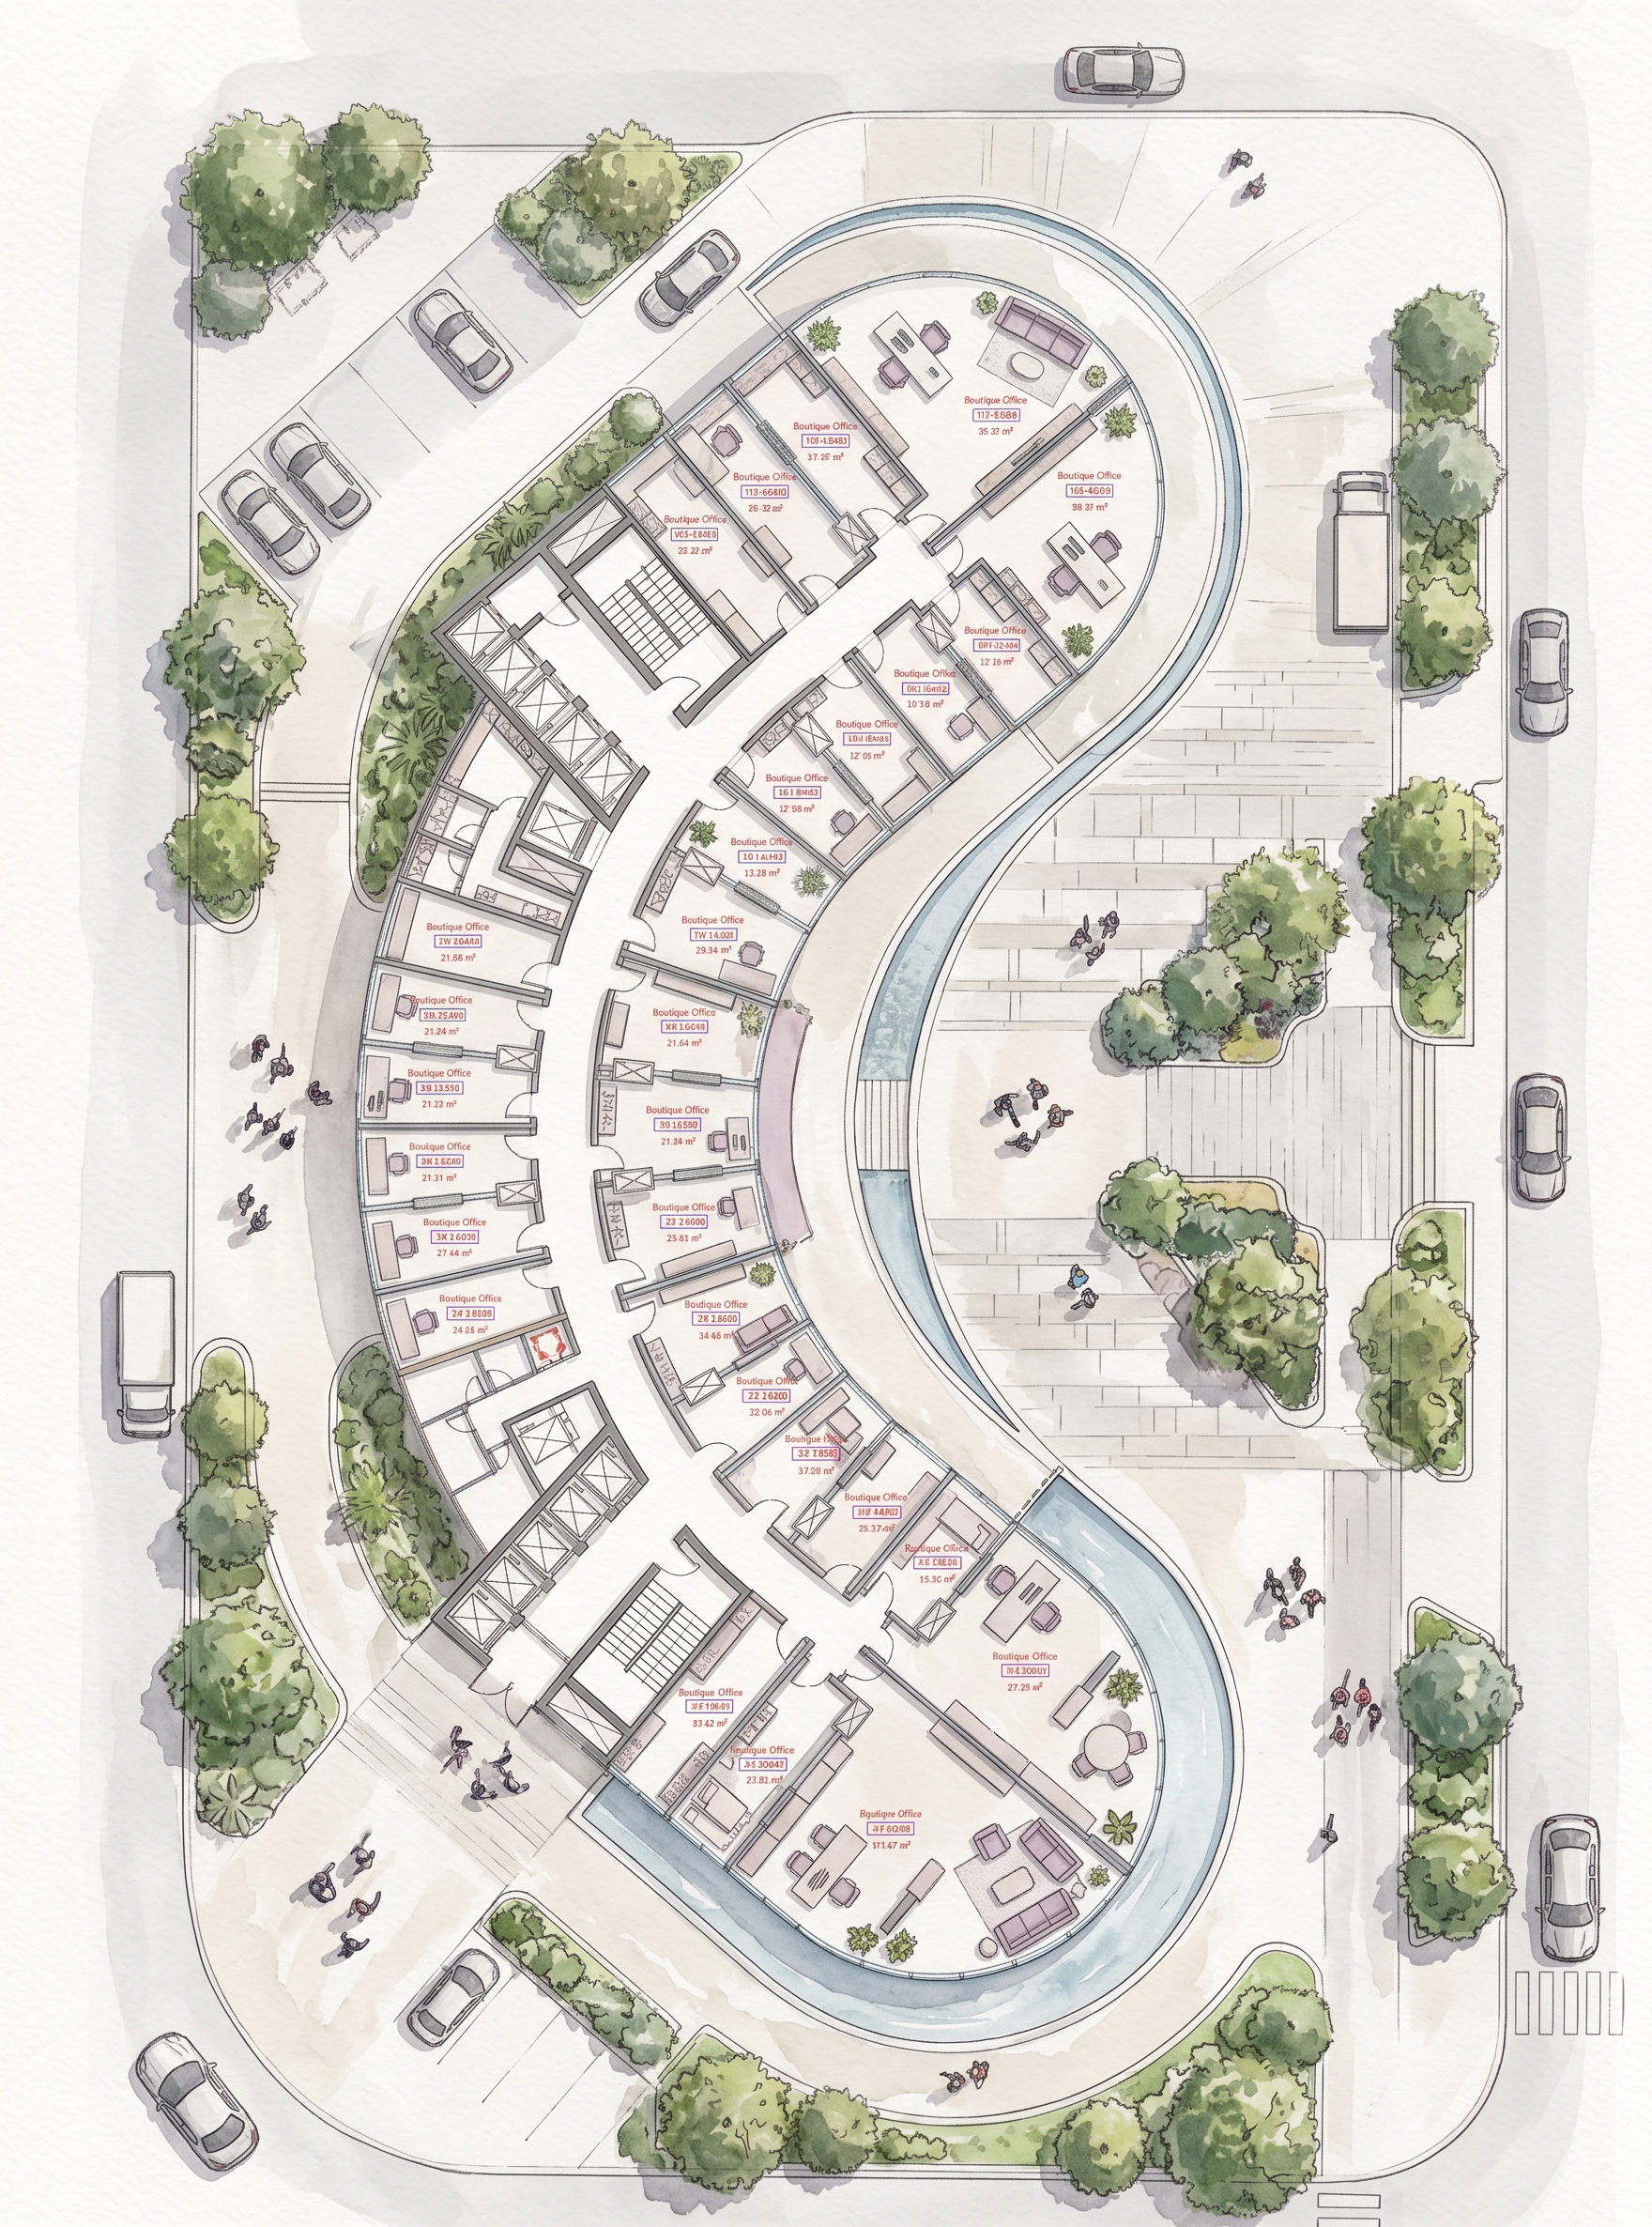
- A high-end architectural master plan for a modern administrative office project, based exactly on the provided floor plan layout and maintaining the original building shape, proportions, office divisions, circulation paths, entrances, stairs, elevators, and all architectural elements.
Furnish every individual office completely with elegant 2D top-view furniture, accurately fitted inside each office according to its actual size and proportions. Each office should include a complete professional workspace setup: executive or modern office desk, comfortable office chair, reception or waiting counter where appropriate, visitor chairs, small meeting table when space allows, side cabinets, storage units, lounge seating, coffee tables, rugs, plants, and subtle decorative elements.
Use a sophisticated, minimal and elegant corporate interior design language. The furniture should be represented strictly as clean 2D architectural floor-plan furniture, not 3D objects and not isometric furniture.
Color palette: soft neutral gray tones, warm off-white, light beige, very light taupe and subtle wood tones, with a refined muted chalky mauve / dusty lavender accent used selectively in chairs, sofas, rugs, reception counters and small decorative elements. The mauve should be very soft, desaturated and elegant, never bright or saturated.
Apply a delicate watercolor architectural presentation style: soft watercolor washes, subtle textures, light transparent colors, elegant hand-rendered feeling, clean architectural linework, refined shadows, minimal visual noise and a premium architectural presentation-board aesthetic.
Keep the entire master plan highly organized and readable. Maintain the exact geometry and proportions of the original floor plan and do not change the locations or dimensions of walls, rooms, corridors, stairs, elevators or entrances. Furniture must be accurately scaled to the real office spaces, with realistic circulation clearances and proper architectural spacing.
Overall aesthetic: luxury corporate, elegant, calm, sophisticated, minimal, contemporary architectural watercolor floor plan, soft gray and muted mauve palette, clean 2D furniture layout, professional real-estate presentation quality, highly detailed and precise.
Top view / orthographic floor plan / 2D architectural furniture plan / watercolor rendering / accurate scale / no perspective / no 3D furniture / no people / no exaggerated colors.
- Created
- September 6, 2026