- Prompt
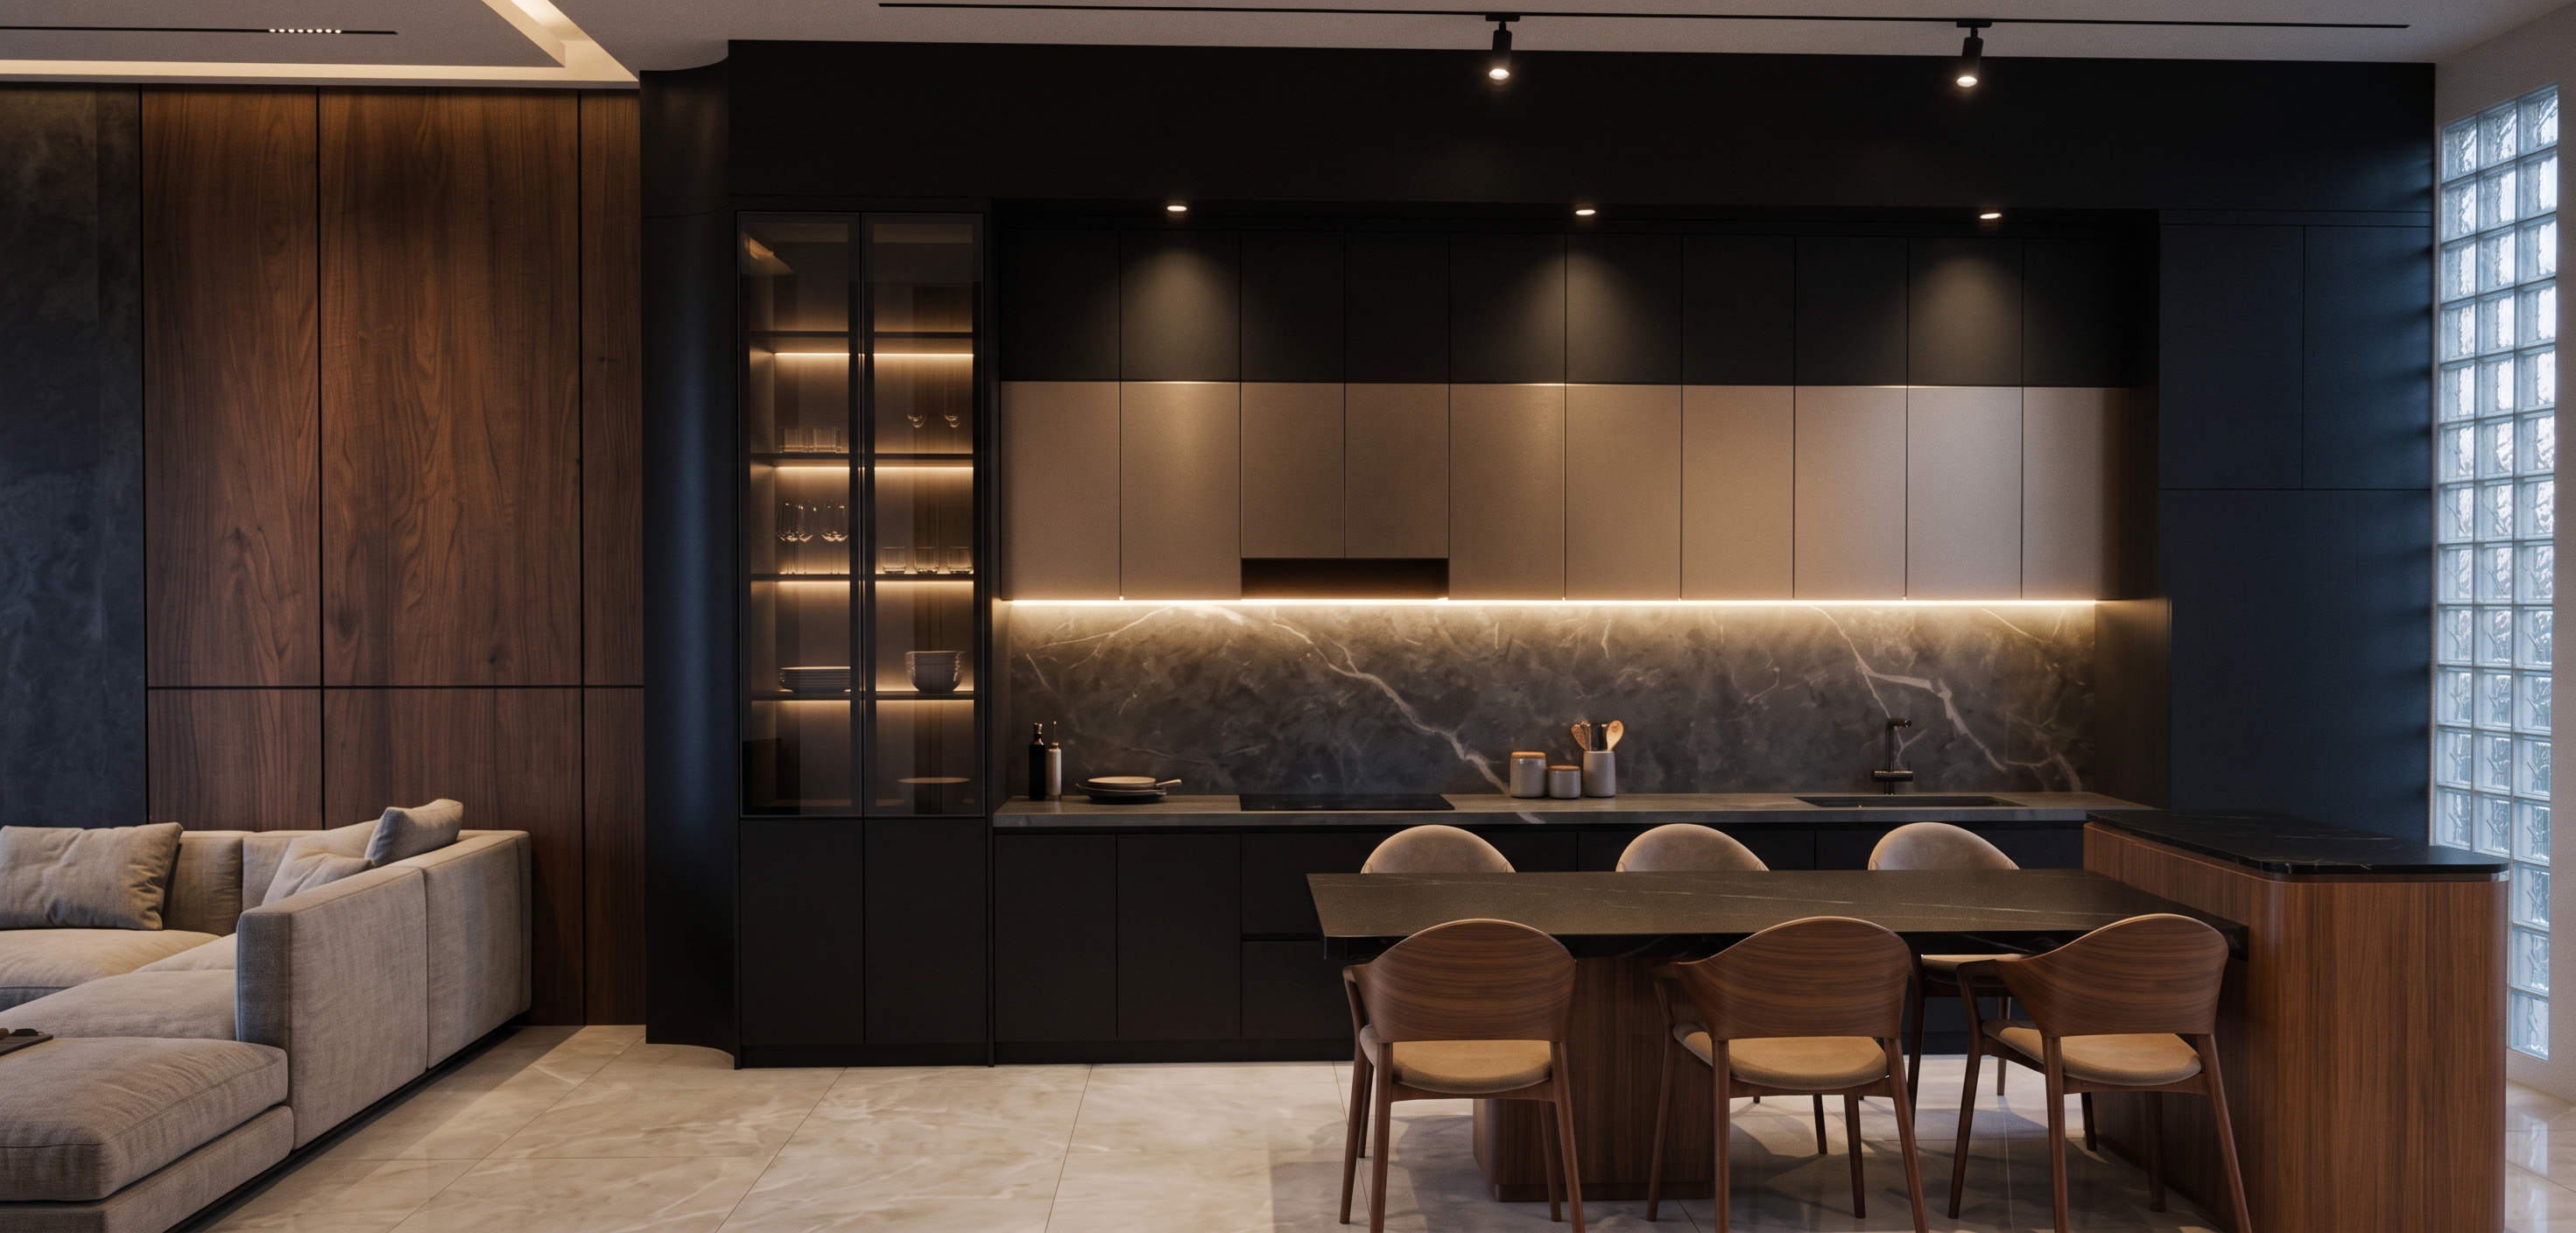
- Render this SketchUp interior into an ultra-photorealistic, high-end architectural visualization of a modern luxury kitchen and dining area.
**STRICTLY PRESERVE THE ORIGINAL DESIGN:** Keep the exact existing geometry, dimensions, proportions, camera angle, perspective, furniture placement, cabinet divisions, and architectural details from the reference image. Do not redesign, add, remove, or resize any elements.
**Materials and colors:**
- Left wall: tall floor-to-ceiling darkwood panels with realistic natural wood grain and subtle vertical texture.
- Kitchen upper cabinets: Metallic and beige finishes with clean, minimal, handleless doors.
- Kitchen lower cabinets and surrounding tall cabinets: matte black, with realistic soft reflections.
- Backsplash: dark grey marble with natural white and light-grey veins, extending across the original backsplash area.
- Countertops and dining table: premium black stone with subtle natural veining and realistic reflections.
- Kitchen island / dining counter: warm wooon the vertical panels, maintaining the original shape and dimensions.
- Tall glass cabinet: smoked dark glass doors with slim black aluminum frames and subtle interior lighting.
- Dining chairs: natural medium-brown wood frames with warm beige upholstered seats and backs.
- Floor: large-format light ivory-grey marble tiles with subtle veining, realistic grout lines, and a refined polished finish.
- Right side: preserve the existing translucent glass-block wall, with realistic glass texture, natural daylight transmission, and soft reflections.
- Sofa on the left: preserve the original sectional sofa, with realistic light-grey fabric upholstery and natural cushions.
**Lighting:** Create a sophisticated warm evening interior atmosphere. Use recessed ceiling spotlights, existing black track lighting, and continuous warm LED strip lighting beneath the upper kitchen cabinets. The LED light should softly illuminate the marble backsplash and countertop. Add realistic indirect lighting, physically accurate shadows, global illumination, ambient occlusion, and balanced exposure. Natural daylight should softly filter through the glass-block wall on the right.
**Rendering quality:** Photorealistic PBR materials, realistic wood grain, detailed stone textures, ray-traced reflections, soft contact shadows, physically accurate lighting, realistic fabric textures, cinematic architectural photography, high dynamic range, crisp details, natural color grading, professional interior design visualization, V-Ray / Corona Renderer quality, 4K resolution.
**Camera:** Match the exact frontal wide-angle composition of the original SketchUp screenshot. Maintain the original perspective and framing. Keep the kitchen as the main focal point, with the dining table in the foreground and the living room partially visible on the left.
**Negative prompt:** No redesign, no altered proportions, no additional cabinets, no extra shelves, no new furniture, no changed cabinet divisions, no relocated dining table, no distorted chairs, no oversized TV or appliances, no extra decorative objects, no exaggerated lighting, no overexposure, no cartoon style, no sketch outlines, no artificial plastic-looking materials, no fisheye distortion, no people, no text, no watermark.
- Created
- October 28, 2026
- Seed
- 23