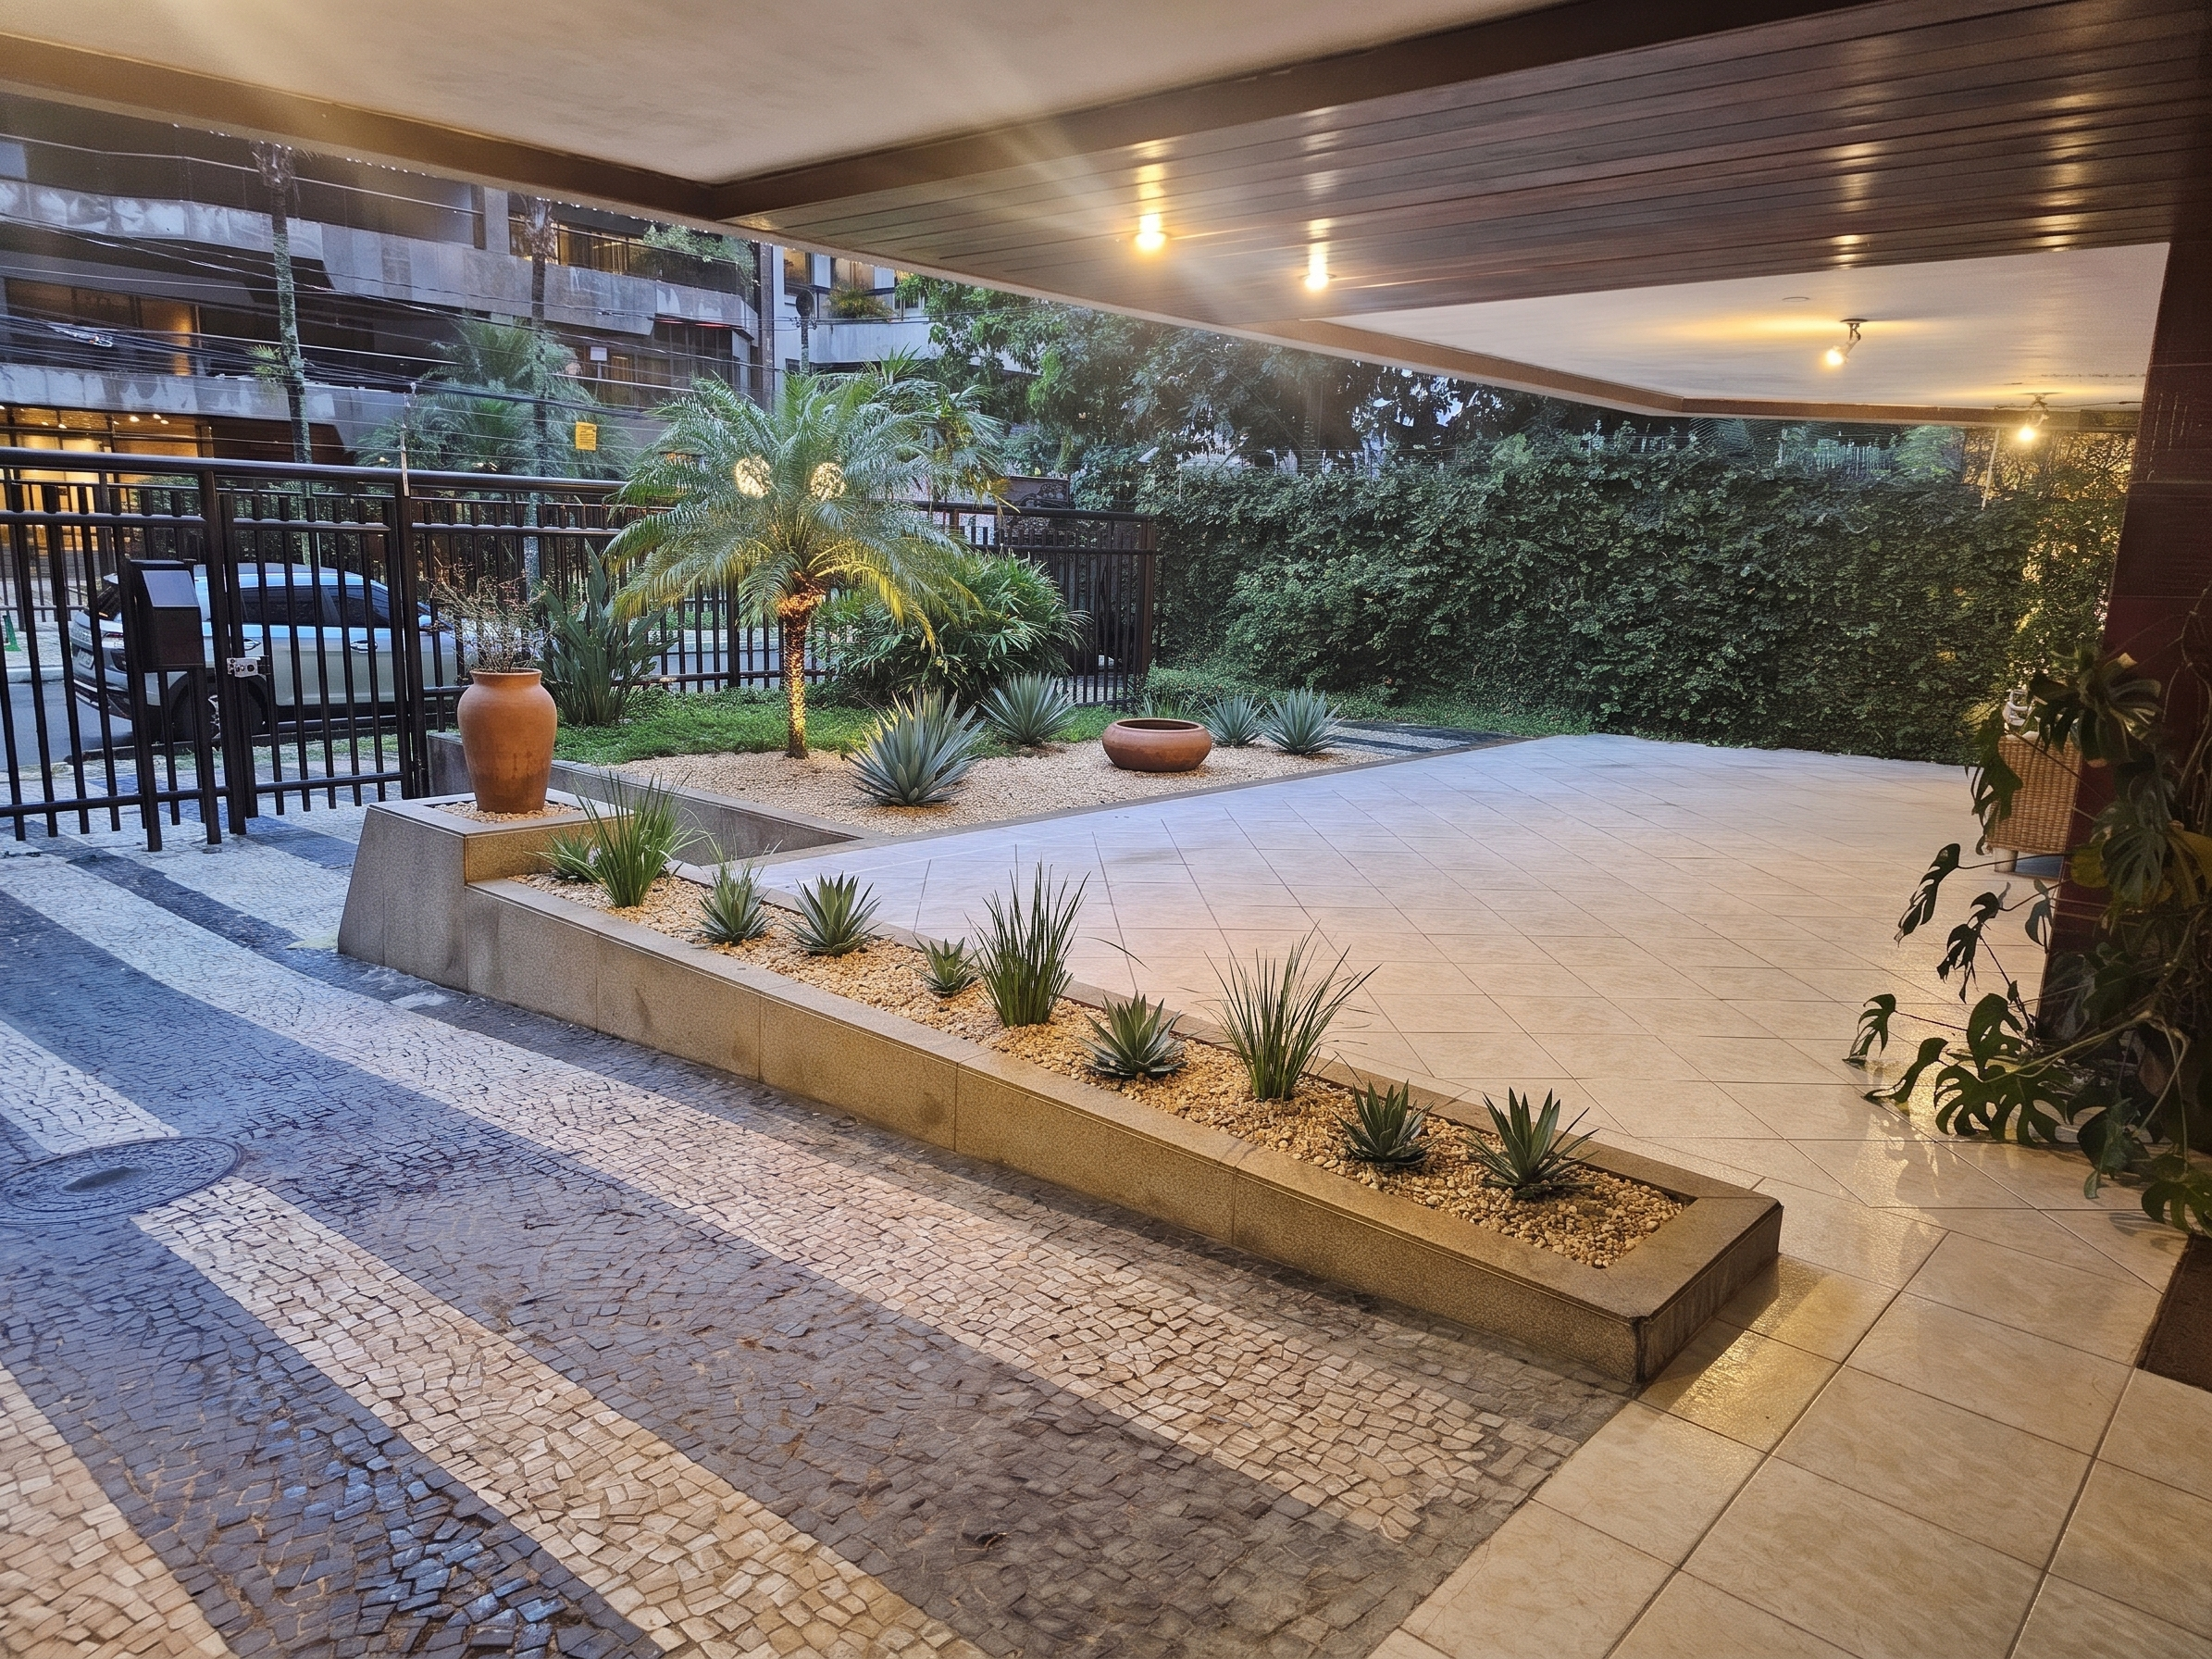
- Prompt
- Act as a professional landscape architect. Edit ONLY the landscaping of this exact condominium entrance photo and create your best design proposal.
CRITICAL: Preserve exactly the existing architecture, dimensions, proportions, camera angle, perspective, floors, Portuguese pavement, driveway, pedestrian access, walls, ceiling, columns, black fence, gates, lighting and planter dimensions. Do not redesign the building, change the architecture, floors, circulation areas or camera position. The result must look like a real photo of the same condominium after only the landscaping was renovated.
GOAL:
Create a sophisticated, contemporary minimalist garden suitable for Rio de Janeiro, with low maintenance, few plant species, strong composition and generous negative space. Avoid dense tropical landscaping.
MATERIAL:
Replace the existing lawn where appropriate with natural straw-beige gravel in sand/light beige tones. Keep large visible gravel areas between plants. Target approximately 65% gravel/mineral surface and 35% vegetation. Do not use white gravel.
MAIN FOCAL POINT:
Use ONE young palm as the main sculptural element. Keep the palm realistic and relatively small, similar to a young nursery plant, NOT a mature tall palm. Choose the best position professionally; slightly asymmetric is preferred.
PLANTS:
Use small asymmetric groups of blue-green agaves as secondary sculptural plants. Add only a few rounded grass-like plants with long narrow leaves to create rhythm and transition. Do not create rows or continuous plant borders. You may add a limited amount of fine green foliage if it improves the composition.
TERRACOTTA:
Integrate two existing aged terracotta pots:
1) tall and narrow: 60 cm high, 20 cm opening.
2) low and wide: 20 cm high, 50 cm opening.
Do NOT put the pots together. Integrate them separately as old handcrafted objects within the contemporary garden. Choose appropriate subtle plants for them if needed.
LONG PLANTER:
Simplify the existing long planter. Reduce visual clutter and use the same straw-beige gravel with a few separated plant groups. Create a rhythm of plant / gravel / empty space / plant rather than continuous vegetation.
DESIGN FREEDOM:
Act as the landscape designer and improve my concept. Decide the best location and spacing for the palm, agaves, grass-like plants and terracotta pots. Do not feel obligated to use everything. Fewer plants are preferred if the result is more sophisticated.
LIGHTING:
Keep existing lighting. You may add only very subtle warm 2700K-3000K uplighting for the palm and possibly one sculptural plant group. No LED strips, new lamp posts or excessive lighting.
STYLE:
Minimalist, sophisticated Brazilian residential landscaping. Natural materials, aged terracotta, straw-beige gravel, green palm and blue-green agaves. No colorful flowers, tropical jungle, dense foliage, perfect symmetry or oversized plants.
MAXIMUM PHOTOREALISM.
Maintain realistic plant sizes, shadows, perspective and ground contact.
Most importantly: EDIT THIS EXACT PHOTOGRAPH. Do not generate a new building or different entrance. The final result must look like the same photo taken after the landscaping renovation.
- Created
- November 8, 2026