- Prompt
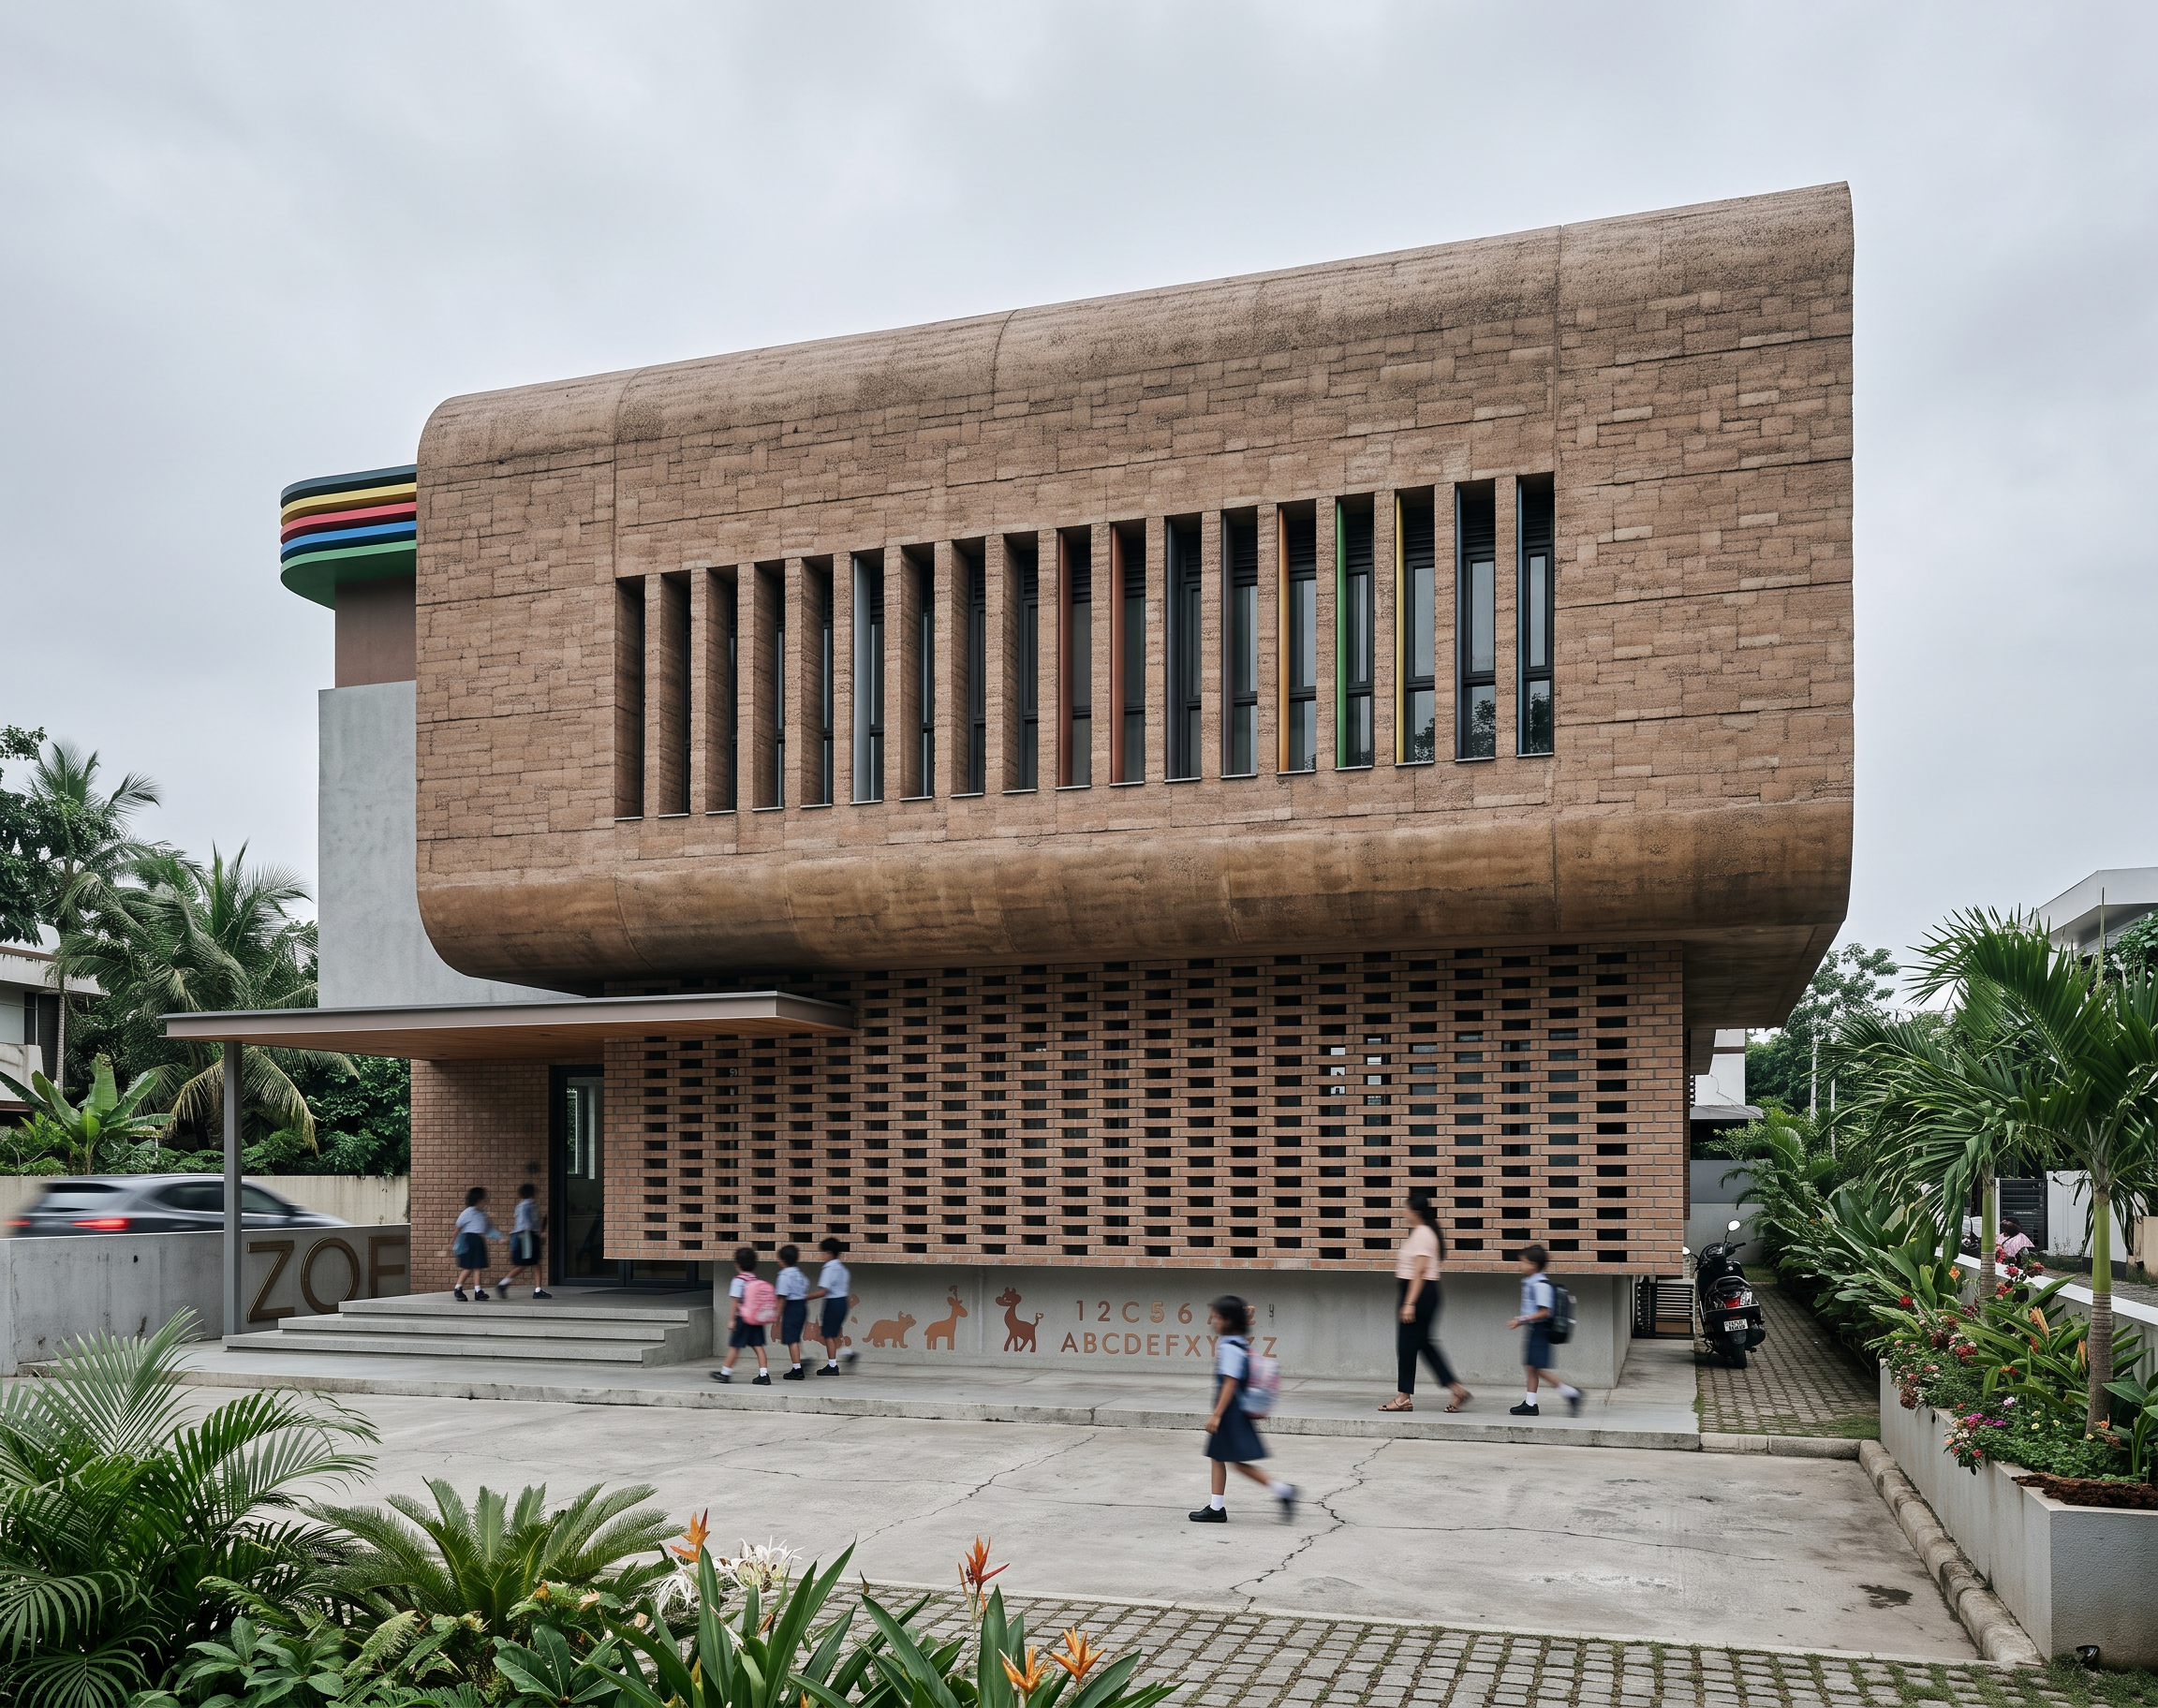
- Create an ultra-photorealistic professional architectural visualization of the provided elementary/primary school 3D model, while strictly preserving the existing building geometry, massing, proportions, roof form, floor levels, openings, structural elements, and overall architectural composition. Do not redesign or alter the model.
Enhance the architecture with a warm, contemporary, child-friendly school aesthetic. Use compressed earth brick / compressed stabilized earth blocks (CSEB) as a prominent façade material, featuring natural earthy terracotta and warm brown tones with realistic masonry texture and joint detailing. Complement the brickwork with off-white rendered surfaces, subtle concrete elements, timber-look accents, and durable powder-coated metal details.
Introduce attractive school-specific architectural features such as colourful but sophisticated sun-shading fins, entrance canopies, covered walkways, shaded verandas, playful façade accents, child-scaled signage, classroom identification graphics, secure contemporary railings, and weather-protected circulation areas. Keep these additions integrated into the existing architecture without changing the model's fundamental form.
Create a welcoming main school entrance with clear identity and signage reading “ELEMENTARY SCHOOL”, complemented by a covered drop-off/waiting area. Incorporate passive-design elements such as deep overhangs, vertical and horizontal shading devices, natural ventilation considerations, and shaded outdoor learning spaces suitable for a warm tropical climate.
Develop the surrounding environment with lush tropical landscaping, shade trees, lawns, colourful planting, paved pedestrian paths, seating areas, bicycle racks, playground elements, outdoor learning/play zones, and safe pedestrian circulation. Add a few appropriately scaled children, teachers and parents to communicate the building's function and provide scale.
Render in bright, soft morning daylight with a clean blue sky, gentle clouds, realistic shadows and warm natural sunlight. Use high-quality PBR materials, realistic compressed-brick texture, detailed glazing and reflections, natural vegetation, subtle interior visibility and physically accurate lighting.
Maintain the exact camera angle and perspective of the supplied model. Produce a premium architectural competition/presentation-quality visualization, highly realistic and professionally composed, 4K–8K quality, crisp details, natural colours, realistic material weathering, and no CGI/plastic appearance.
Avoid: changing the building geometry, adding/removing floors, relocating doors or windows, modifying roof forms, excessive colours, unrealistic brick patterns, oversized playground equipment, overly mature landscaping blocking the façade, distorted people, excessive HDR, cartoon appearance, or artificial-looking materials.
- Created
- September 16, 2026