- Prompt
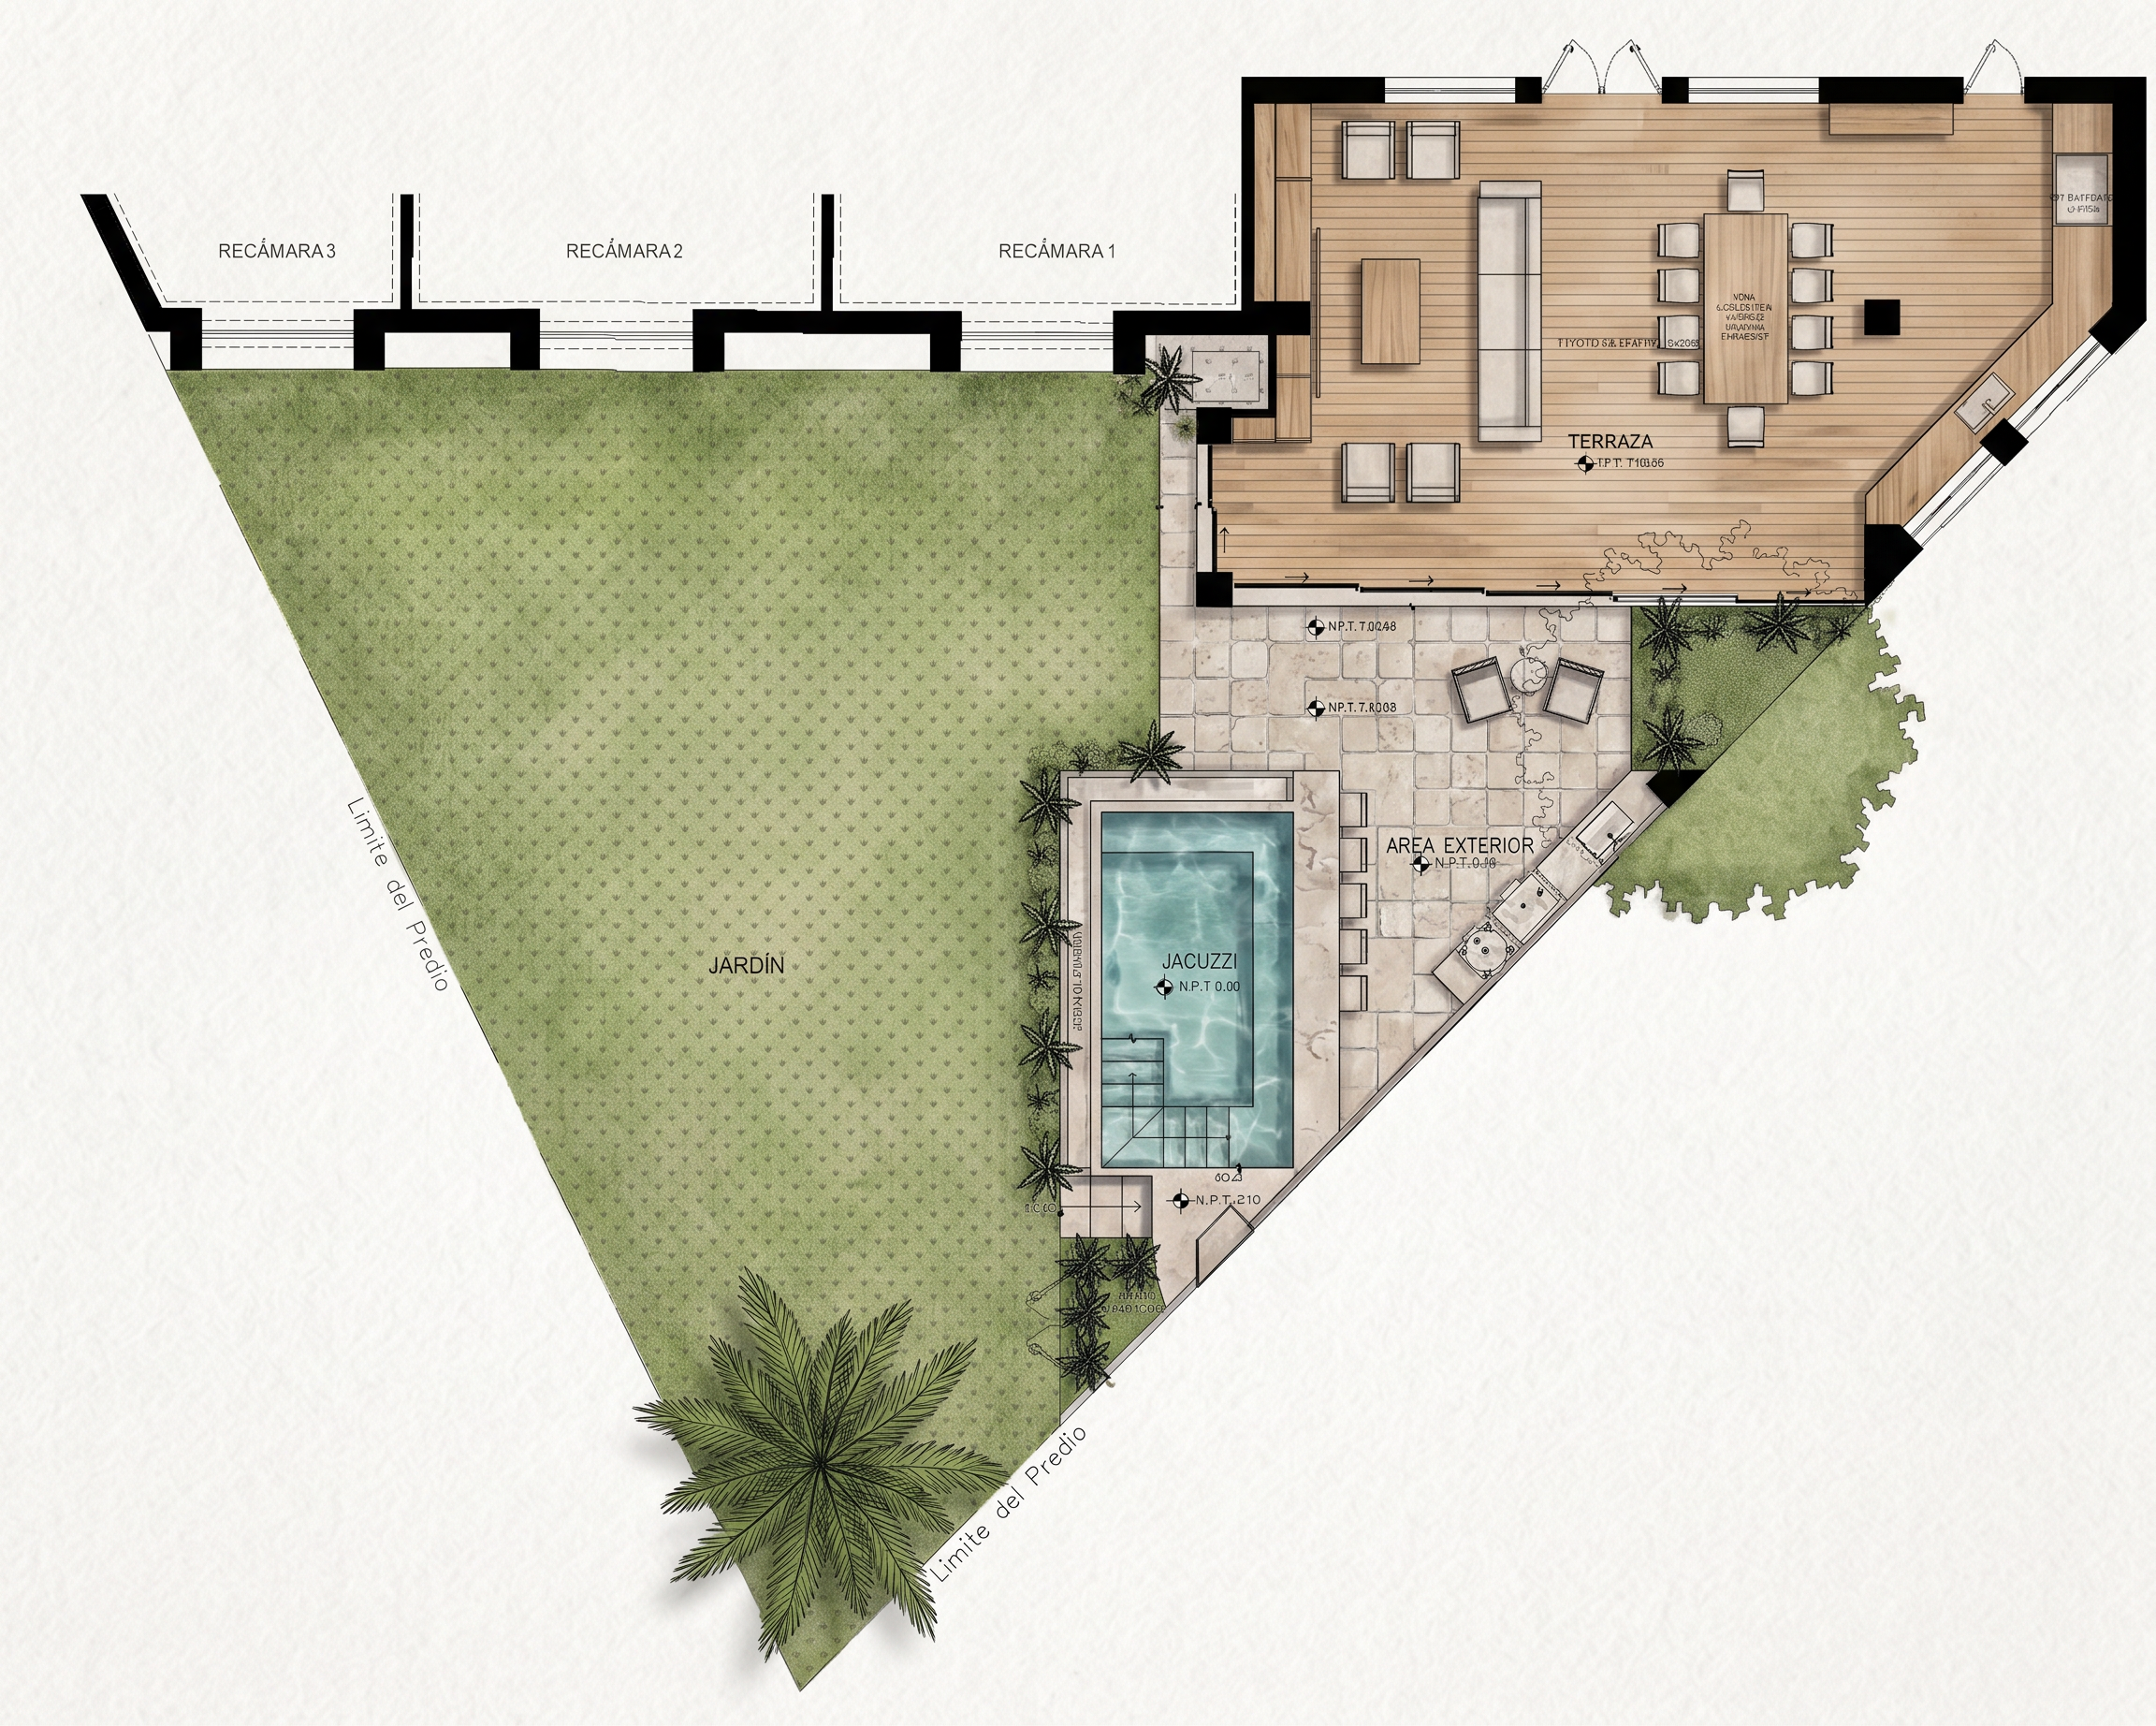
- Generate a high-quality architectural floor plan sketch based strictly on the uploaded image.
IMPORTANT: Preserve the exact geometry, shape, dimensions, proportions, walls, openings, doors, windows, stairs, Jacuzzi location, terrace boundaries, circulation and all architectural elements exactly as shown in the original image. DO NOT modify, redesign, move, add or remove any architectural element.
Apply the following finishes only:
* Living and dining areas: natural oak-colored wood flooring, with realistic wood grain and subtle variation.
* Terrace: 15 × 15 cm tumbled marble-style stone flooring, with visible but subtle grout joints and a natural irregular texture.
* Jacuzzi: fill the Jacuzzi with realistic clear water, with subtle reflections and natural blue-green tones. Preserve the exact Jacuzzi shape and location.
* Maintain all other areas and materials as represented in the original image unless specifically instructed otherwise.Create a professional architectural presentation floor plan, viewed strictly from above in true orthographic top view, with no perspective distortion.
Use subtle realistic shadows, ambient occlusion, material textures and natural lighting while maintaining the clarity of a technical architectural drawing.
The result should look like a high-end architectural floor plan sketch with realistic material finishes, elegant, clean and sophisticated.
ABSOLUTE PRIORITY: The uploaded floor plan is the geometric reference. Do not alter its geometry under any circumstances. Only apply the requested materials and water.
DO NOT: redesign the layout, change dimensions, move walls, change openings, alter doors or windows, change the Jacuzzi shape, modify the terrace, add rooms, remove rooms, add architectural elements, change furniture positions, distort geometry, use perspective, create an isometric view, or reinterpret the architecture.
- Created
- September 12, 2026