- Prompt
- Create an ultra-photorealistic architectural render
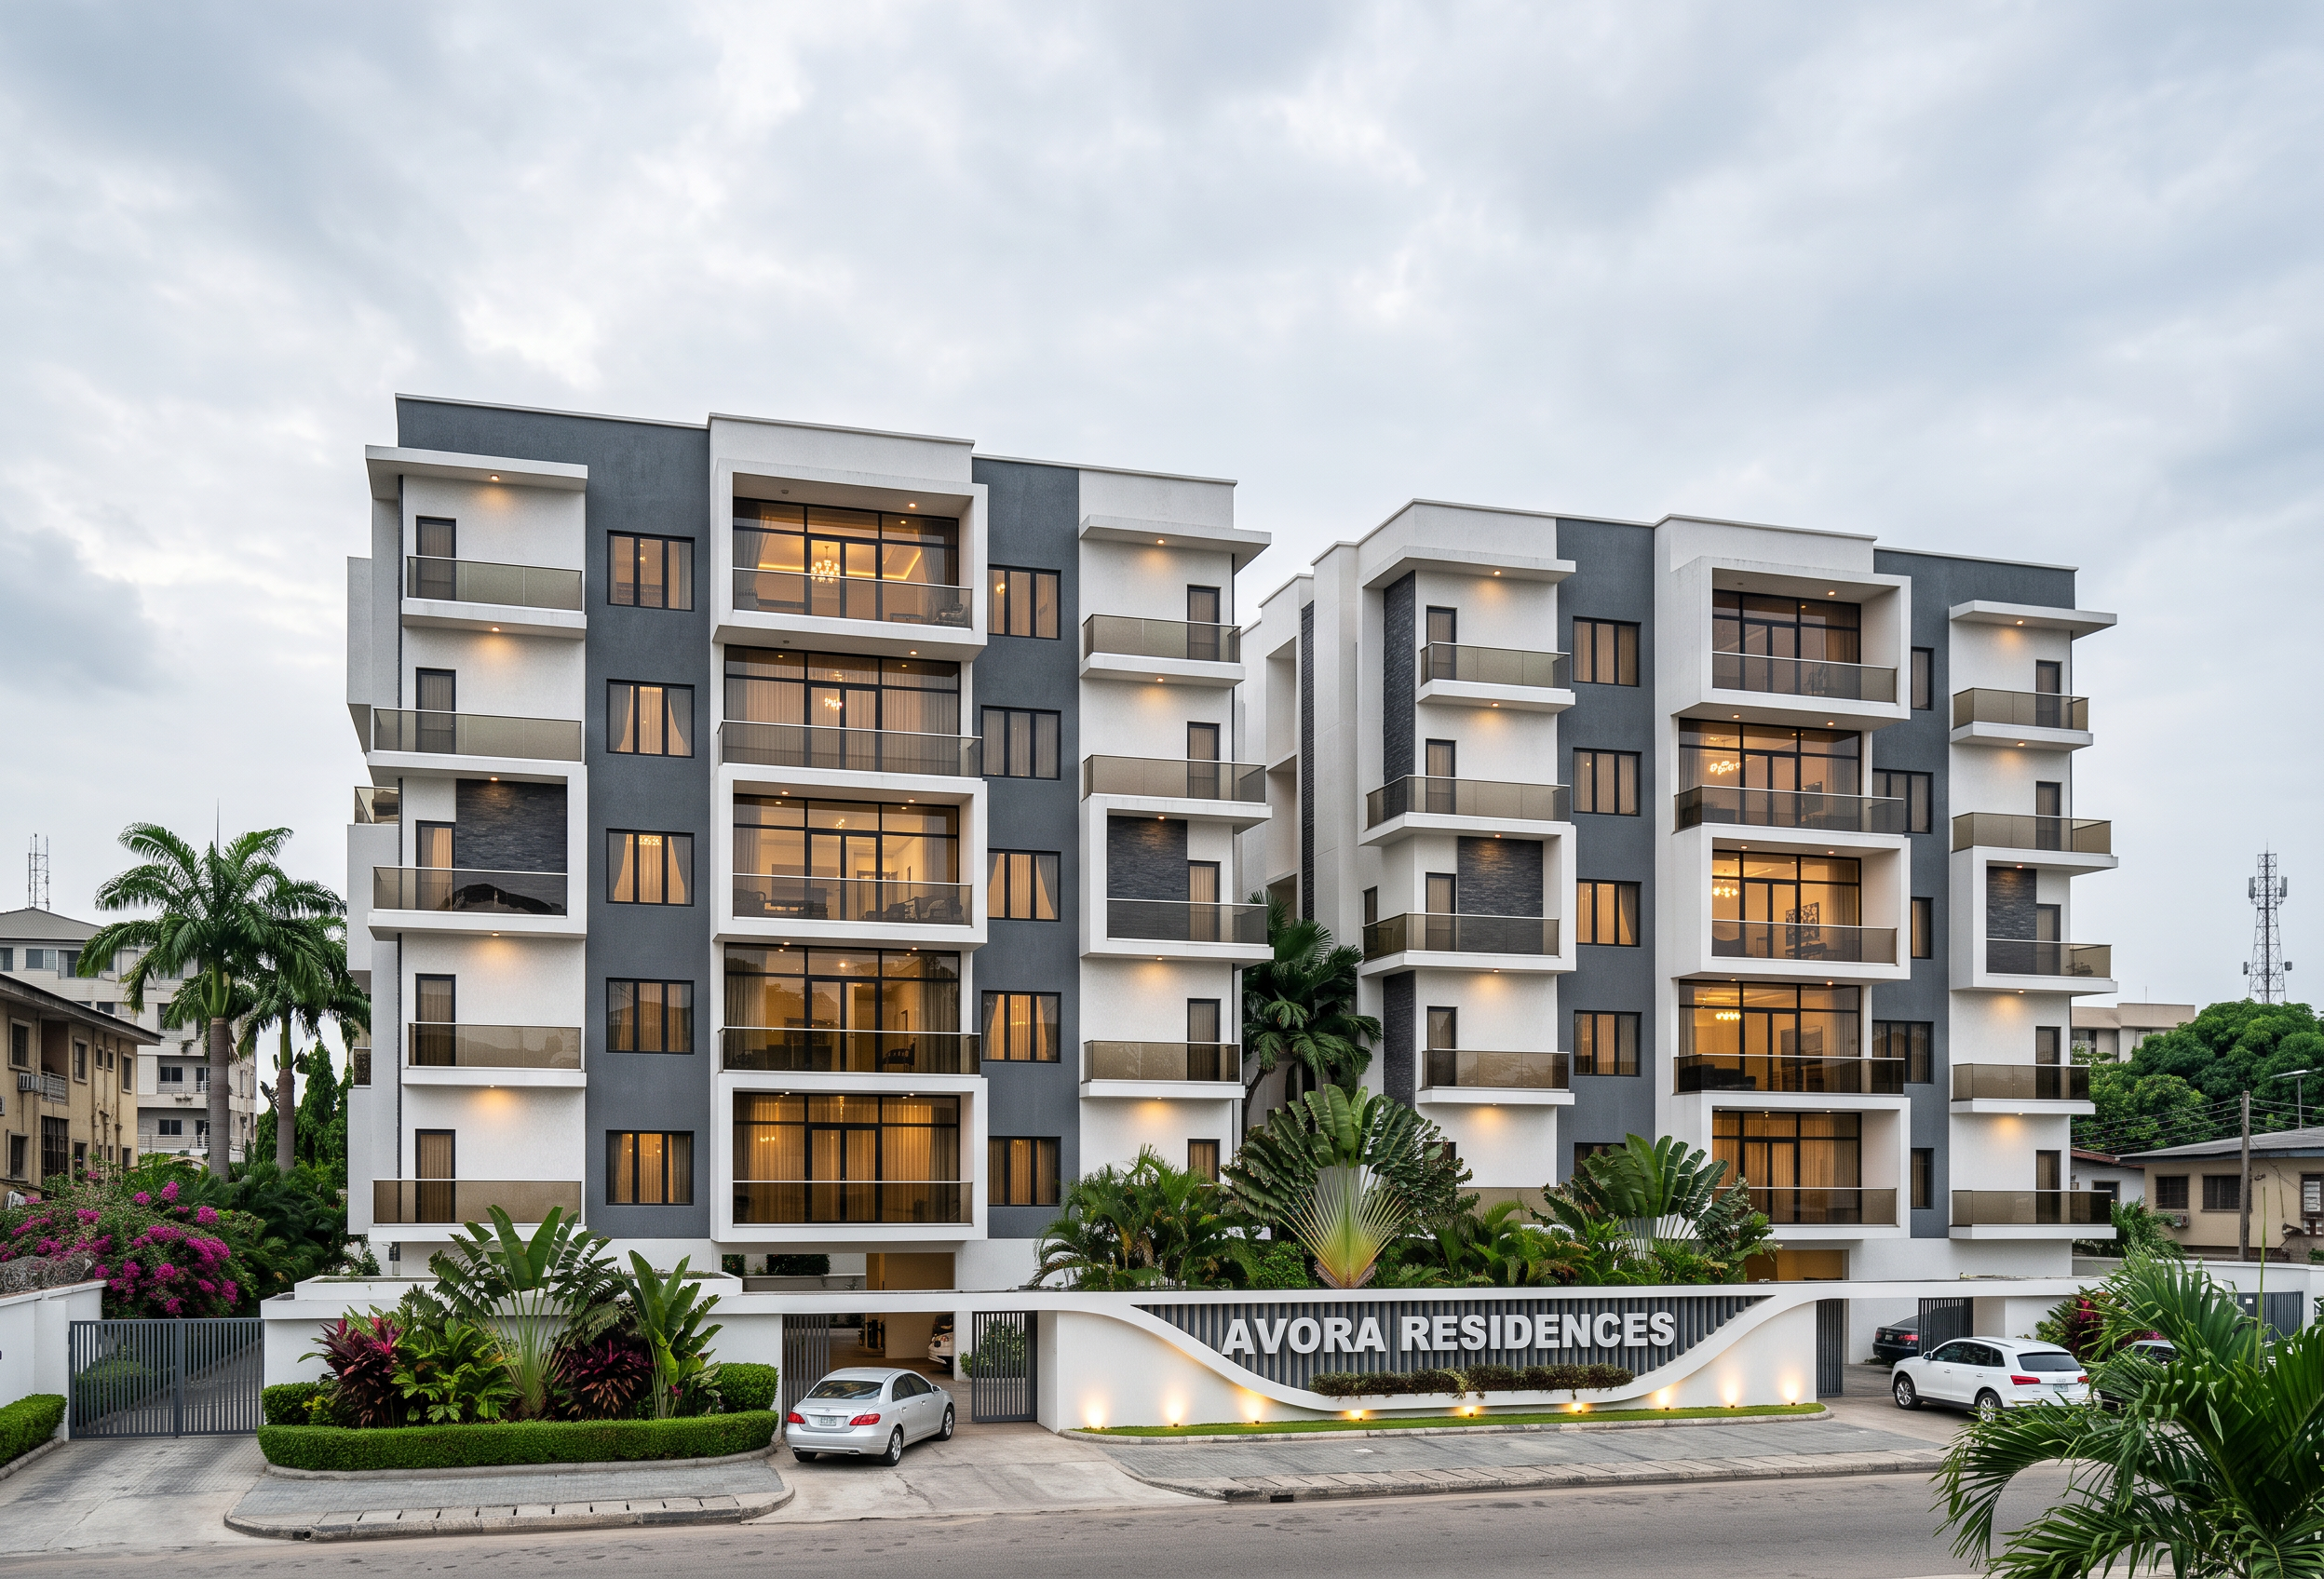
Preserve the original building geometry, floor heights, façade layout, windows, balconies, entrances, roof design, and site boundary.
Use a contemporary minimalist style featuring tyrolean white rendered walls, grey tyrolean accents, floor-to-ceiling glazing, slim black aluminium frames, glass balcony balustrades, and charcoal-grey stone finishes.
Create a lush tropical landscape with palms, ornamental plants, manicured hedges, paved driveways, and elegant entrance lighting, suitable for a luxury residential development in Lagos, Nigeria.
Use soft clean tropical lightly overcast sky, warm interior lighting, realistic glass reflections, global illumination, natural shadows, and physically accurate materials.
Render from a street-level three-quarter frontal perspective using a 24–35mm architectural lens, corrected verticals, and a balanced composition showing all five storeys.
Ultra-photorealistic, V-Ray/Corona-style visualization, realistic textures, cinematic yet natural colour grading, 8K-quality detail, and premium real-estate marketing presentation.
Avoid: Altering the original design, adding floors, distorting proportions, changing window or balcony positions, excessive decoration, artificial-looking materials, or unrealistic vegetation.
- Created
- October 20, 2026