- Prompt
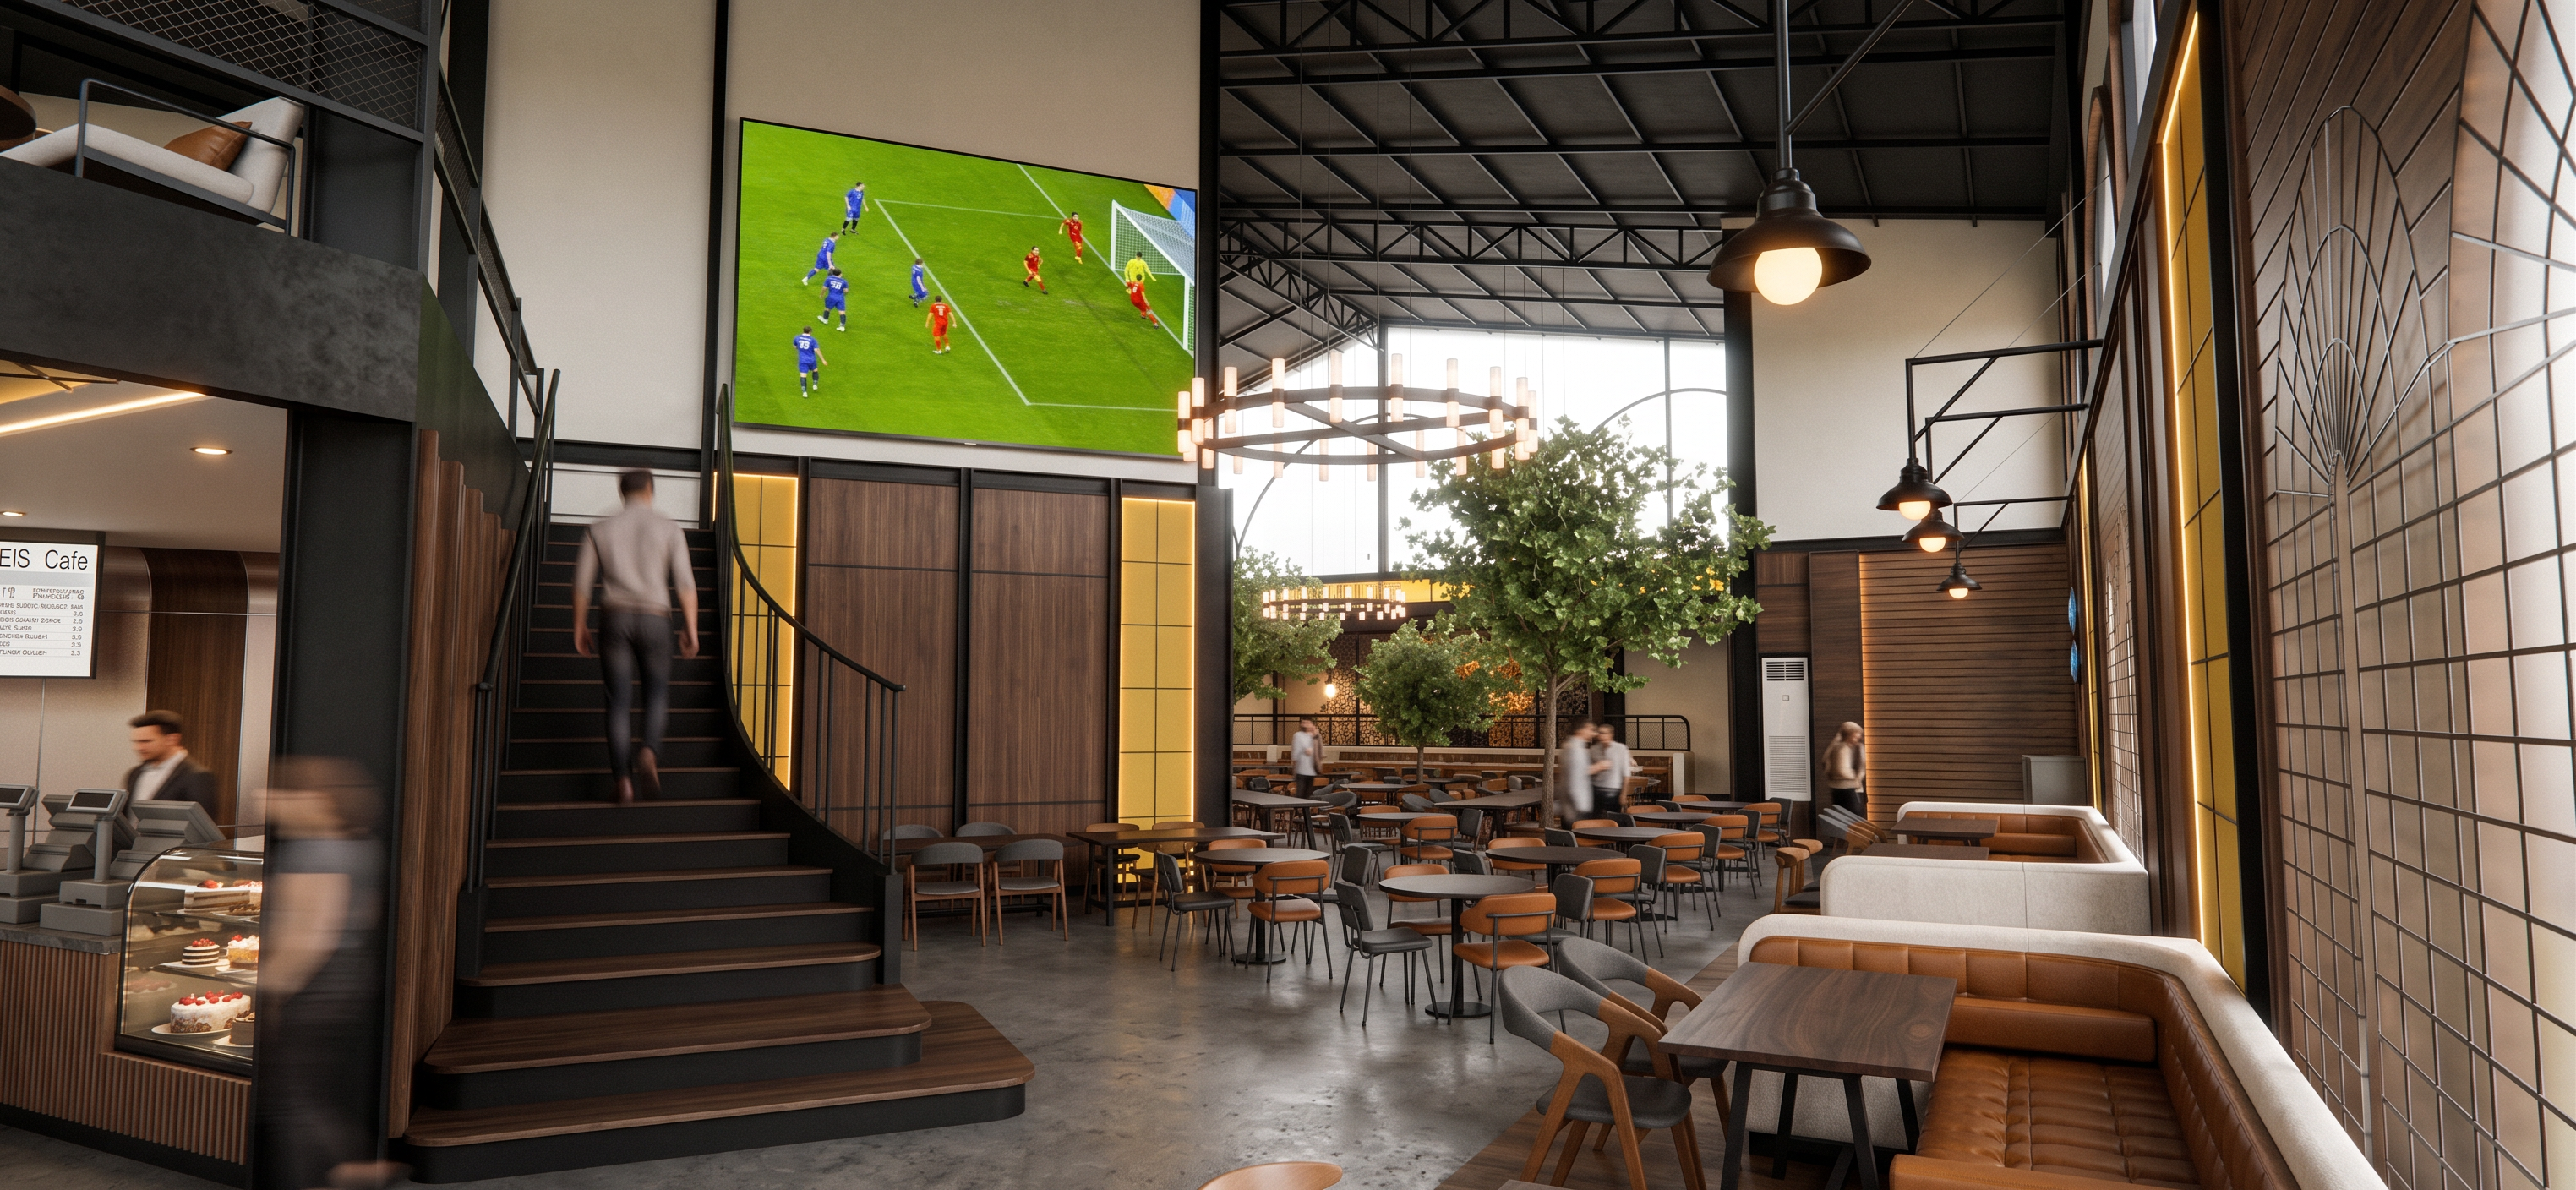
- Transform this existing interior 3D visualization into a highly realistic, high-end architectural photograph of a contemporary industrial restaurant and sports dining space, while strictly preserving the existing architecture, camera angle, perspective, ceiling structure, exposed black steel framework, staircase, wall composition, TV screen, furniture layout, dining tables, chairs, banquette seating, indoor trees, planters, and yellow vertical architectural accents; enhance the materials into realistic physically based materials with dark warm walnut wood wall panels featuring natural wood grain and subtle tonal variation, dark brown wood dining tables with refined matte finish, exposed black steel structures with slightly textured matte powder coating, medium grey concrete-look flooring with subtle natural imperfections, warm cognac brown leather or high-quality faux leather upholstery combined with charcoal grey and warm off-white fabric chairs, soft textured off-white banquette upholstery, natural green indoor trees with varied leaf sizes and realistic translucency, earthy charcoal or concrete planters, and warm mustard-yellow vertical accents that complement the dark wood and greenery rather than appearing neon; create a cohesive industrial ambience that feels warm, sophisticated, comfortable and contemporary, balancing dark structural elements with lighter upholstery, grey flooring and natural greenery; use soft realistic daylight entering through the large upper openings combined with warm neutral architectural lighting around 3000–3500K, producing realistic illumination, subtle reflections, natural shadows, soft light falloff, ambient occlusion and convincing depth without making the interior excessively dark or yellow; emphasize realistic material textures, natural wood pores, fabric weave, leather grain, concrete texture, metal roughness, glass reflections and subtle imperfections so every surface feels physically authentic; maintain realistic global illumination, ray-traced reflections, accurate shadow behavior, realistic contact shadows, balanced HDR exposure and professional architectural photography color grading; create a spacious, inviting and premium restaurant atmosphere with a subtle sports-bar character, keeping the existing TV and sports viewing area visually integrated into the interior; use an eye-level architectural photography camera approximately 1.5–1.6 meters high with a 20–24mm wide-angle lens, straight vertical lines, realistic proportions and natural perspective, ultra-detailed 4K photorealism, crisp but natural image quality, cinematic yet realistic lighting, and absolutely do not alter, redesign, rearrange, add or remove the existing architectural elements, furniture, staircase, ceiling, wall panels, floor composition, plants or decorative accents, while avoiding cartoonish CGI appearance, plastic-looking materials, excessive gloss, oversaturated colors, neon yellow, excessive orange lighting, unrealistic shadows, distorted furniture, fisheye distortion, warped perspective, duplicated objects, artificial-looking plants, excessive decoration, or an overly luxurious hotel aesthetic.
- Created
- September 16, 2026