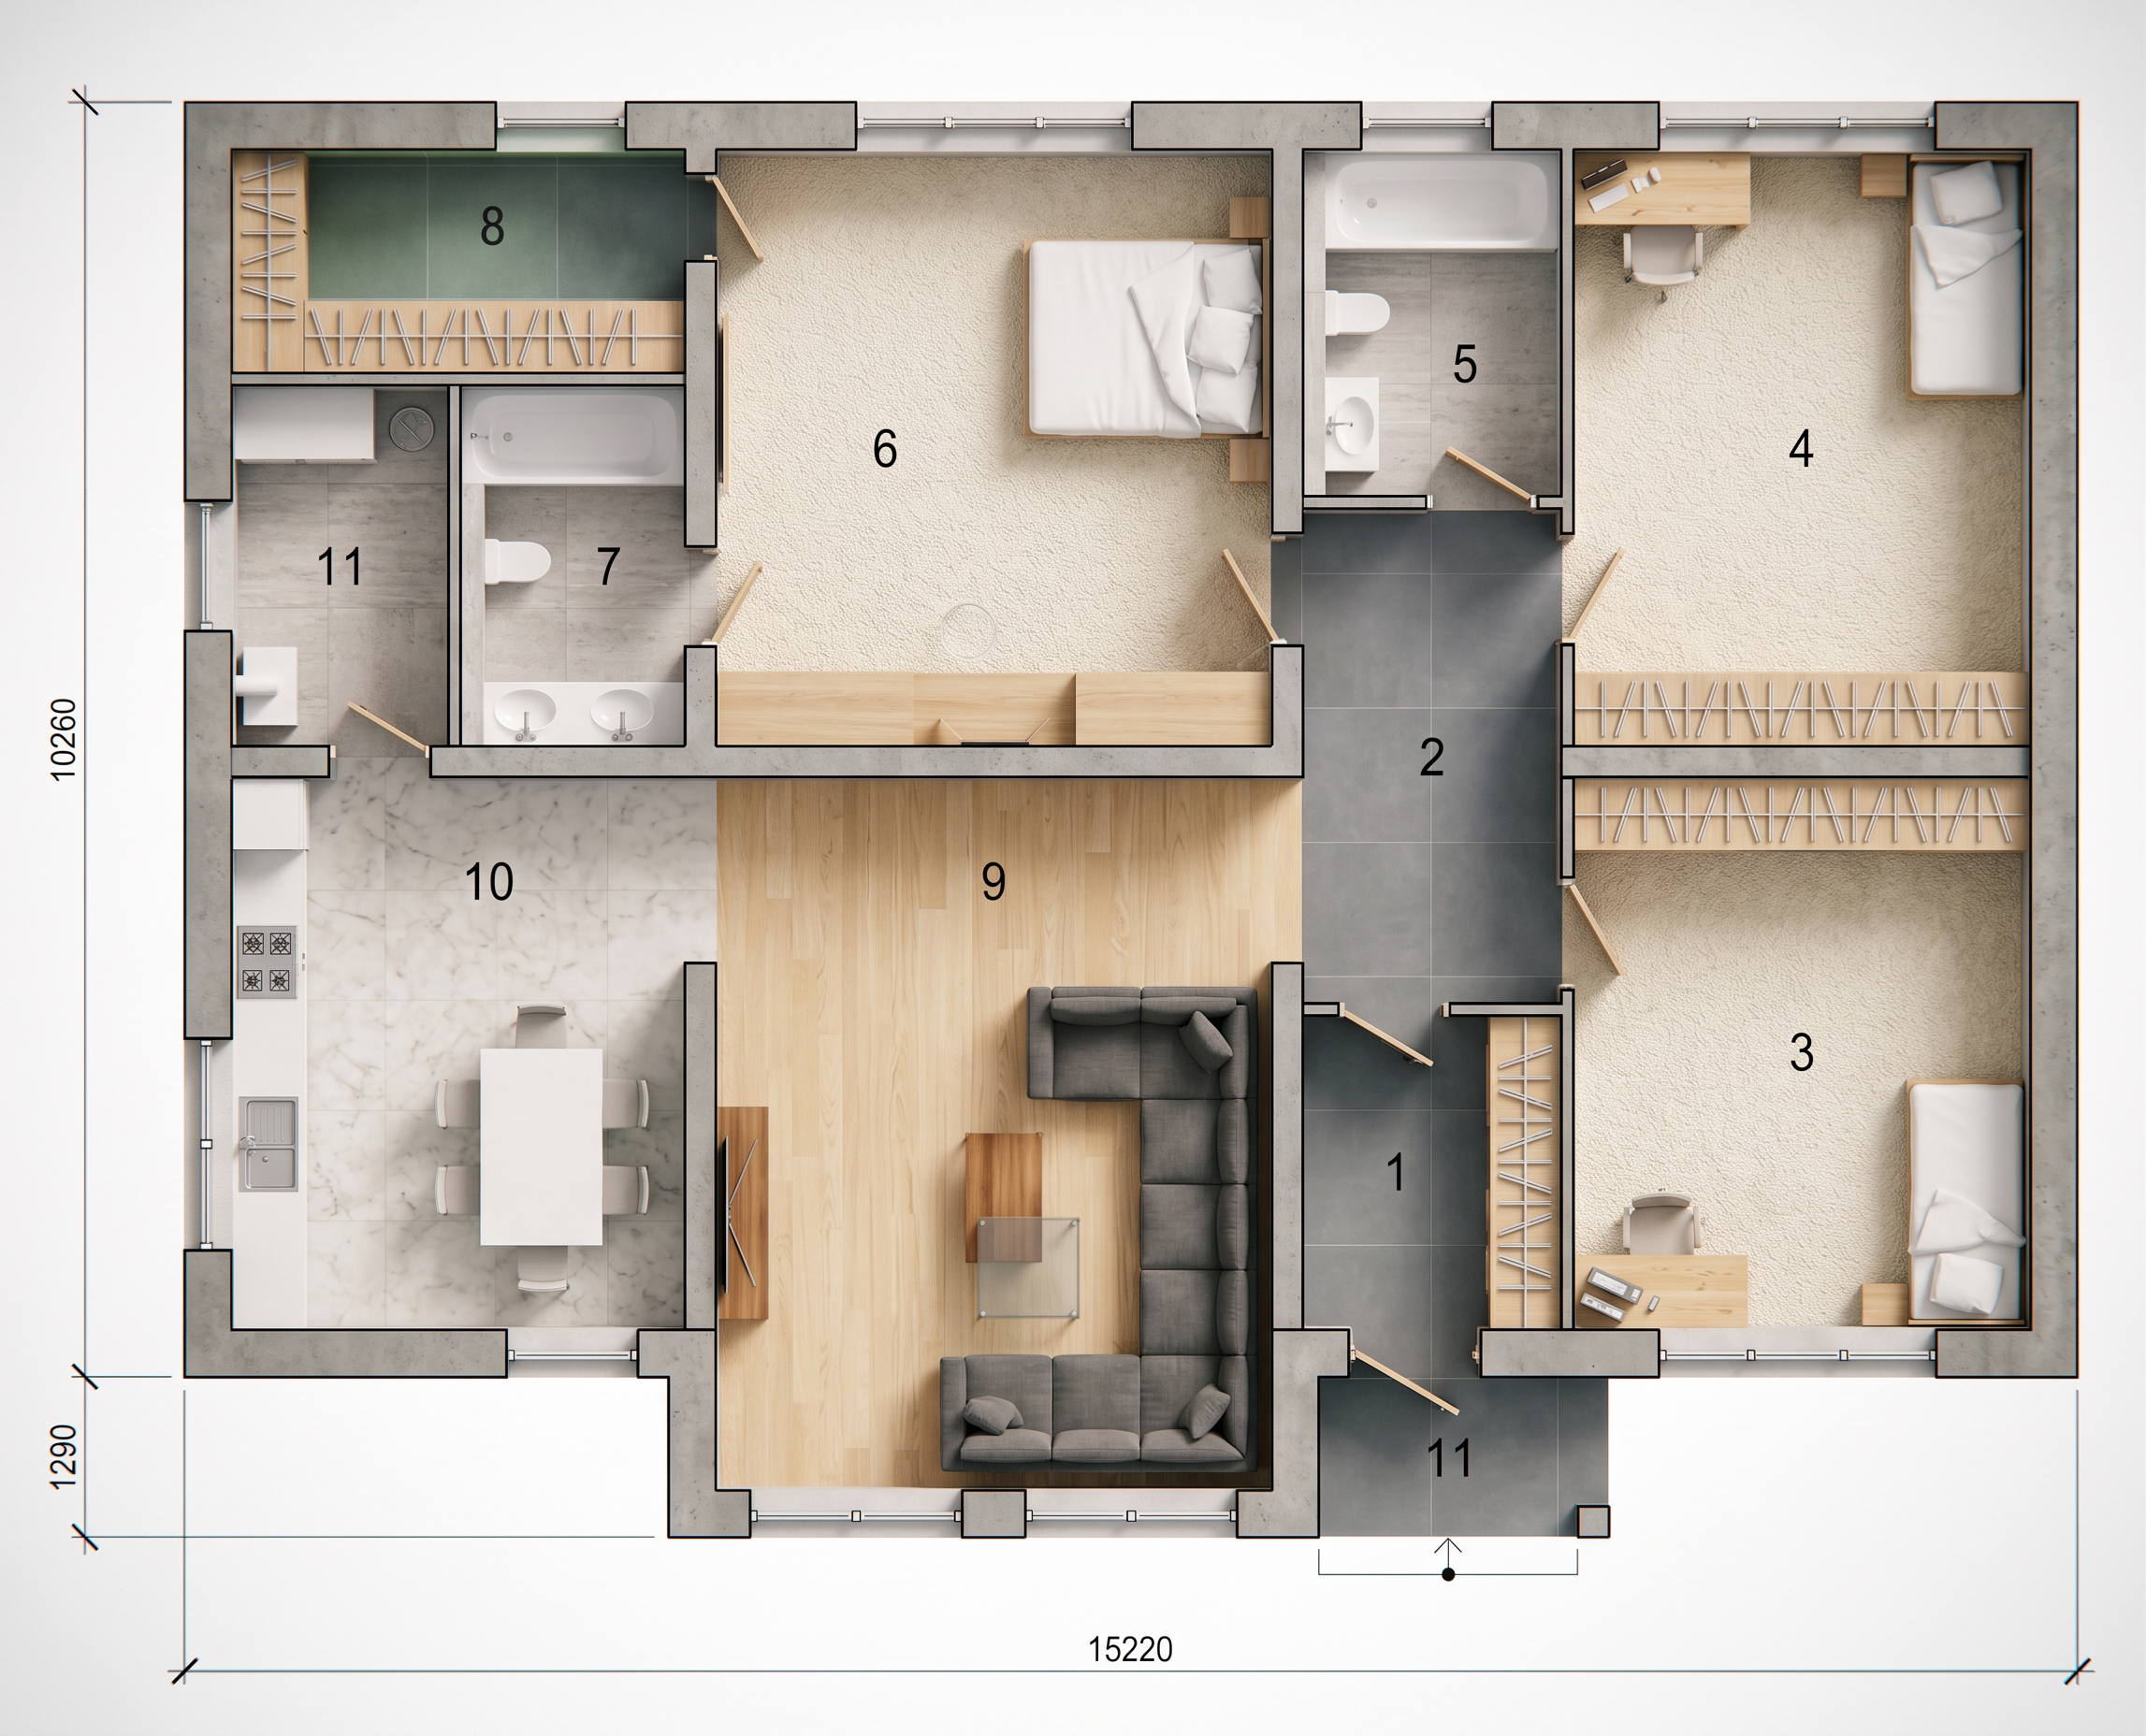
- Prompt
- Living & Resting Rooms (Pink Zones: 3, 4, 6, 9)The Main Family Lounge (Zone 9): Fill this wide central living area with a uniform natural light ash or blonde oak wood floor grain. This creates a bright, upscale, and continuous foundation right at the heart of the house.The Bedrooms (Zones 3, 4, 6): Continue the same light wood floor into the three bedrooms, or swap it for a plush cream-colored textured carpet to maximize thermal comfort and quietness in the private sleeping quarters.Furniture Layout: Color the massive sectional sofa group in zone 9 a soft charcoal fabric, the bedroom desks a light pine wood, and the beds with crisp white linen sheets.🚪 Hallways & Wardrobes (Green Zones: 1, 2, 8)Entry Foyer & Central Corridor (Zones 1 & 2): Use a sleek large-format slate grey porcelain or matte concrete floor tile. This distinctly anchors the high-traffic entrance and central transition paths with durable surfaces.Walk-In Closet / Dressing Room (Zone 8): Apply a matching light ash laminate for the continuous wardrobe cabinetry to keep the master suite dressing area clean and bright.💧 Kitchen & Bathrooms (Blue Zones: 5, 7, 10, 11)The Kitchen & Dining Hub (Zone 10): Apply a light polished marble or stone floor tile to cleanly separate the food prep zone from the wooden living room, and use a matching white quartz for the continuous L-shaped countertops.Bathrooms & Utility (Zones 5, 7, 11): Use a clean soft stone grey or light travertine tile texture across the master en-suite (7), the secondary bathroom (5), and the utility nook (11). Paint the bathtubs, toilets, and double sinks a glossy porcelain white to make them pop cleanly against the tile.
- Created
- September 11, 2026