- Prompt
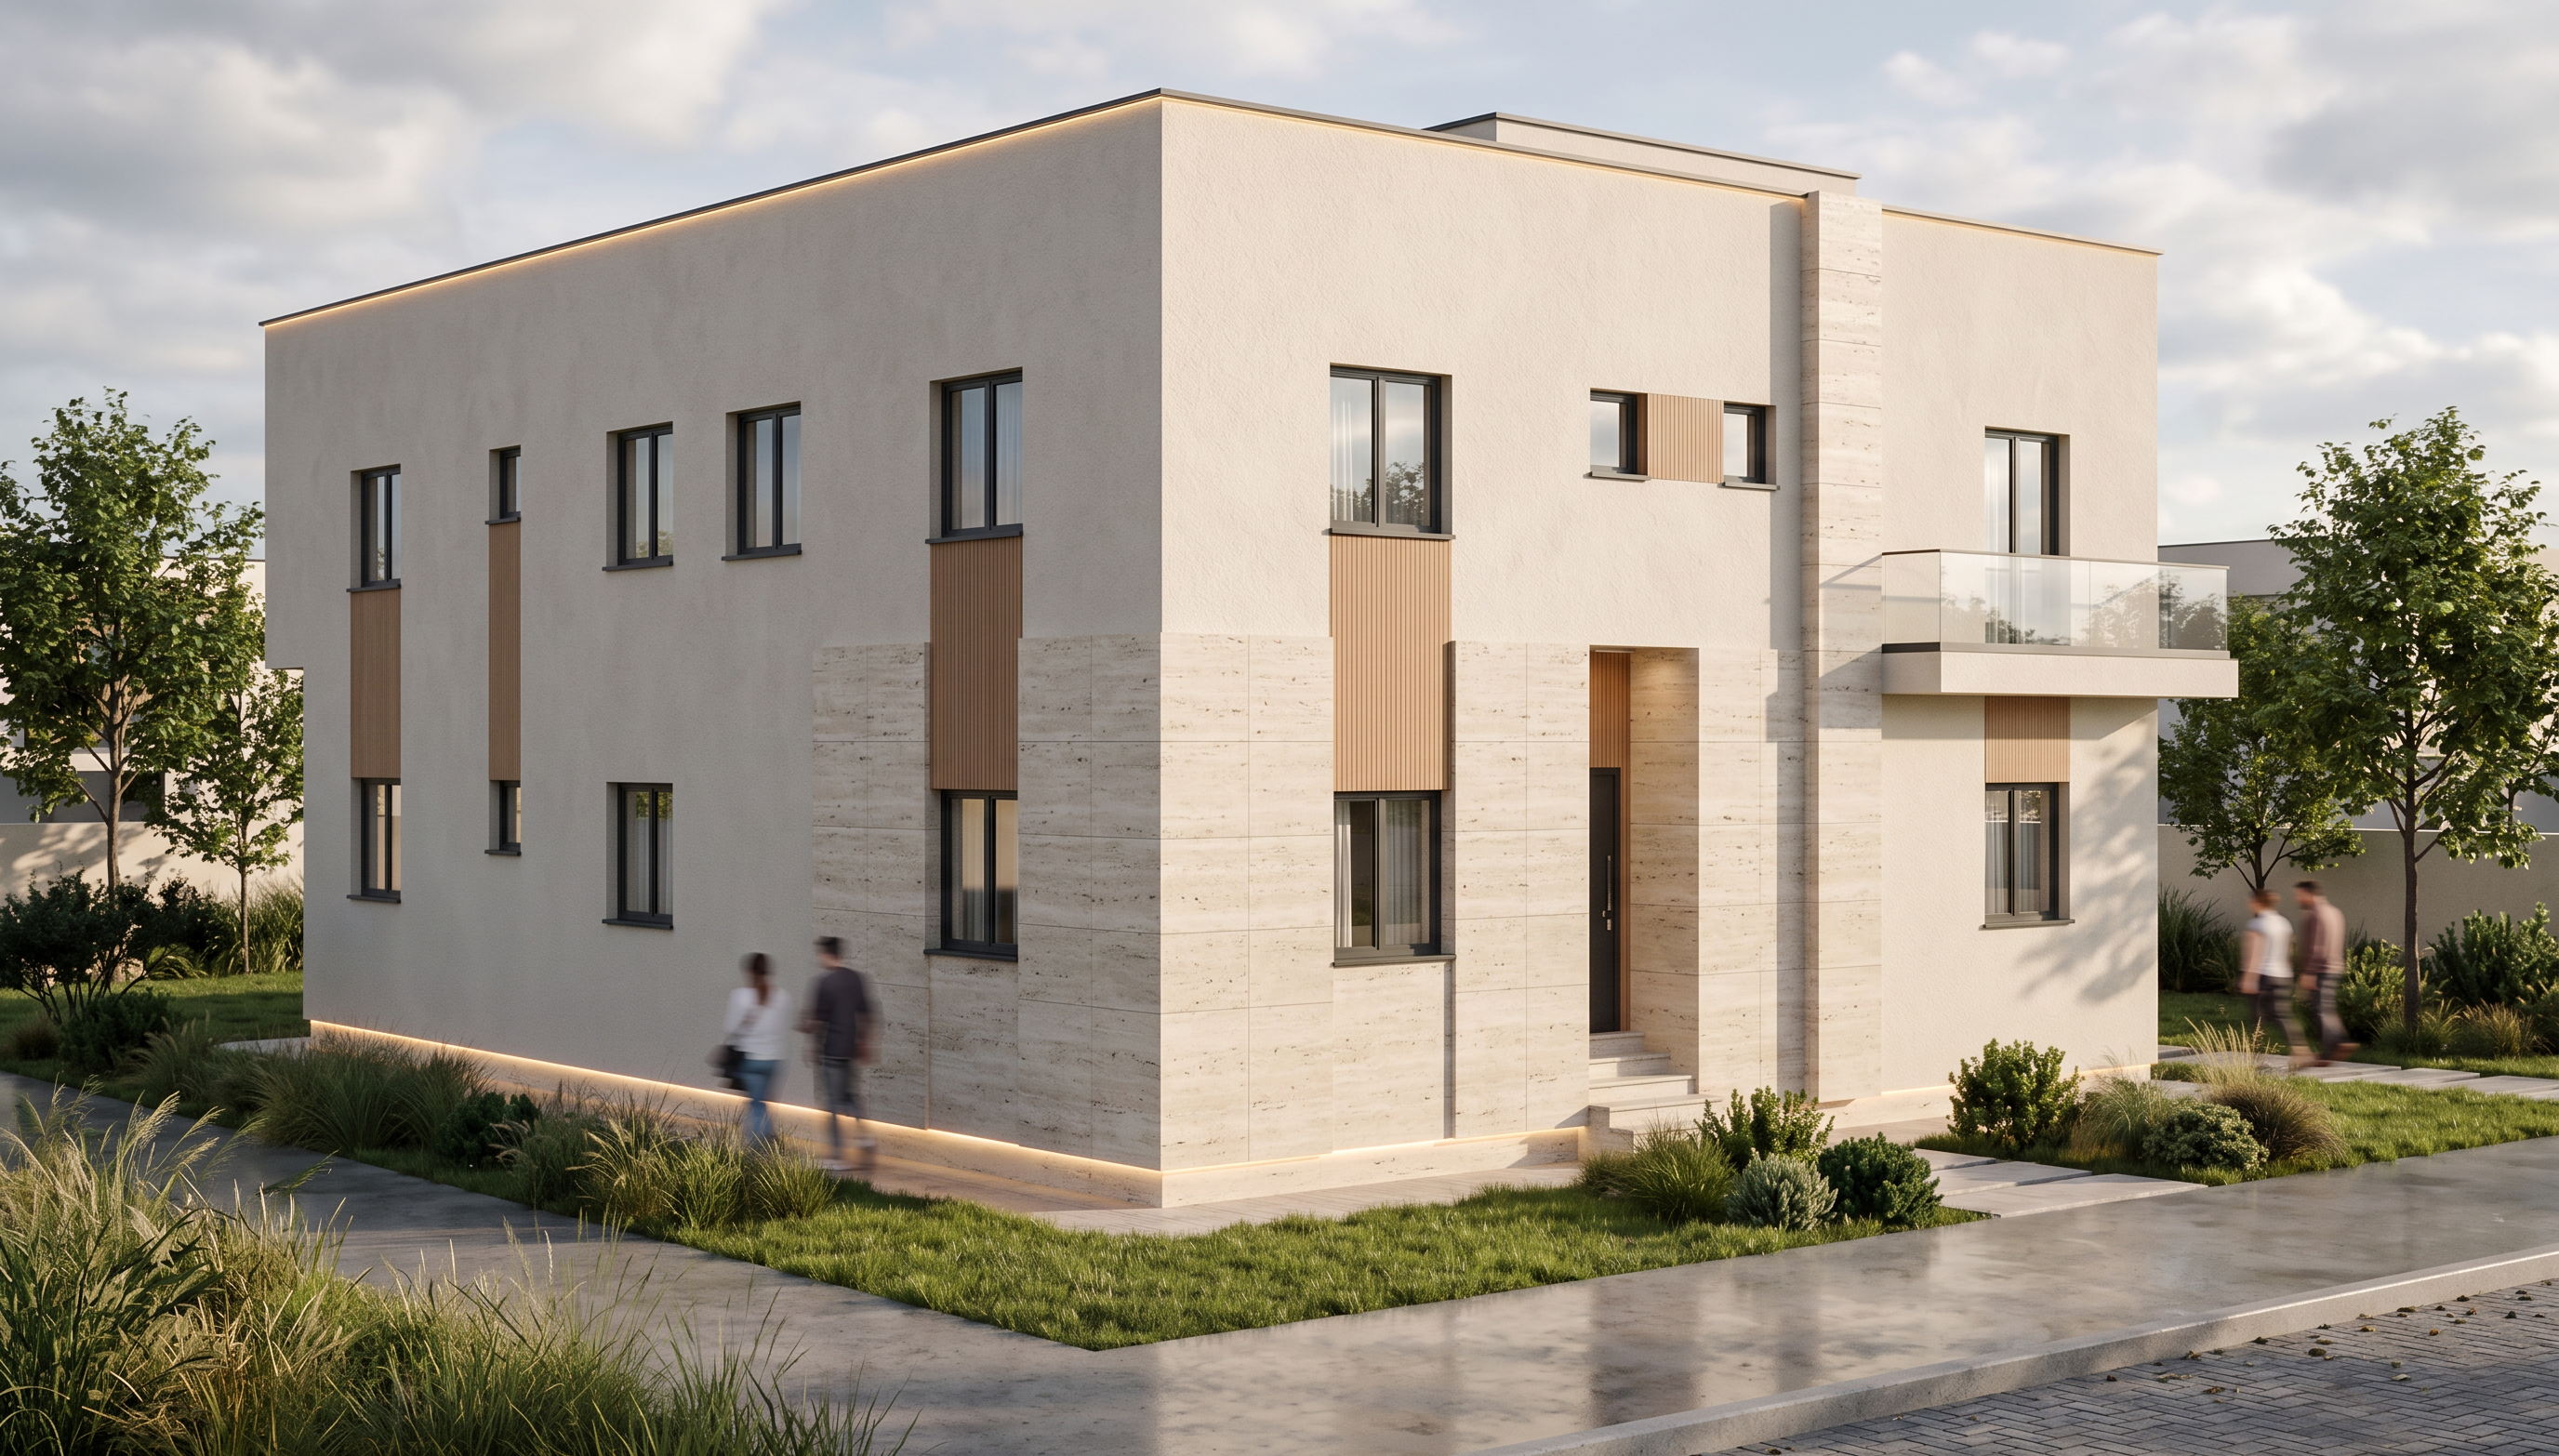
- Create a high-end, realistic MODERN facade design for the existing residential building shown in the reference image.
### CRITICAL – DO NOT CHANGE THE OPENINGS:
* **KEEP ALL EXISTING WINDOWS, DOORS AND OPENINGS EXACTLY AS THEY ARE.**
* **DO NOT CHANGE THEIR SIZE, WIDTH, HEIGHT OR PROPORTIONS.**
* **DO NOT MOVE ANY WINDOW OR DOOR.**
* **DO NOT ENLARGE OR REDUCE ANY OPENING.**
* **DO NOT ADD ANY NEW WINDOWS OR OPENINGS.**
* **DO NOT REMOVE ANY EXISTING WINDOWS OR OPENINGS.**
* **DO NOT CHANGE THE NUMBER OF WINDOWS OR OPENINGS.**
* The exact location, dimensions, shape and proportions of every opening must remain **100% identical to the reference image.**
* Treat the existing building geometry and openings as **LOCKED / FIXED**.
* Only redesign the **facade materials, colors, textures and architectural finishes** around the existing openings.
### FACADE DESIGN:
Create an elegant contemporary modern residential facade using:
* warm off-white / light beige plaster
* natural stone or travertine accents
* subtle wood-look panels
* dark charcoal aluminum window frames
* clear realistic glass
* clean modern architectural lines
* minimal elegant facade details
* subtle warm exterior lighting
Keep the design luxurious, simple and balanced, without adding unnecessary decorative elements.
Add realistic daylight, natural shadows, realistic reflections, high-quality materials and subtle landscaping.
**MOST IMPORTANT: The final image must have EXACTLY the same windows, doors and openings as the original reference — SAME POSITION, SAME SIZE, SAME SHAPE, SAME PROPORTIONS, SAME NUMBER.**
Do not modify the building structure or geometry. Only apply a modern facade design and realistic materials to the existing model.
- Created
- September 15, 2026