- Prompt
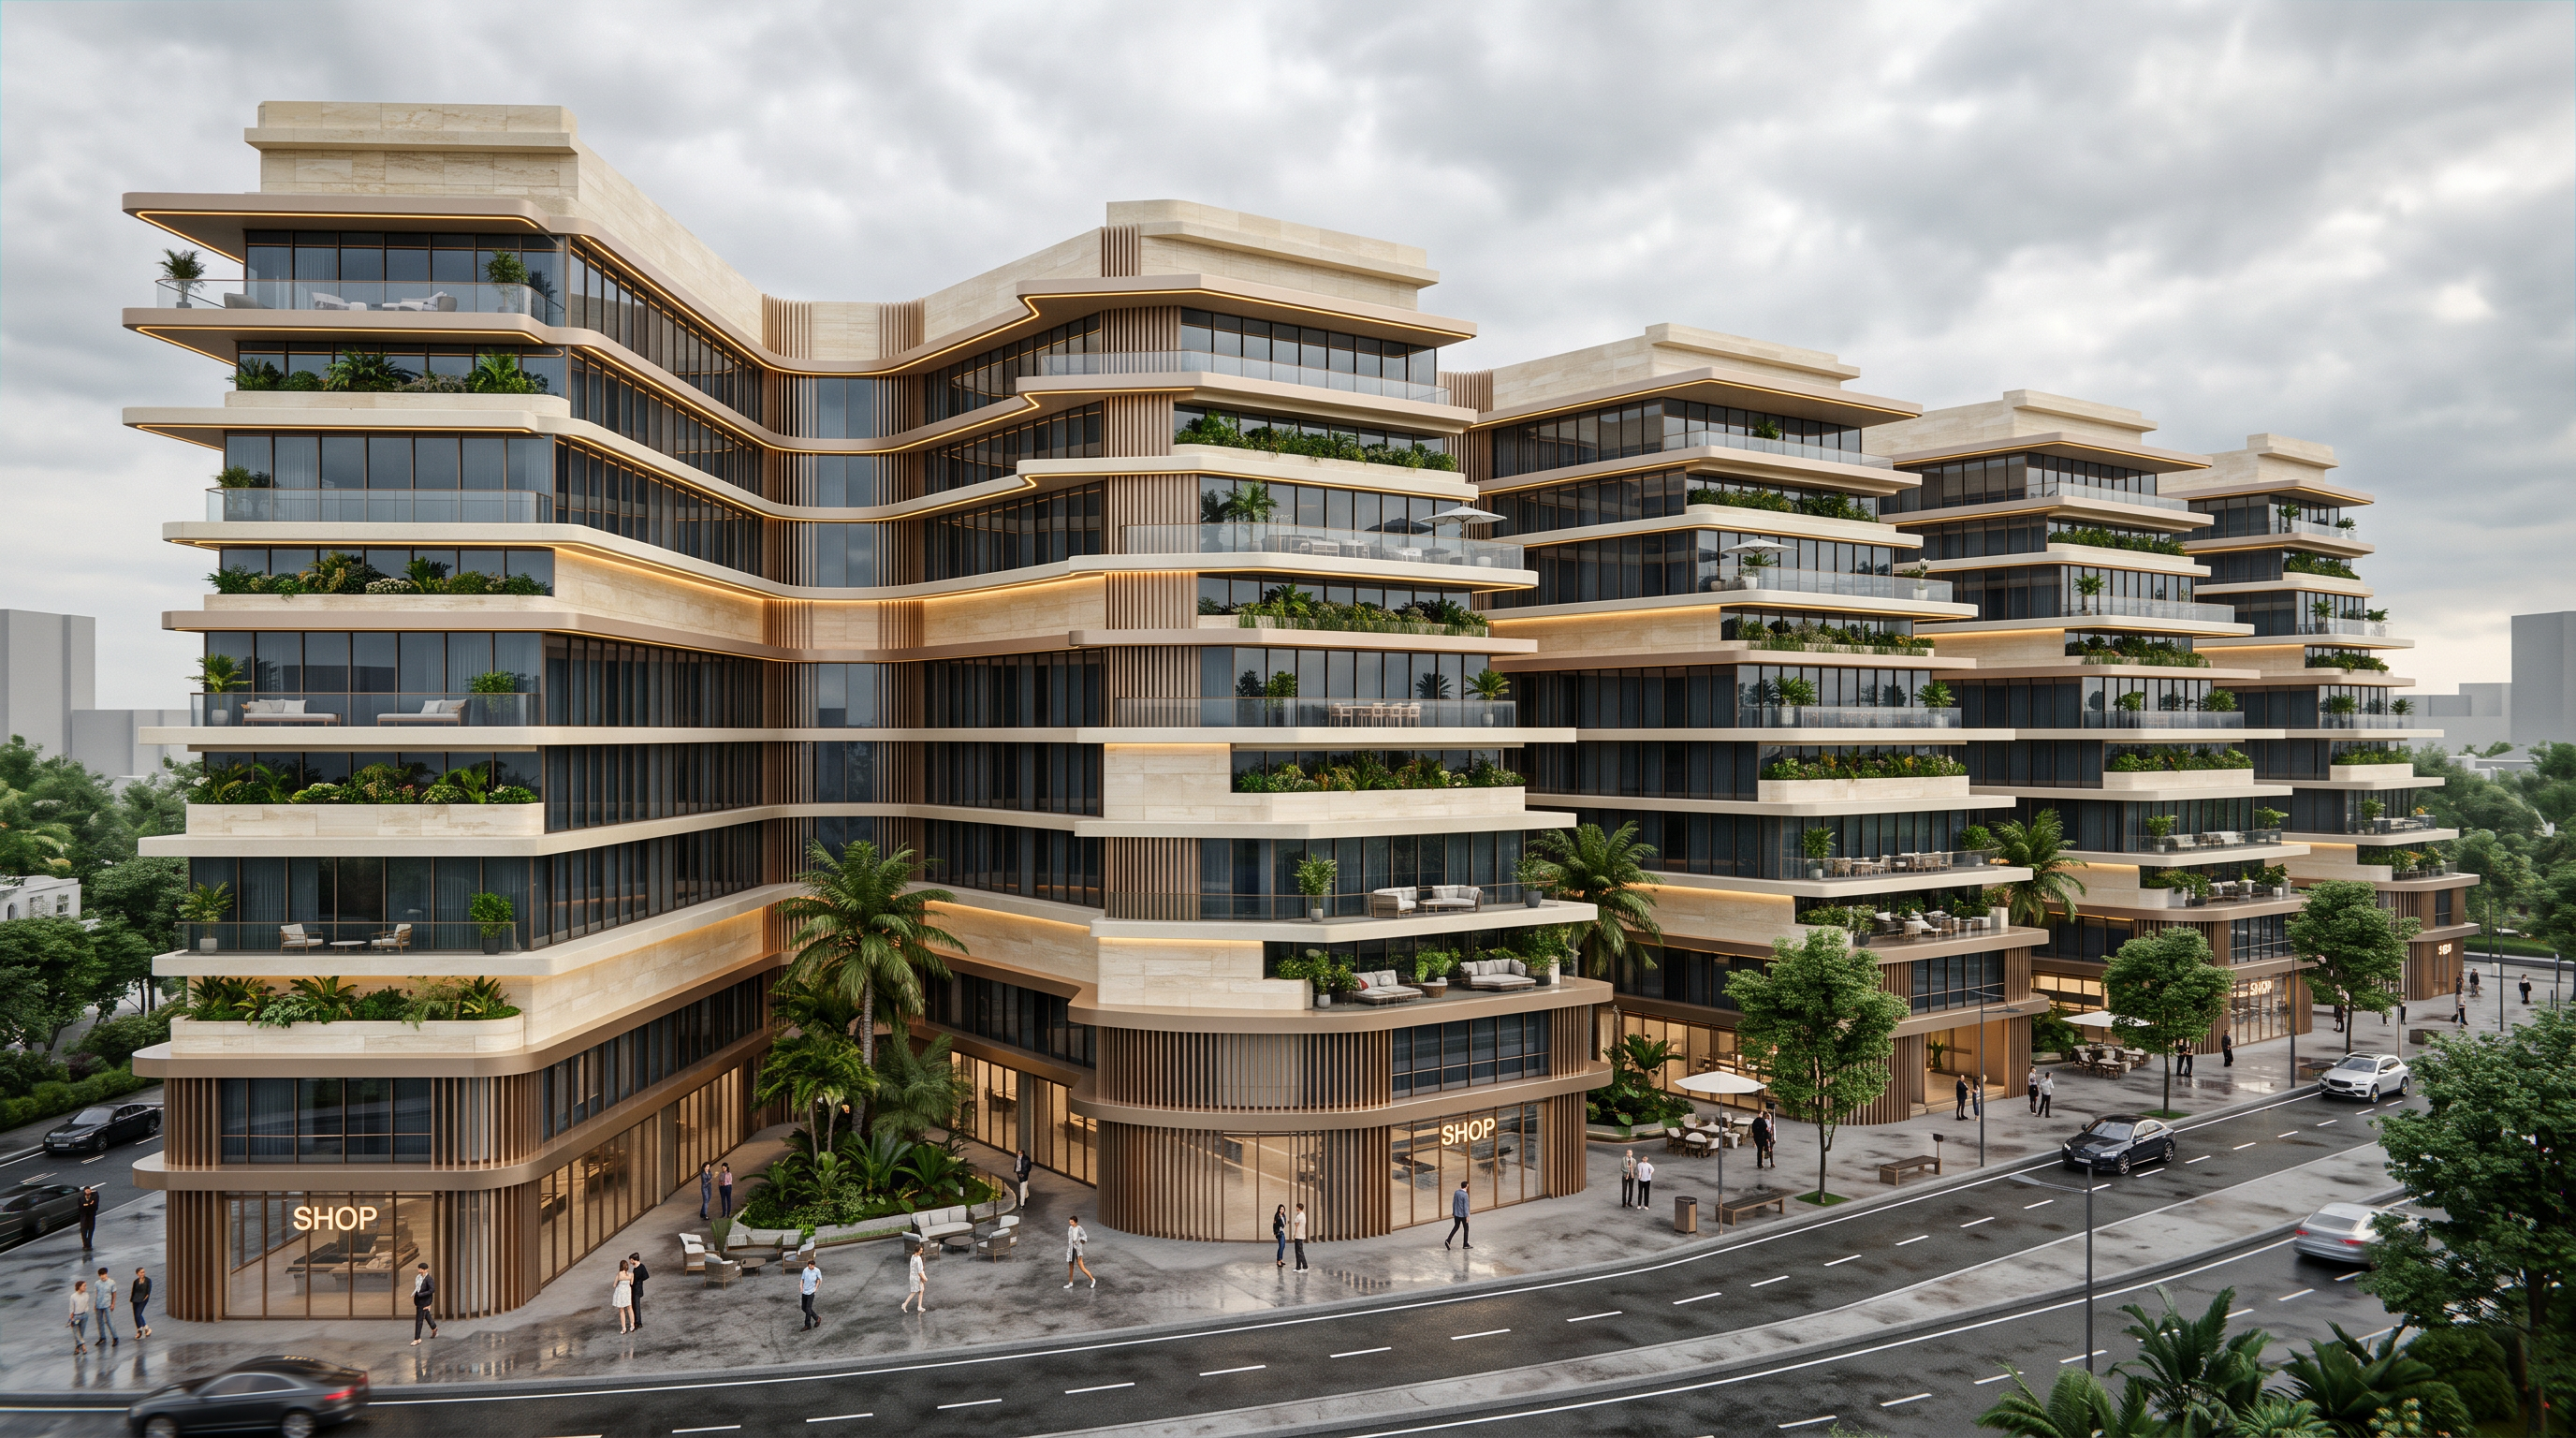
- Transform the original building into an ultra-photorealistic luxury contemporary architectural project, applying the exact facade finishing style of the reference image while strictly preserving the original geometry, footprint, camera angle, proportions, and **exactly 11 floors**.
**Facade & Stepped Design:** Create elegant stepped volumes and recessed upper floors wherever the original massing allows, forming spacious terraces. Apply continuous projecting horizontal bands with gently curved corners, finished in warm ivory, champagne beige, and light cream stone. Maintain realistic band thickness, clean edges, precise joints, and natural shadows.
**Glass Curtain Wall:** Use floor-to-ceiling dark smoky blue-gray reflective glass with subtle bronze undertones, slim dark bronze or charcoal aluminum mullions, realistic sky reflections, and warm illuminated interiors. Maintain consistent glazing proportions across all floors and elevations.
**Vertical Metal Details:** Add closely spaced vertical fins and decorative cladding in champagne bronze, brushed copper, and warm metallic champagne, especially around prominent corners, vertical cores, and facade transitions. Include fine linear grooves, realistic metallic reflections, and precise detailing.
**Integrated Lighting:** Install continuous concealed warm golden LED strips (2700K–3000K) along the edges and undersides of the horizontal bands, following every curve and terrace setback. Add subtle vertical lighting to selected metal fins, creating a sophisticated, continuous architectural glow without excessive brightness or visible LED dots.
**Terraces & Landscaping:** Furnish accessible terraces with contemporary beige lounge seating, sofas, coffee tables, outdoor dining sets, and minimal umbrellas. Add transparent glass balustrades with slim metal handrails, integrated planters, tropical greenery, ornamental grasses, shrubs, and carefully positioned palm trees.
**Ground Floor:** Create premium retail shopfronts with expansive transparent glazing, slim bronze frames, vertical metallic fins, warm interior lighting, and realistic illuminated “SHOP” signage where indicated, while preserving all original entrances and dimensions.
**Materials & Rendering:** Combine premium light beige stone or porcelain, ivory architectural bands, dark reflective glass, brushed champagne bronze, and charcoal aluminum. Render at blue hour or sunset with a blue twilight sky, warm interior illumination, golden facade lighting, realistic landscape lights, physically accurate shadows, global illumination, ray-traced reflections, ambient occlusion, and natural material textures.
**STRICT RULES:** Preserve the original building design, structural arrangement, floor heights, camera perspective, and exactly 11 floors. Do not add or remove floors, distort the building massing, relocate entrances, or invent new architectural volumes. Apply the reference finishing consistently across all visible facades and rounded corners. Deliver a high-end, ultra-photorealistic architectural visualization with precise details, realistic materials, and professional luxury-hotel quality.
- Created
- October 27, 2026