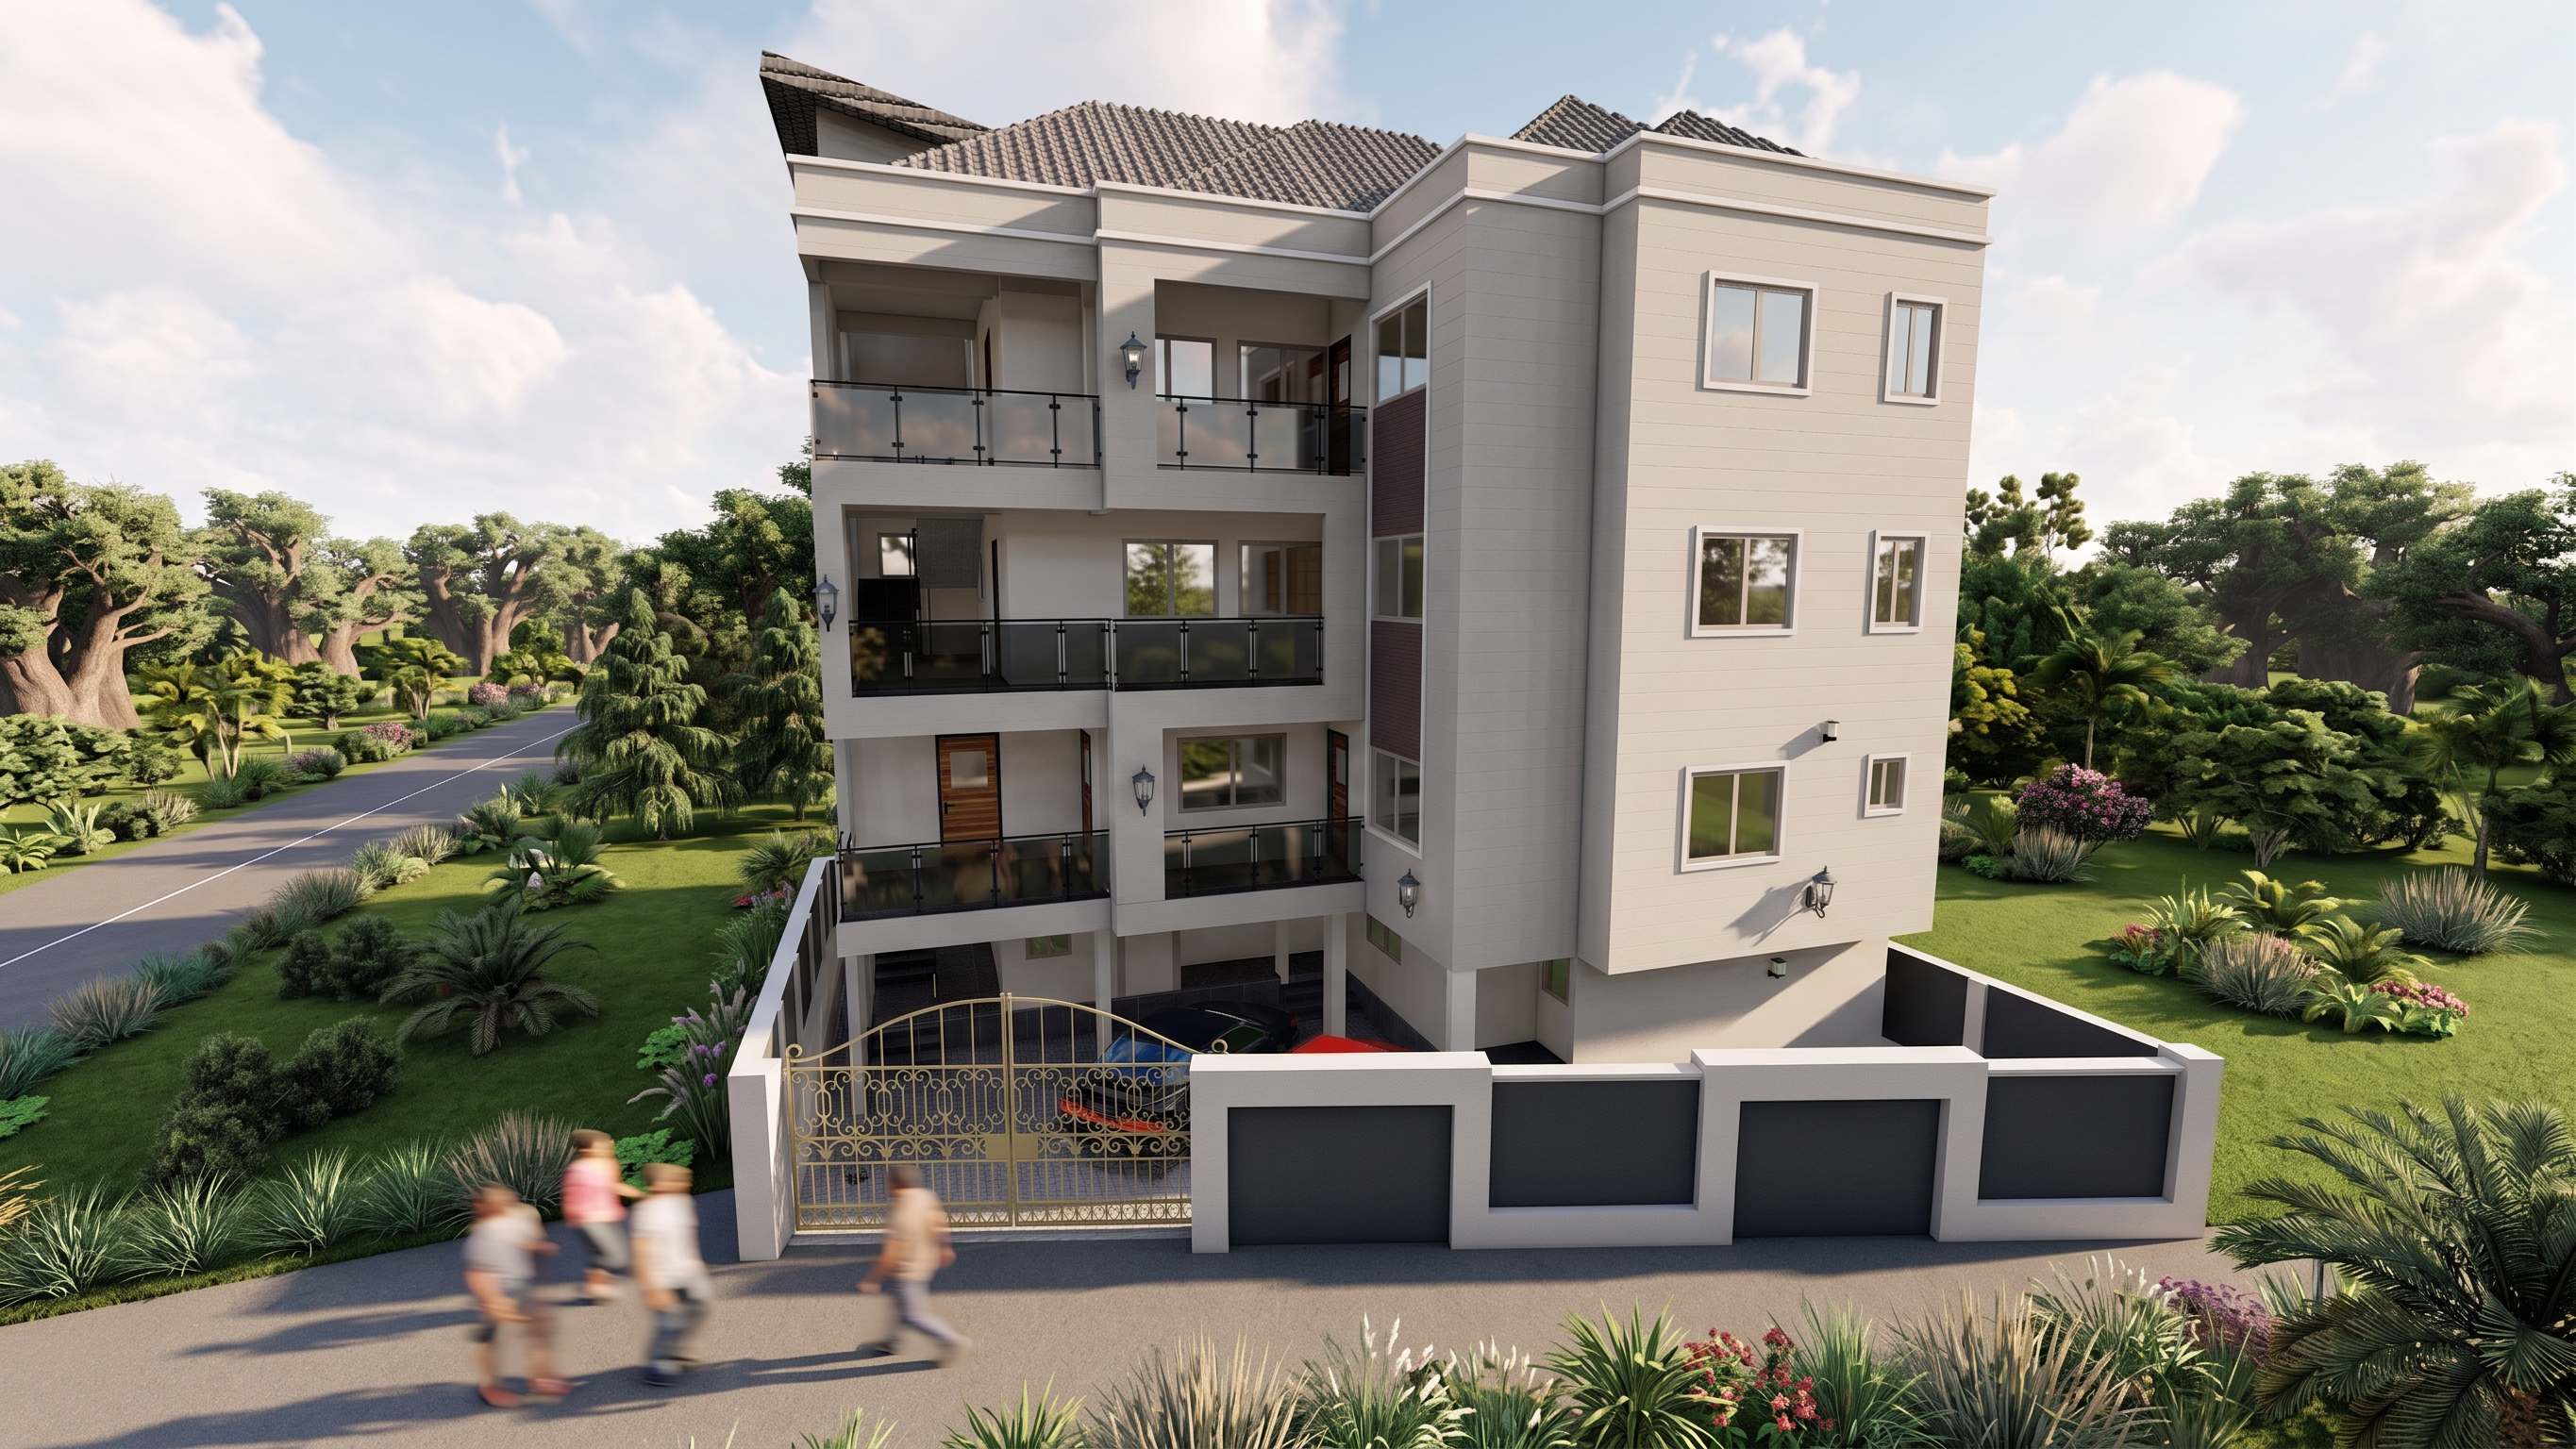
- Prompt
- Transform this ArchiCAD architectural view into a high-quality photorealistic architectural visualization. STRICTLY PRESERVE THE ORIGINAL DESIGN AND GEOMETRY. Do not redesign, modify, add, remove, relocate, resize, or reinterpret any architectural element. Keep the exact building footprint, dimensions, proportions, floor levels, walls, columns, beams, roof shape, roof pitch, windows, doors, balconies, stairs, openings, verandas, railings and other structural elements exactly as shown in the reference image.
Only improve the visual presentation: apply realistic architectural materials and textures, realistic plaster/concrete finishes, natural glass reflections, realistic roofing materials, accurate shadows, natural daylight, realistic vegetation and landscaping where already indicated, physically realistic lighting, ambient occlusion and professional architectural photography.
Maintain the exact camera viewpoint and composition of the reference image. Do not change the perspective or viewing angle. Do not invent architectural features. Do not add extra floors, windows, doors, balconies, roof extensions, columns or decorative elements.
The final image must look like a professionally photographed real building while remaining faithful to the original ArchiCAD model. Architectural accuracy is more important than artistic creativity. Preserve all visible dimensions, proportions and relationships between elements.
Add this at the end if it's a residential project
Contemporary African residential architecture, realistic local vegetation and landscaping, clean modern finishes, warm natural daylight, subtle shadows, realistic construction materials, high-end architectural visualization, ultra-photorealistic, sharp details, natural colors, 4K quality.
Most important instruction:
“Architectural accuracy is more important than artistic creativity. Do not change the geometry
- Created
- September 20, 2026