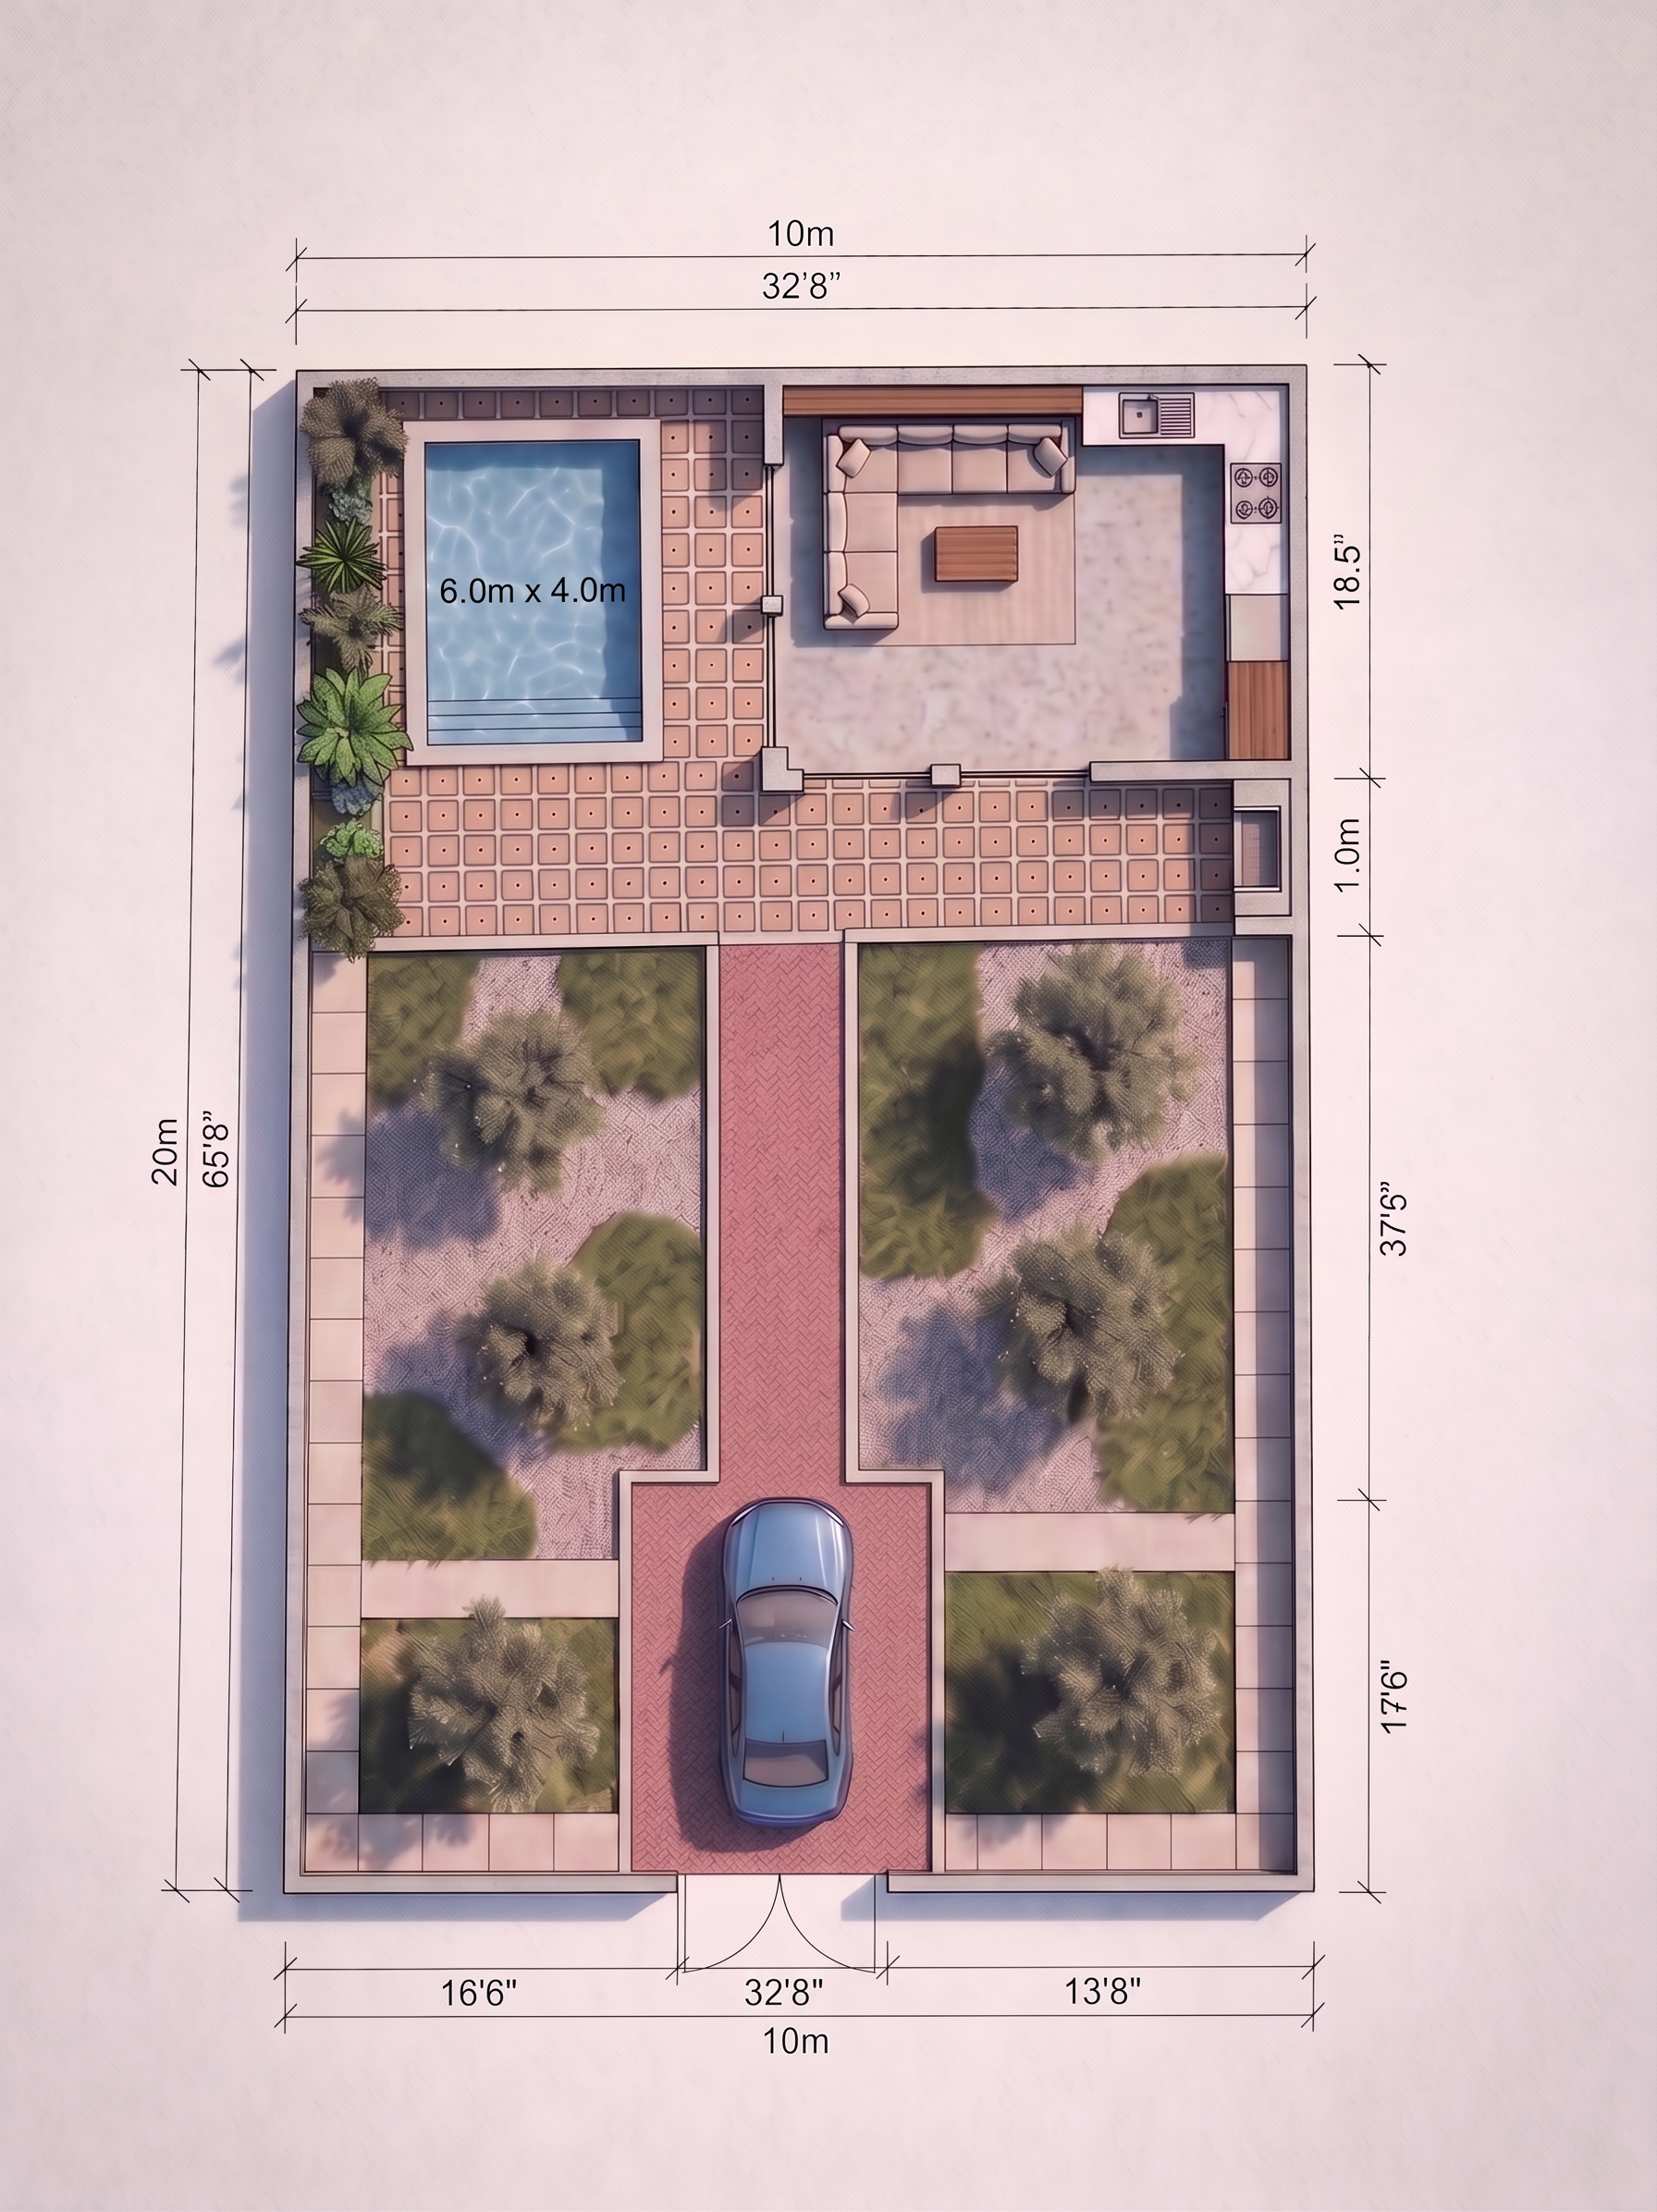
- Prompt
- EDIT THE EXISTING FLOOR PLAN ONLY.
Keep the entire design, layout, dimensions, proportions, rooms, pool, building, garden areas, pathways, entrance, parking space, furniture, trees and all existing elements exactly in their current positions.
The ONLY required change is to correct the geometry of the entire plan.
Make the whole floor plan perfectly orthogonal and squared:
- All horizontal lines must be perfectly horizontal.
- All vertical lines must be perfectly vertical.
- All corners must be exactly 90 degrees.
- Remove every diagonal, tilted, curved, slanted or irregular boundary line.
- Make all garden boundaries, pathways and building boundaries straight and rectangular.
- The upper horizontal boundary of the garden area must be completely straight and parallel to the main top and bottom edges of the site.
- Make the two sides of the central pathway perfectly parallel.
- Make the left and right garden areas geometrically aligned and rectangular.
- Correct any perspective distortion or skewing in the plan.
- Keep all dimensions and overall site proportions consistent with the existing dimension annotations.
IMPORTANT:
Do NOT redesign the plan.
Do NOT move or add any spaces.
Do NOT change the pool size or position.
Do NOT change the building.
Do NOT change the entrance or parking.
Do NOT change the landscaping concept or tree positions.
Do NOT add decorative elements.
Do NOT remove any existing elements.
This is a GEOMETRY CORRECTION ONLY.
The final result must look like a precise professional architectural CAD floor plan: clean, straight, orthogonal, rectangular and perfectly squared.
- Created
- September 20, 2026