- Prompt
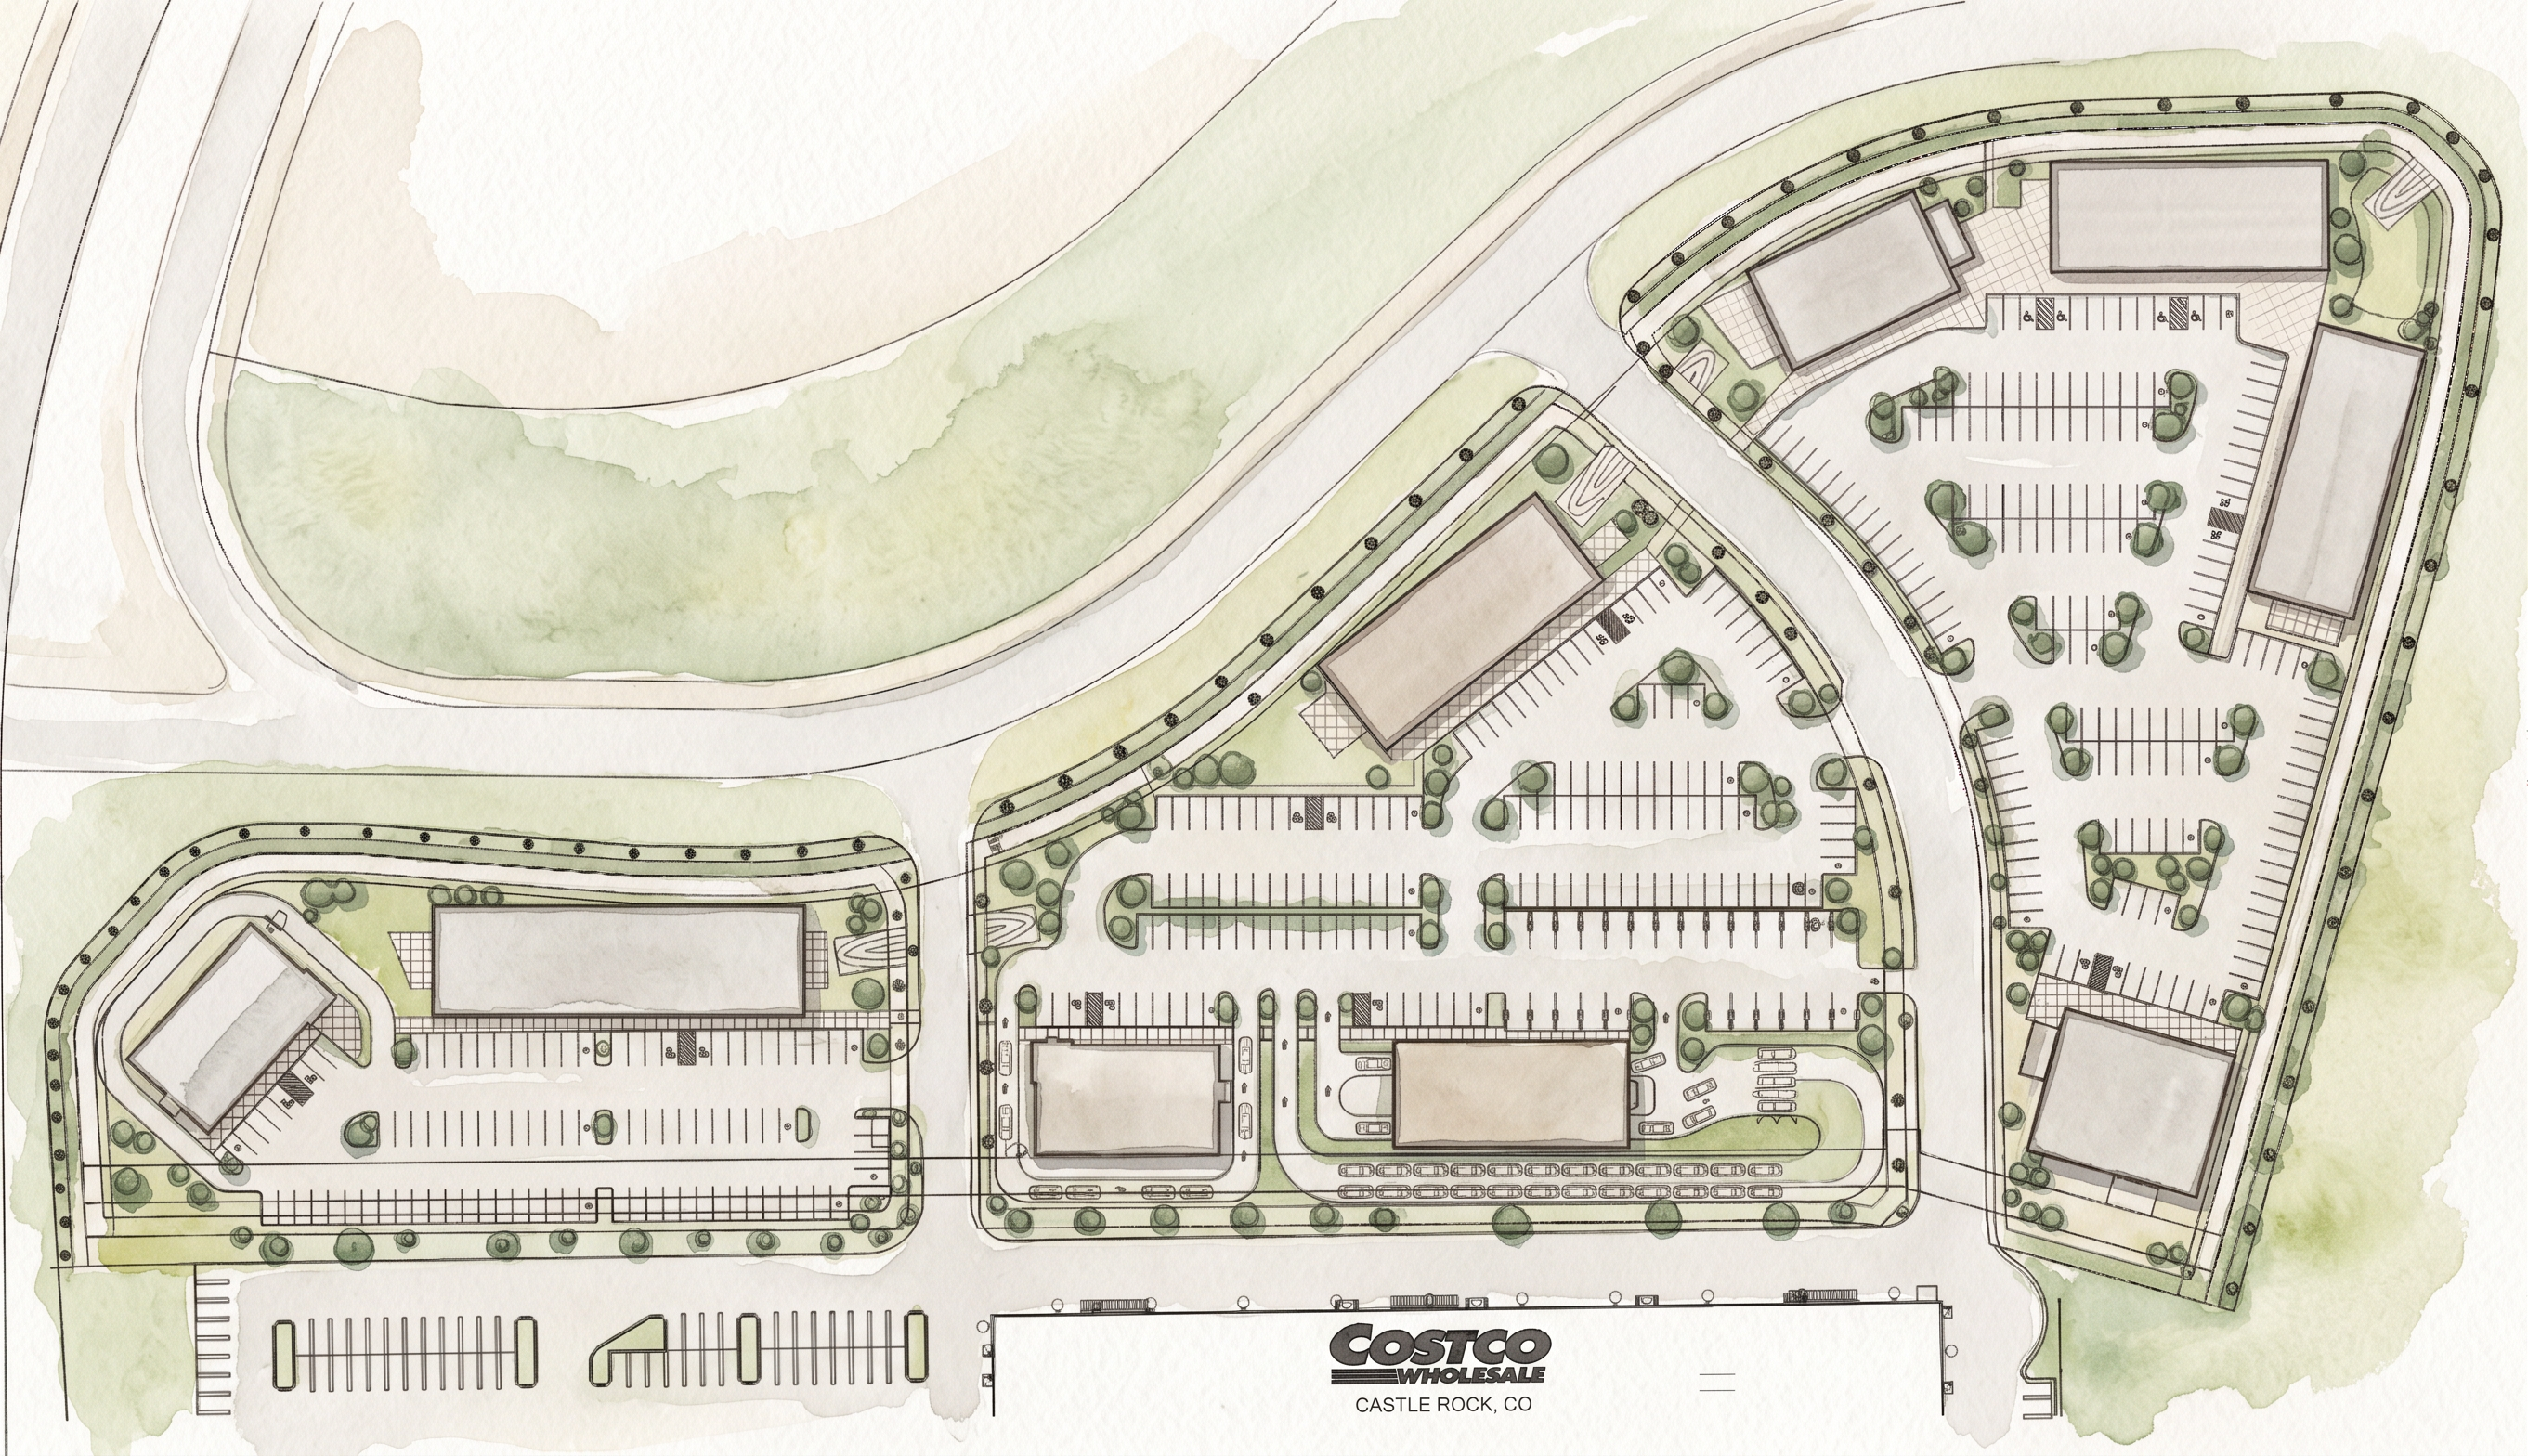
- Transform the uploaded black-and-white architectural site plan into a professional, hand-painted watercolor architectural presentation rendering.
PRESERVE THE ORIGINAL DESIGN EXACTLY: Use the uploaded drawing as the sole source for all geometry and layout. Do not move, rotate, resize, add, remove, or redesign any elements. Preserve all building footprints, parking spaces, striping, roads, drive aisles, sidewalks, curbs, landscape islands, trees, planting beds, drainage features, boundaries, dimensions, labels, and annotations. Maintain the original top-down orthographic view, proportions, orientation, crop, and aspect ratio. Apply color and texture only.
STYLE: Create a refined architectural site plan illustration in a soft, traditional watercolor style, similar to a professional landscape architecture presentation board. Combine precise technical linework with translucent watercolor washes, delicate paper texture, subtle pigment variations, organic edges, and understated natural shadows. The result should look hand-painted, calm, elegant, airy, and sophisticated, not photorealistic or three-dimensional.
COLOR PALETTE:
Landscape and grass: Muted sage green, soft olive, pale moss green, and subtle yellow-green. Use translucent, irregular watercolor washes with gentle tonal variation.
Trees and shrubs: Natural muted greens with soft, rounded watercolor canopies, varied light and medium tones, and subtle darker green accents.
Roads and drive aisles: Very light warm gray with delicate tonal variation and minimal contrast.
Parking lots and paved areas: Pale gray, warm greige, and light concrete beige.
Sidewalks and curbs: Off-white, light gray, and pale warm beige.
Building roofs: Light warm gray, pale taupe, and soft beige-gray, with crisp, delicate dark-gray outlines.
Rock beds and drainage channels: Muted gray, natural beige, and soft earthy brown, with subtle stone textures.
Background and open ground: Clean white, warm ivory, and very pale beige, with gentle, feathered watercolor transitions around landscape edges.
Shadows: Soft, transparent gray-green shadows beneath existing trees and along building edges. Keep shadows subtle and avoid a strong 3D appearance.
WATERCOLOR TEXTURES: Use layered transparent washes, fine paper grain, subtle pigment pooling, and softly blended edges. Grass should have a natural mottled appearance rather than a flat digital fill. Render existing trees, shrubs, and planting beds with delicate hand-painted textures. Preserve the exact position, size, and shape of every landscape element.
LINEWORK AND LEGIBILITY: Keep building outlines, parking striping, accessible parking symbols, curbs, sidewalks, roads, and boundaries clean, precise, and sharp. Use fine charcoal-gray lines where appropriate. Preserve all existing text, dimensions, labels, parking counts, and annotations exactly as drawn. Do not blur, cover, or alter any technical information.
FINAL PRESENTATION: Produce a clean, high-quality watercolor site plan with muted green landscaping, pale neutral paving, light-colored building roofs, delicate architectural linework, subtle shadows, and a predominantly white background. Use low-saturation colors, soft contrast, and a balanced, airy composition.
ABSOLUTE PRIORITY: Preserve 100% of the original site layout, geometry, and information. Do not change the design. Only add the watercolor color palette, textures, and artistic finish.
- Created
- October 28, 2026
- Seed
- 0