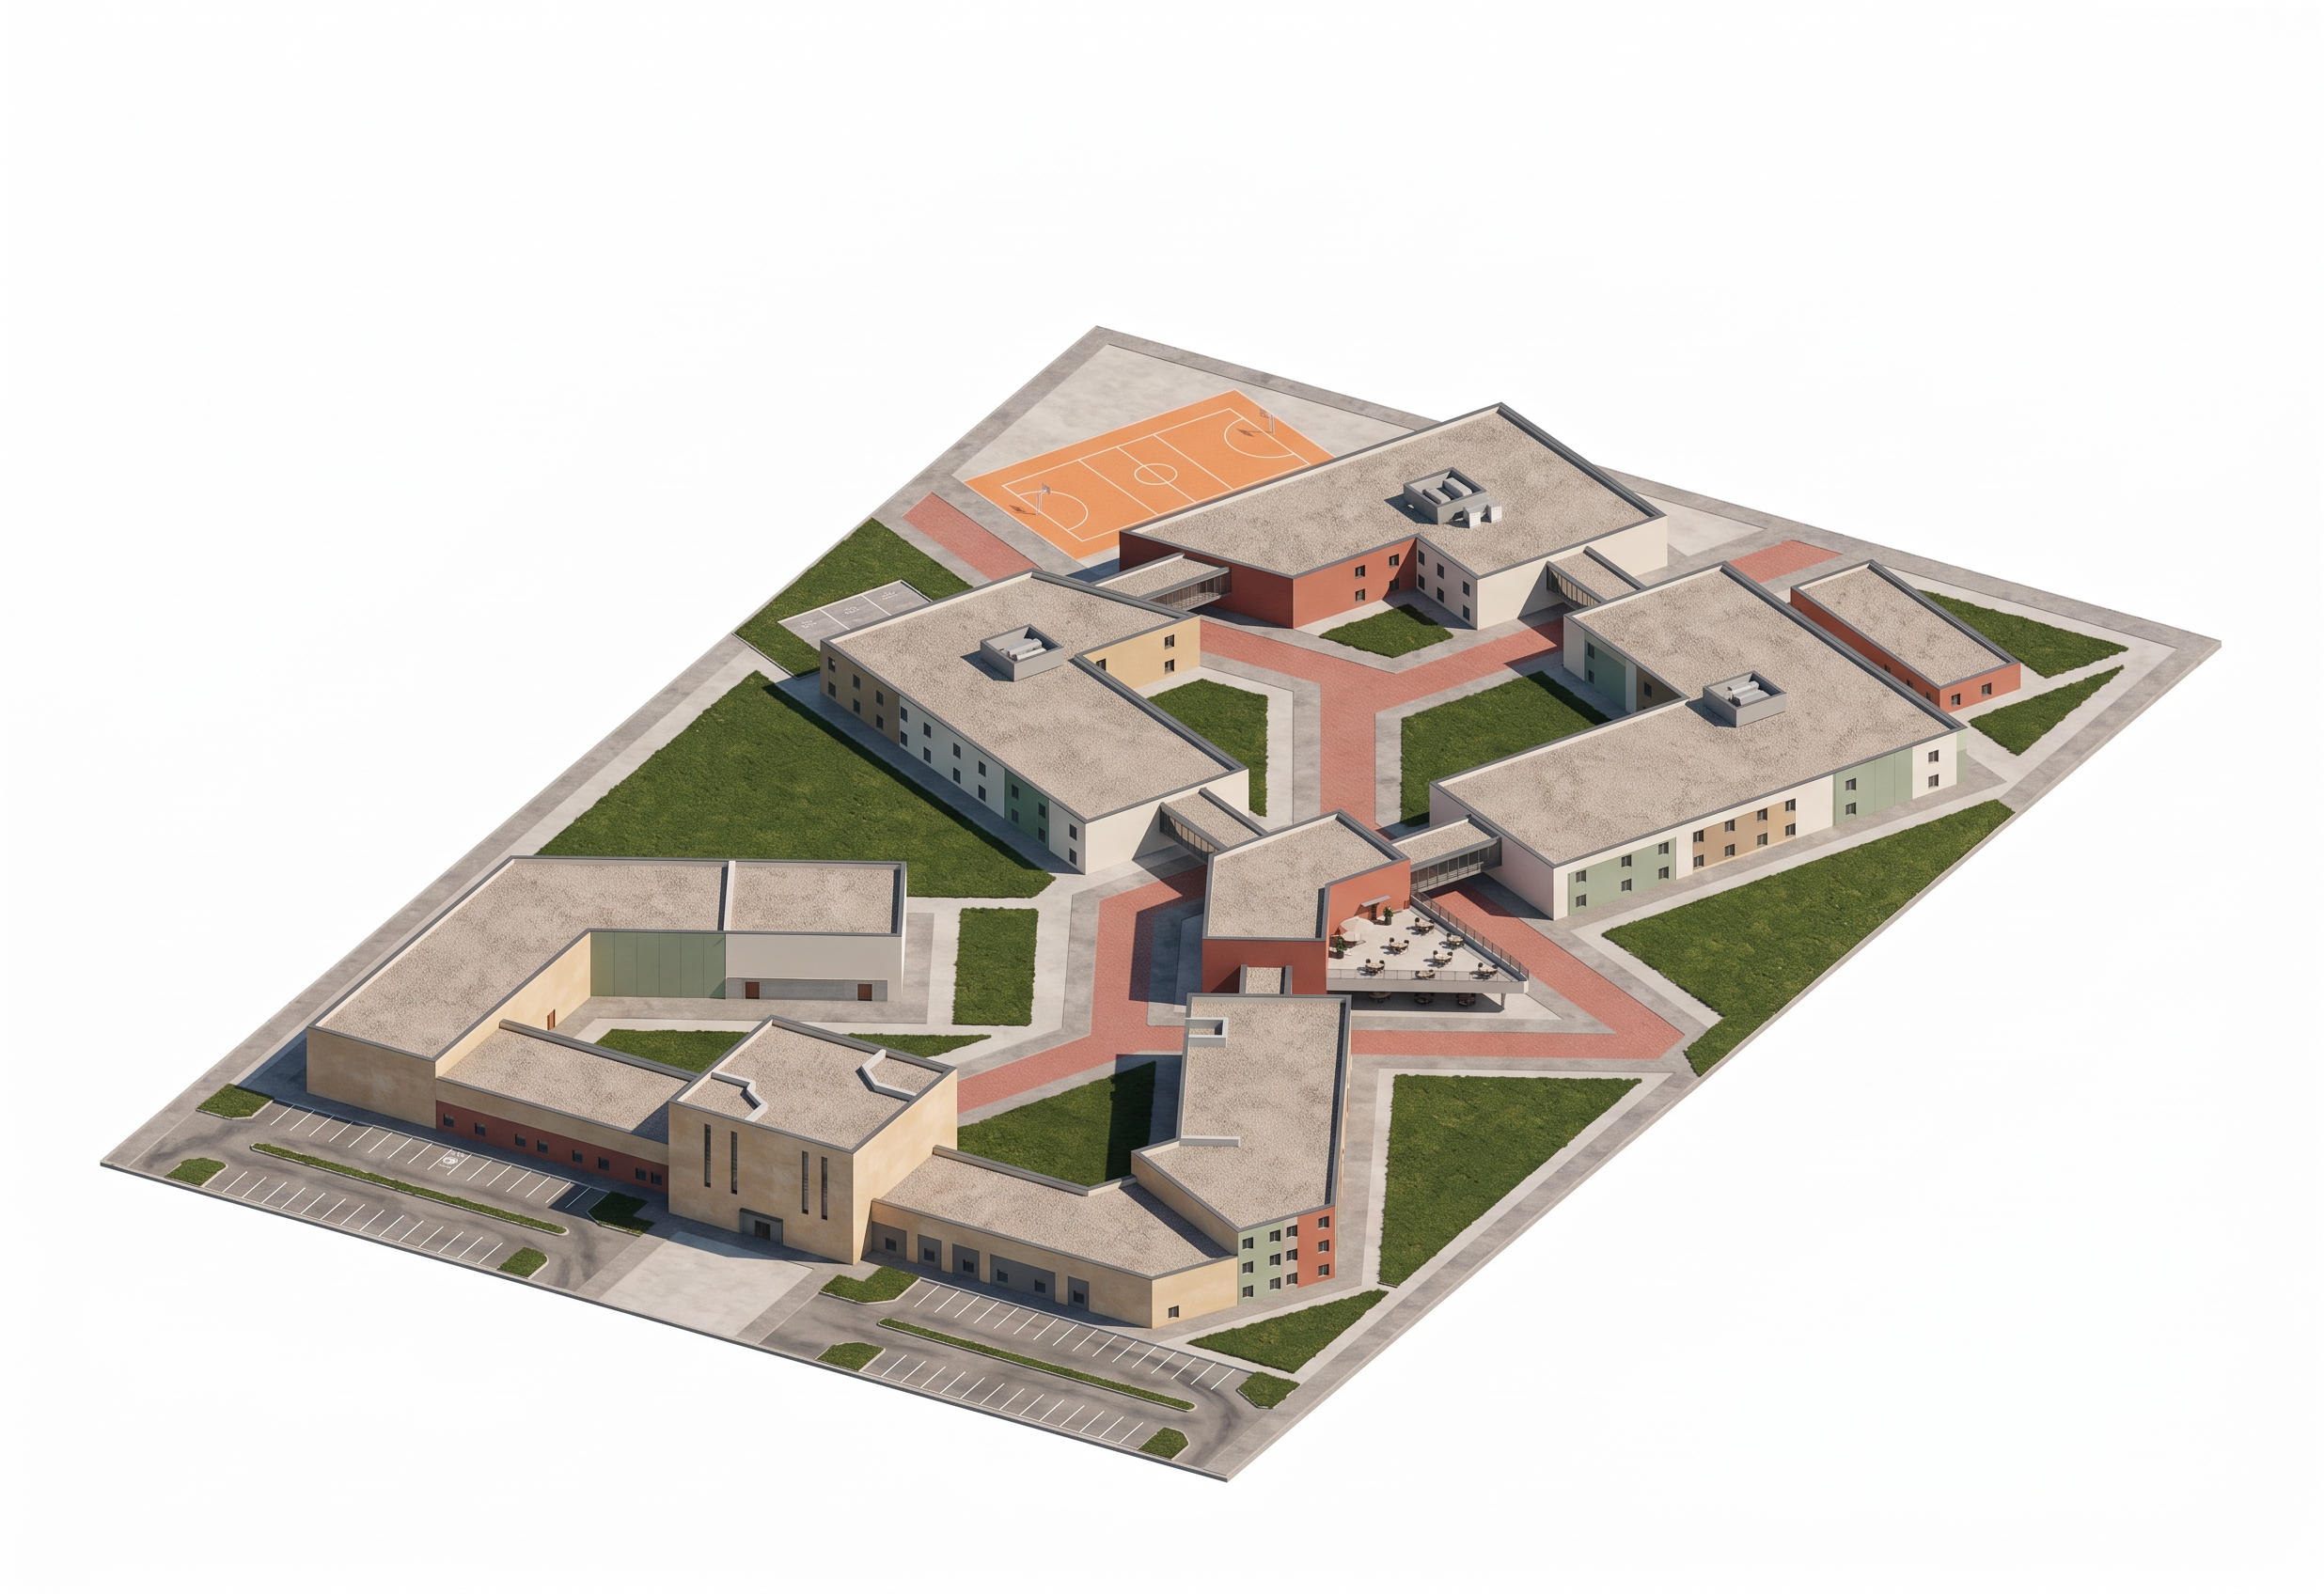
- Prompt
- ### CRITICAL — IDENTIFY AND PRESERVE THE THREE MARKED AREAS
Use the uploaded annotated 3D image to identify the following three areas. The colored hand-drawn circles are reference annotations only and must NOT appear in the final render.
**1. RED MARKUP — MAIN COURT / CENTRAL COURTYARD**
The area circled in RED is the school's **main court**.
- Preserve its exact location, shape, dimensions, and surrounding building geometry.
- Keep it as the school's main open courtyard.
- Do not convert it into a building, roofed structure, or landscape feature.
- Do not change its boundaries or surrounding architectural masses.
**2. BLUE MARKUP — MAIN ARCHITECTURAL SPINE**
The area circled in BLUE identifies the **main architectural spine**, which has an existing reddish-colored finish.
- Preserve the spine's original reddish color and architectural design.
- Do not recolor it, redesign it, relocate it, or change its dimensions.
- Maintain its existing structural elements and connections.
- Do not apply the new architectural color palette to this spine.
- The spine must remain exactly as modeled in the reference.
**3. BROWN MARKUP — FOOTBALL COURT**
The area circled in BROWN is the school's **football court / sports field**.
- Preserve its existing orange sports surface, court markings, dimensions, and exact location.
- Do not transform it into a basketball court, garden, plaza, or another facility.
- Do not recolor or redesign the sports surface.
### MATERIAL APPLICATION — IMPORTANT
Apply the modern architectural palette of warm beige, sandstone, off-white, terracotta red, muted sage green, and charcoal gray **only to the school building façades and selected architectural cladding elements**.
Do not apply the palette to the main court, existing reddish spine, football court, pedestrian pathways, grass, parking areas, or landscape surfaces.
### FINAL RENDERING INSTRUCTIONS
Create a highly realistic contemporary architectural visualization while preserving the original project geometry, camera angle, site organization, and all three marked areas.
Maintain the exact position and appearance of the main court, reddish architectural spine, and football court.
Do not add surroundings, trees, people, vehicles, or neighboring buildings. Keep the existing site elements unchanged against a clean white background.
**The final render must look like the exact same architectural project with enhanced building materials — not a redesigned project.**
- Created
- November 2, 2026