- Prompt
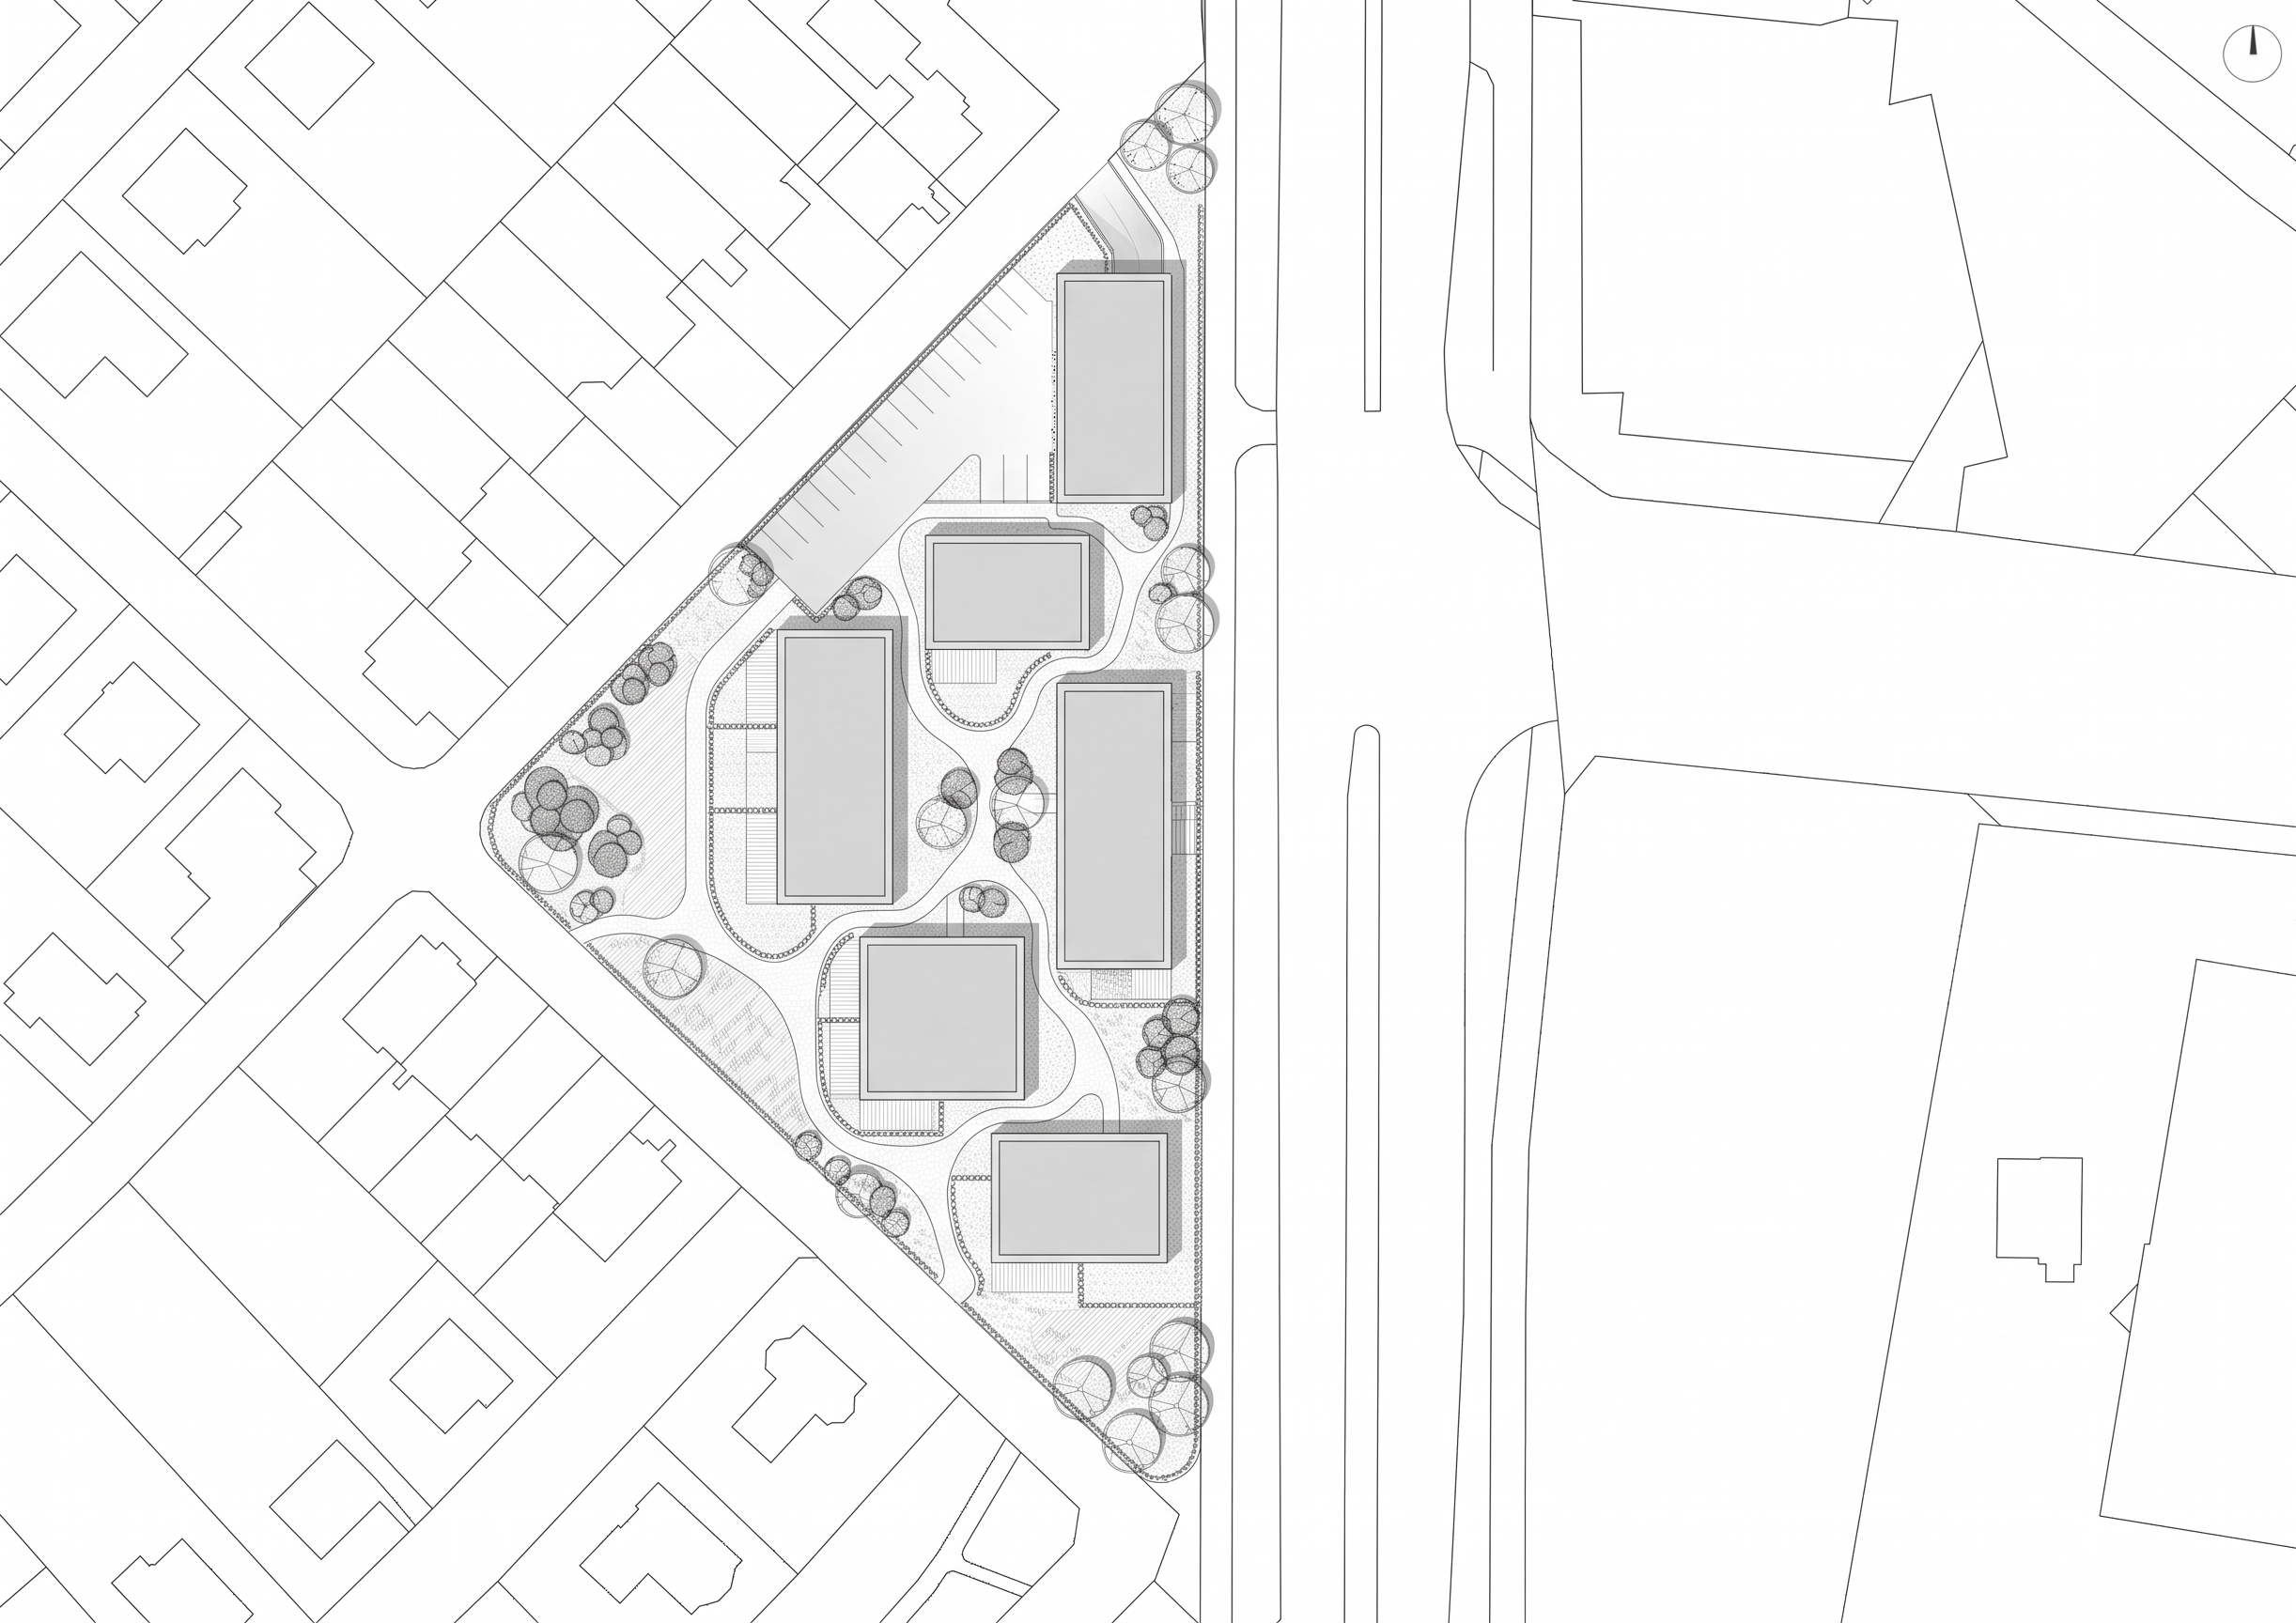
- An architectural 2D site plan (situace) overlay rendered in a technical, grayscale CAD-drawing style inspired by the fine-line, textured pattern representation seen in image_76.png, applied strictly on top of the CAD line drawing in image_74.png.
The rendering is entirely monochrome/grayscale, utilizing only black, white, and various shades of gray with fine patterns (dot screens, hatching, stippling) to represent materials without any watercolor, colorized textures, or illustrative colorful elements.
CRITICAL INSTRUCTION 1: Strictly confine all newly rendered elements (landscape, pathways, private garden boundaries, and trees) within the exact boundaries of the central triangular development plot on image_74.png. All surrounding streets (including Lojovická and Novodvorská) and neighboring residential blocks MUST remain completely untouched, showing only their original pure white background and thin dark-gray outline CAD lines from image_74.png.
CRITICAL INSTRUCTION 2: Retain the 6 development buildings (the 6 dark gray blocks) from image_74.png in their exact positions, sizes, and rotations. Apply a slightly lighter gray fill to these 6 buildings, and outline them with a crisp, slightly darker border, making them pop subtly with a very thin, faint drop-shadow effect similar to the built-up masses in image_76.png. Do not add any new buildings. Do not alter any surrounding structures or road systems.
Design Only on the User’s Triangular Plot, Applying the Style of image_76.png:
1. PEDESTRIAN PATHWAYS (CESTY): Outline and shade a meandering network of pedestrian walkways weaving smoothly between the 6 buildings, rendered using a very light gray stippled (dot-screen) pattern (drobný štěrk/pískový povrch) bordered by thin dark outlines, similar to the path treatments in image_76.png.
2. VEGETATION AND PARKS (ZELEŇ A PARK): Fill the main unbuilt spaces with a variety of light gray textures—using fine diagonal hatching, sparse stippling, and soft, patterned grass-like textures. Create small, densely clustered, delicate 2D hand-drawn outline trees (kroužky se stínováním/čárami) and round shrub clusters nestled between and around the buildings, mimicking the tree and foliage style on the left side of image_76.png.
3. SEMI-PRIVATE FRONT GARDENS (PŘEDZAHRÁDKY): Delineate small, private ground-floor garden spaces adjacent to the building facades, bounded by thin, dense dotted patterns representing hedges and very fine diagonal or orthogonal hatching to imply private patios/terraces.
4. PARKING & VEHICULAR AREAS (GARÁŽOVÝ VJEZD/PARKOVÁNÍ): Ensure the existing L-shaped ramp area at the northern cíp and parking lines shown in the CAD on image_74.png are kept in raw black-and-white lines, with a very subtle, light-gray gradient to signify its sloped descent without altering the line geometry.
Make the output feel like a professional, precise, and sober grayscale urban site plan odevzdání, preserving the surrounding context as raw white CAD lines while only the inner triangular plot is filled with the richly detailed, monochrome, and finely textured landscape architectural graphics (stíny, stromy, drobná textura) seen in image_76.png. The top-right of the canvas includes a simple, tiny, and elegant north arrow matching the style of architectural drawing. No colors or watercolors are used—only gray tones, fine patterns, and thin pen lines.
- Created
- November 2, 2026