- Prompt
- I am attaching 2 images of my landscape project "Oasis Lineal" in M-K-T, a retail center in Houston, Texas:
- IMAGE 1: Section A-A (AutoCAD). It shows what is on each side of the promenade and the heights.
- IMAGE 2: My site plan. The red arrow shows where the camera is and where it is looking. Use this plan to understand the layout: the straight promenade with two rows of trees and pergolas, and the big CIRCULAR PLAZA (central node) at the end of it, with the giant tree and curved sofas around it.
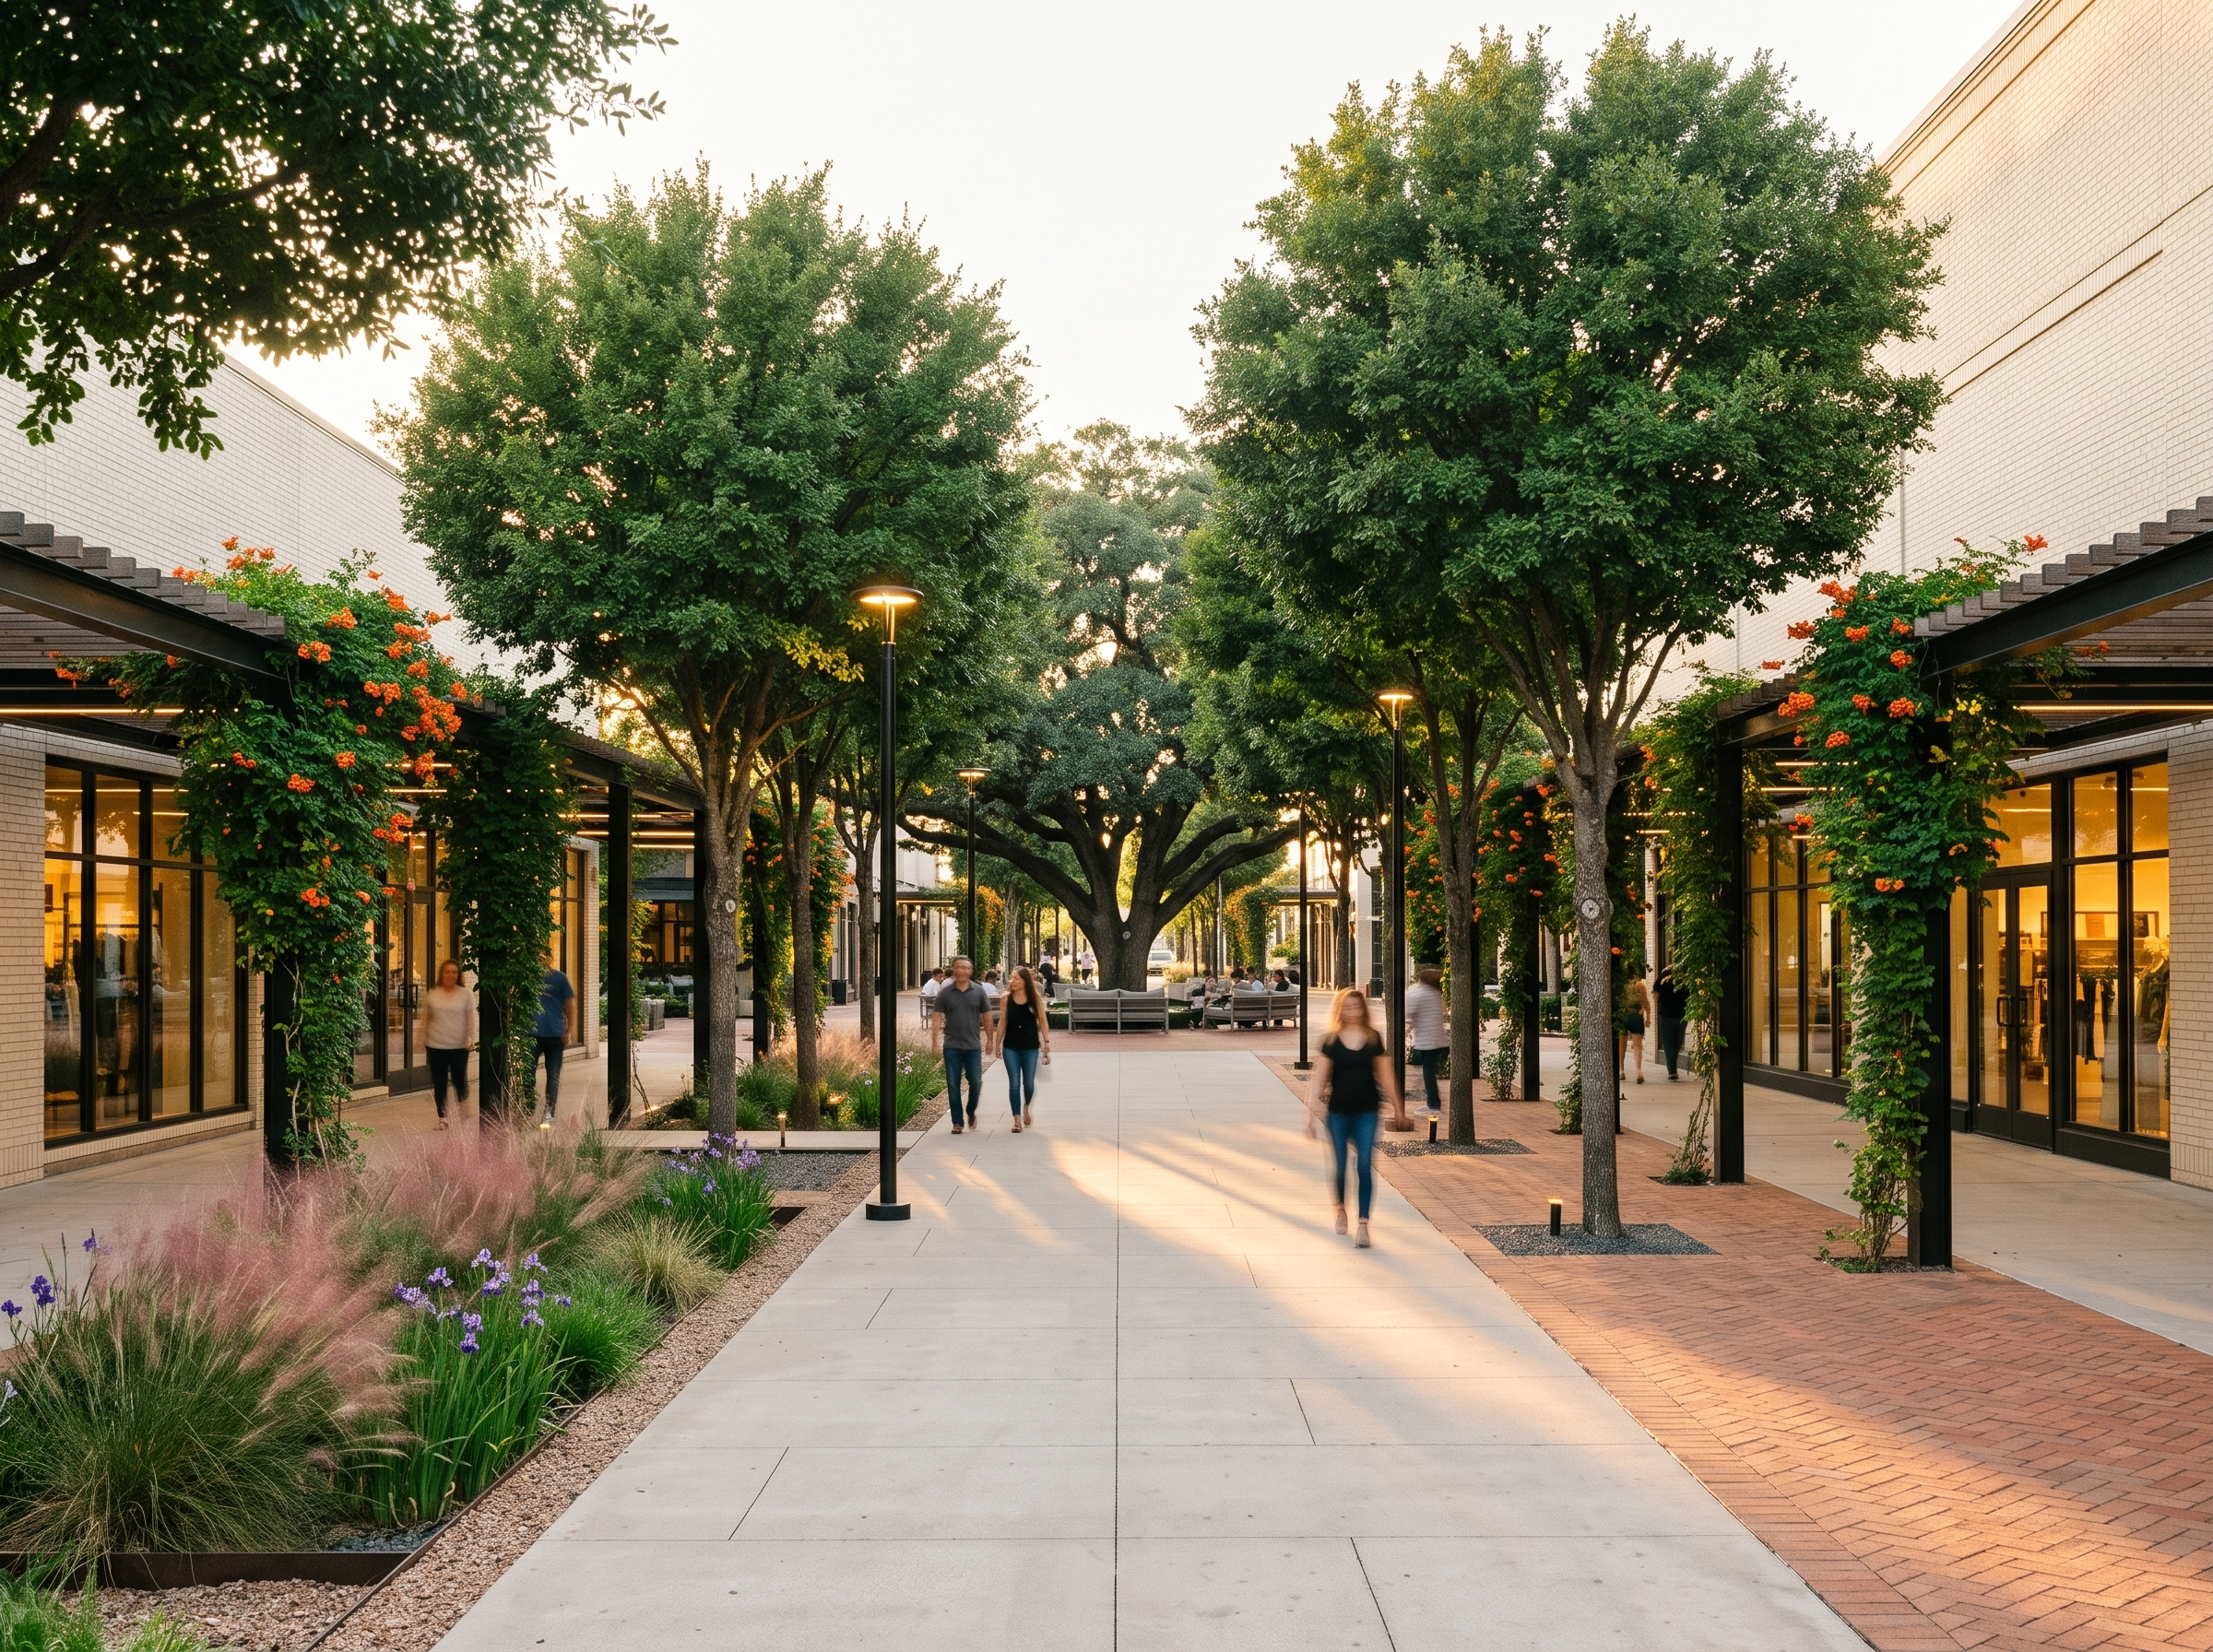
Create a photorealistic eye-level PERSPECTIVE render from the exact camera position shown by the red arrow in Image 2: standing in the middle of the central walkway of the shaded promenade (where section A-A cuts), looking straight NORTH toward the circular plaza. One-point perspective with depth.
Follow the plan and the section exactly:
CLOSE TO THE CAMERA (both sides, symmetrical, from the center outwards, as in Image 1):
1. Central walkway: 6.80 m wide, light-gray concrete pavers, completely open, a few people walking. NO tables, NO chairs, NO umbrellas, NO terraces near the camera.
2. A straight row of CEDAR ELM trees on each side of the walkway (10 m tall, rounded green canopy), one every 7 m, going into the distance (as in the plan).
3. Outside each row of elms: a long continuous PERGOLA, 3 m tall, black steel posts and beam with timber slats, covered with green climbing vines with ORANGE trumpet flowers (crossvine).
4. On the LEFT next to the pergola: a sunken linear RAIN GARDEN with gravel, pink feathery grasses (pink muhly), green grasses and violet irises.
5. At both sides: 8 m tall retail building façades, light cream brick and glass shop windows.
FAR AWAY (at the end of the promenade, about 40 m ahead – the circular plaza in the plan):
- The CENTRAL CIRCULAR PLAZA, 24 m in diameter, with terracotta brick paving in herringbone pattern.
- In its center, a HUGE SOUTHERN LIVE OAK (Quercus virginiana), 12 m tall, with a very wide, spreading, dark-green canopy. Bigger than the elms, but clearly FAR AWAY, framed at the end of the promenade between the two rows of elms, as the focal point.
- Around the oak, small in the distance: the curved outdoor sofas from the plan, with people sitting and talking.
LIGHTING: golden hour, warm light filtering through the leaves and pergolas, patches of sun and shade on the pavement. Slim black lamp posts (4 m) along the walkway, warm LED strips under the pergola beams, small uplights at the base of the elms.
STYLE: high-quality photorealistic landscape architecture render, natural colors, horizontal format, no text.
- Created
- November 17, 2026