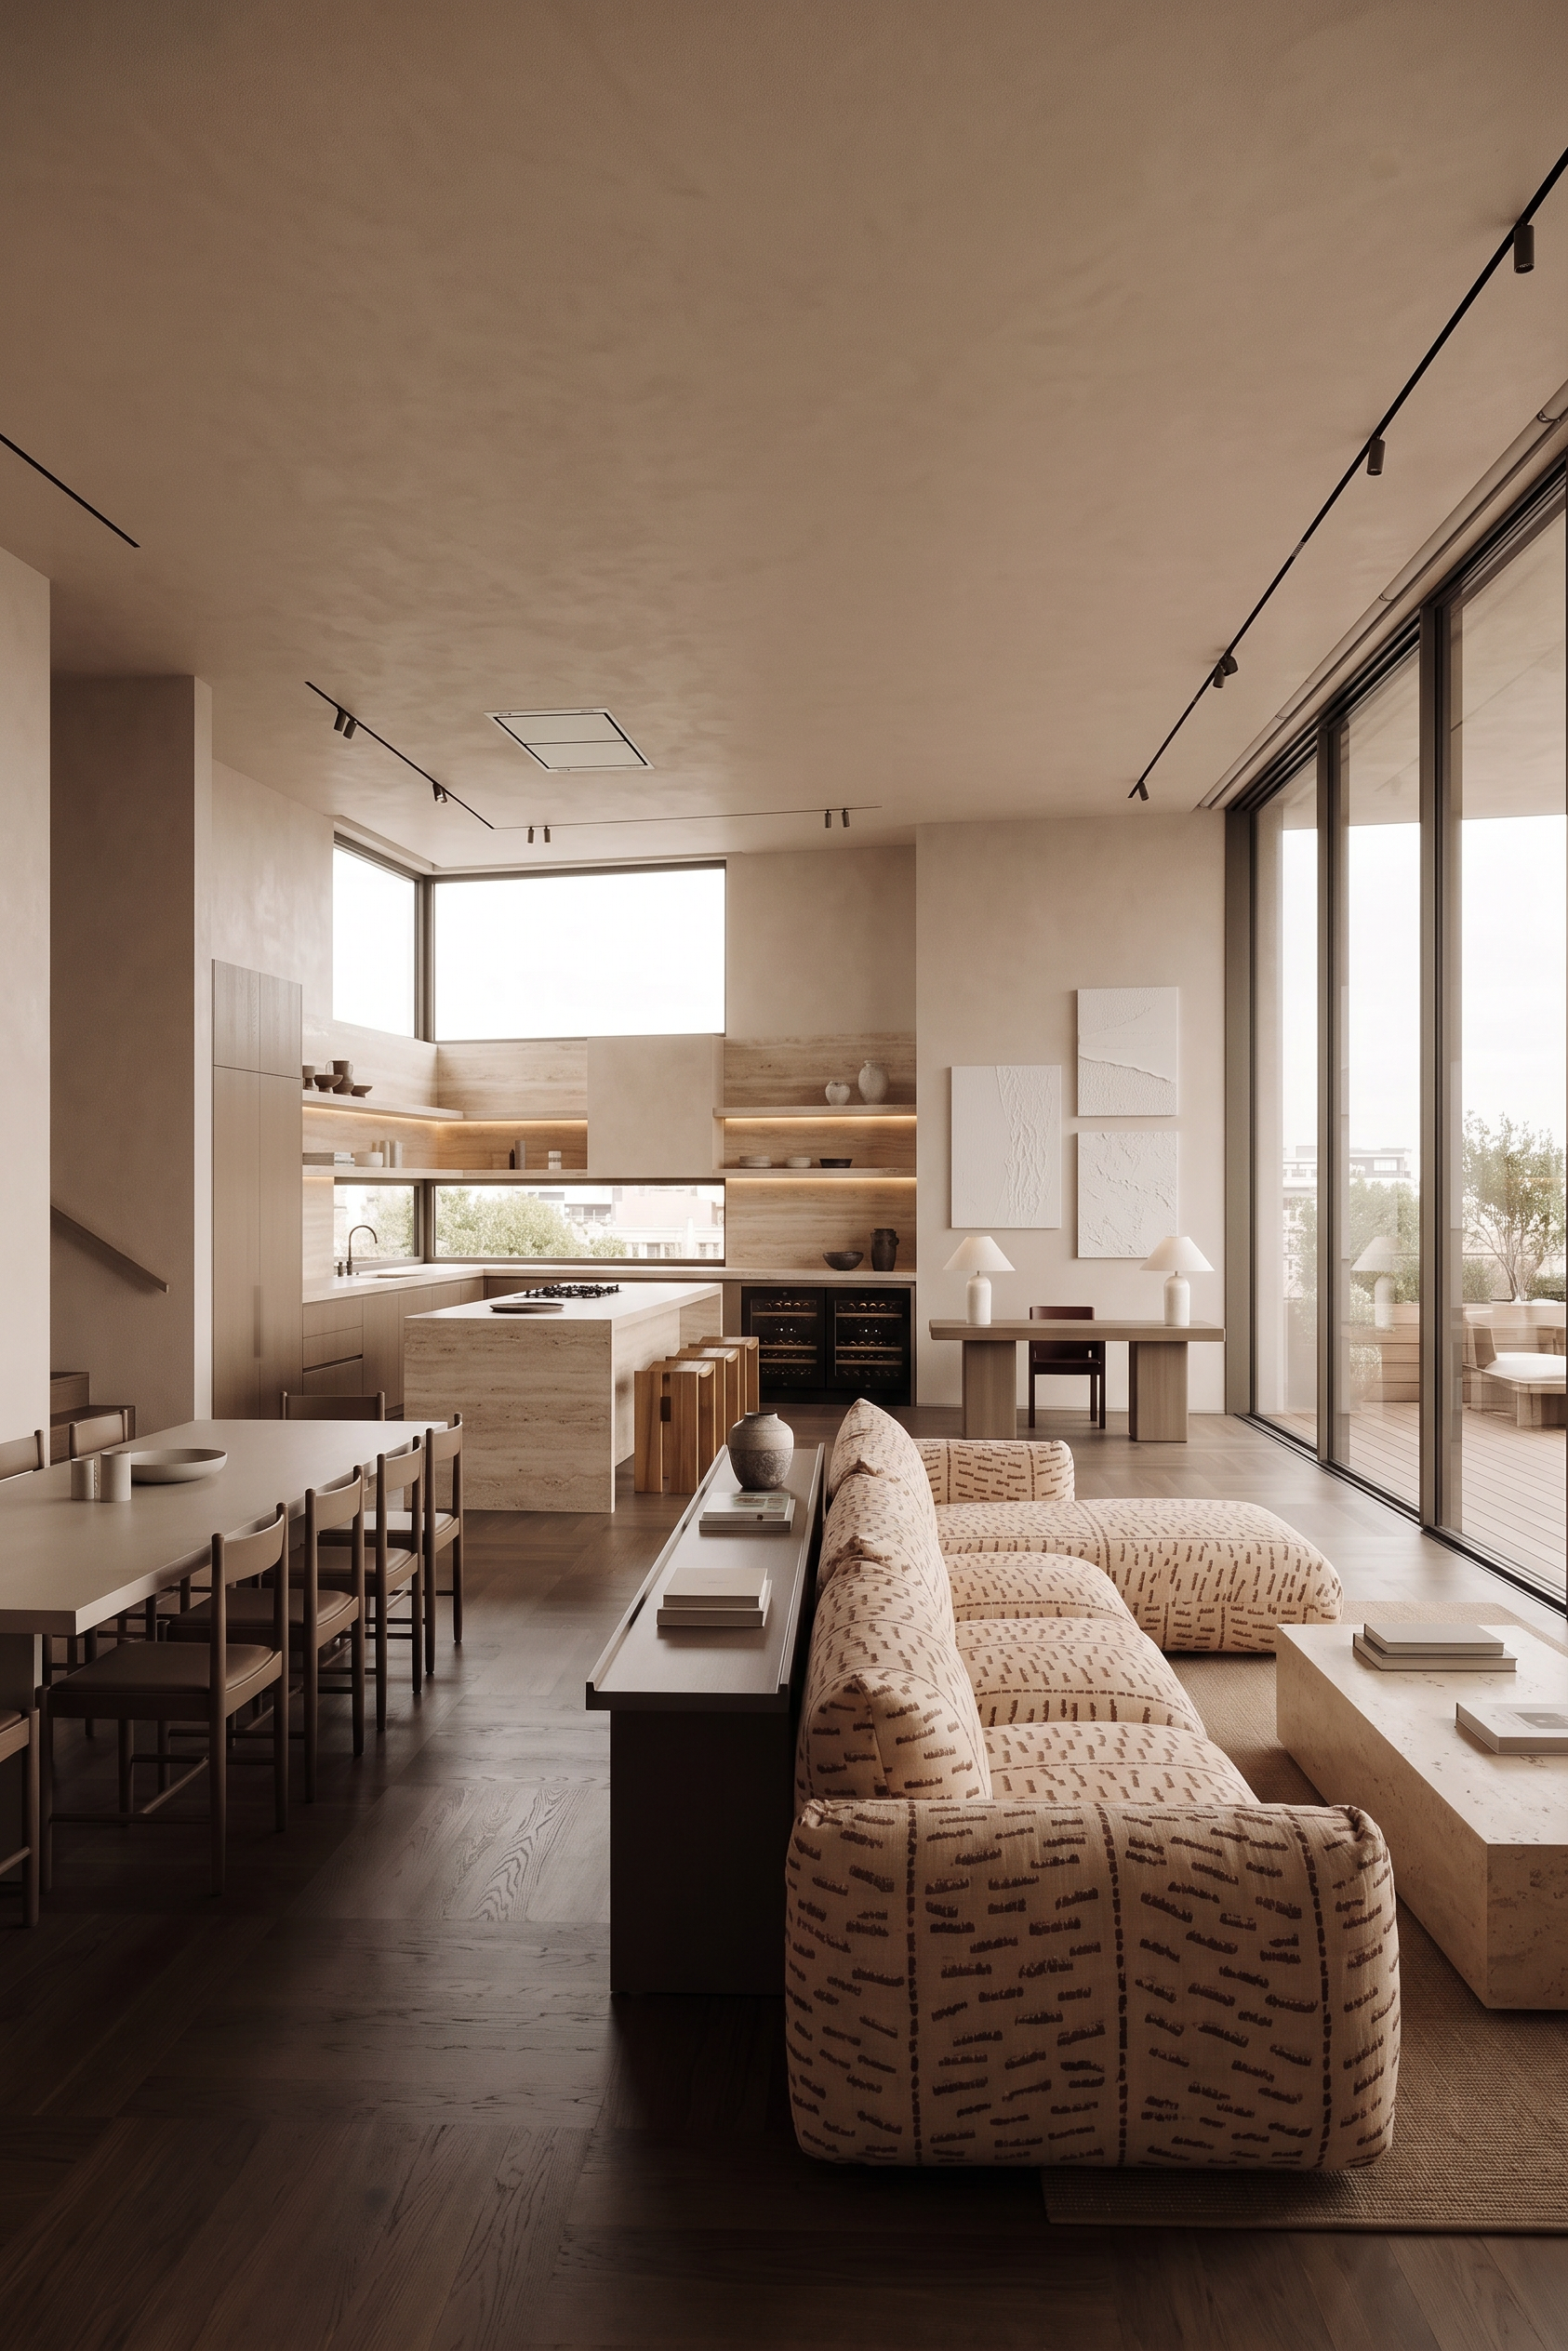
- Prompt
-
Create a HIGHLY PHOTOREALISTIC interior based on the provided FLOOR PLAN and REFERENCE IMAGES.
### ABSOLUTE PRIORITY — FOLLOW THE FLOOR PLAN EXACTLY
The floor plan is the PRIMARY reference for the architecture and furniture placement.
Preserve the EXACT room dimensions, proportions, wall divisions, openings, doors, windows, kitchen position, kitchen island, sofa, console, dining table and circulation.
DO NOT reinterpret the layout.
DO NOT add walls or architectural divisions that are not shown.
DO NOT move furniture to create a different composition.
### CAMERA VIEW
View the interior from the LOWER RIGHT CORNER of the floor plan, looking diagonally across the space so the perspective captures the WHOLE interior and its spatial depth.
Use a natural architectural photography perspective — wide enough to understand the complete space, but without exaggerated wide-angle distortion.
### ARCHITECTURE
Integrate all wall divisions and doors exactly according to the floor plan.
The ENTIRE FRONT WALL facing the terrace consists of LARGE WINDOWS / GLAZING. Keep this elevation completely open and glazed as indicated — NO additional built wall.
Create a strong visual connection toward the terrace and natural daylight outside.
### KITCHEN — EXACT POSITION & DIMENSIONS
Build the kitchen around the BACK CORNER / ANGLE exactly as indicated in the floor plan, incorporating the existing windows.
The kitchen island must have the EXACT SIZE and POSITION shown in the floor plan and be PARALLEL TO THE SIDE WALL / BACK KITCHEN LINE as indicated.
Use Reference Image 1 for the FORM and DESIGN LANGUAGE of the kitchen, while following the FLOOR PLAN for dimensions and placement.
Kitchen materials:
* sculptural natural travertine
* travertine kitchen island
* light brown stained matte cabinetry
* warm, natural tonal variation
* integrated professional appliances
* integrated wine refrigerators
* closed high and low cabinets
* alternating open and closed storage
* arched sculptural tap
Create DOUBLE OPEN TRAVERTINE SHELVES continuing around the back corner/angle of the kitchen.
The island includes cooking with a discreet integrated ceiling extraction system and stools.
Keep the kitchen sophisticated, architectural and highly functional.
### BACK WALL / WORKSPACE
Beyond the kitchen, place a FREESTANDING DESK next to the window exactly as indicated.
Add elegant table lamps on the desk.
Above it, create a composition of THREE white textured artworks, asymmetrically mounted. Keep the composition sculptural, refined and understated.
### LIVING & DINING
Place the FEATURE SOFA prominently in the foreground EXACTLY according to the floor plan.
Place the CONSOLE directly behind the sofa as shown.
Position the DINING TABLE exactly according to the floor plan.
USE THE FEATURED FURNITURE FROM THE PROVIDED REFERENCE IMAGES. Preserve their recognizable forms, proportions, materials and design character.
### MATERIAL
- Created
- September 28, 2026