- Prompt
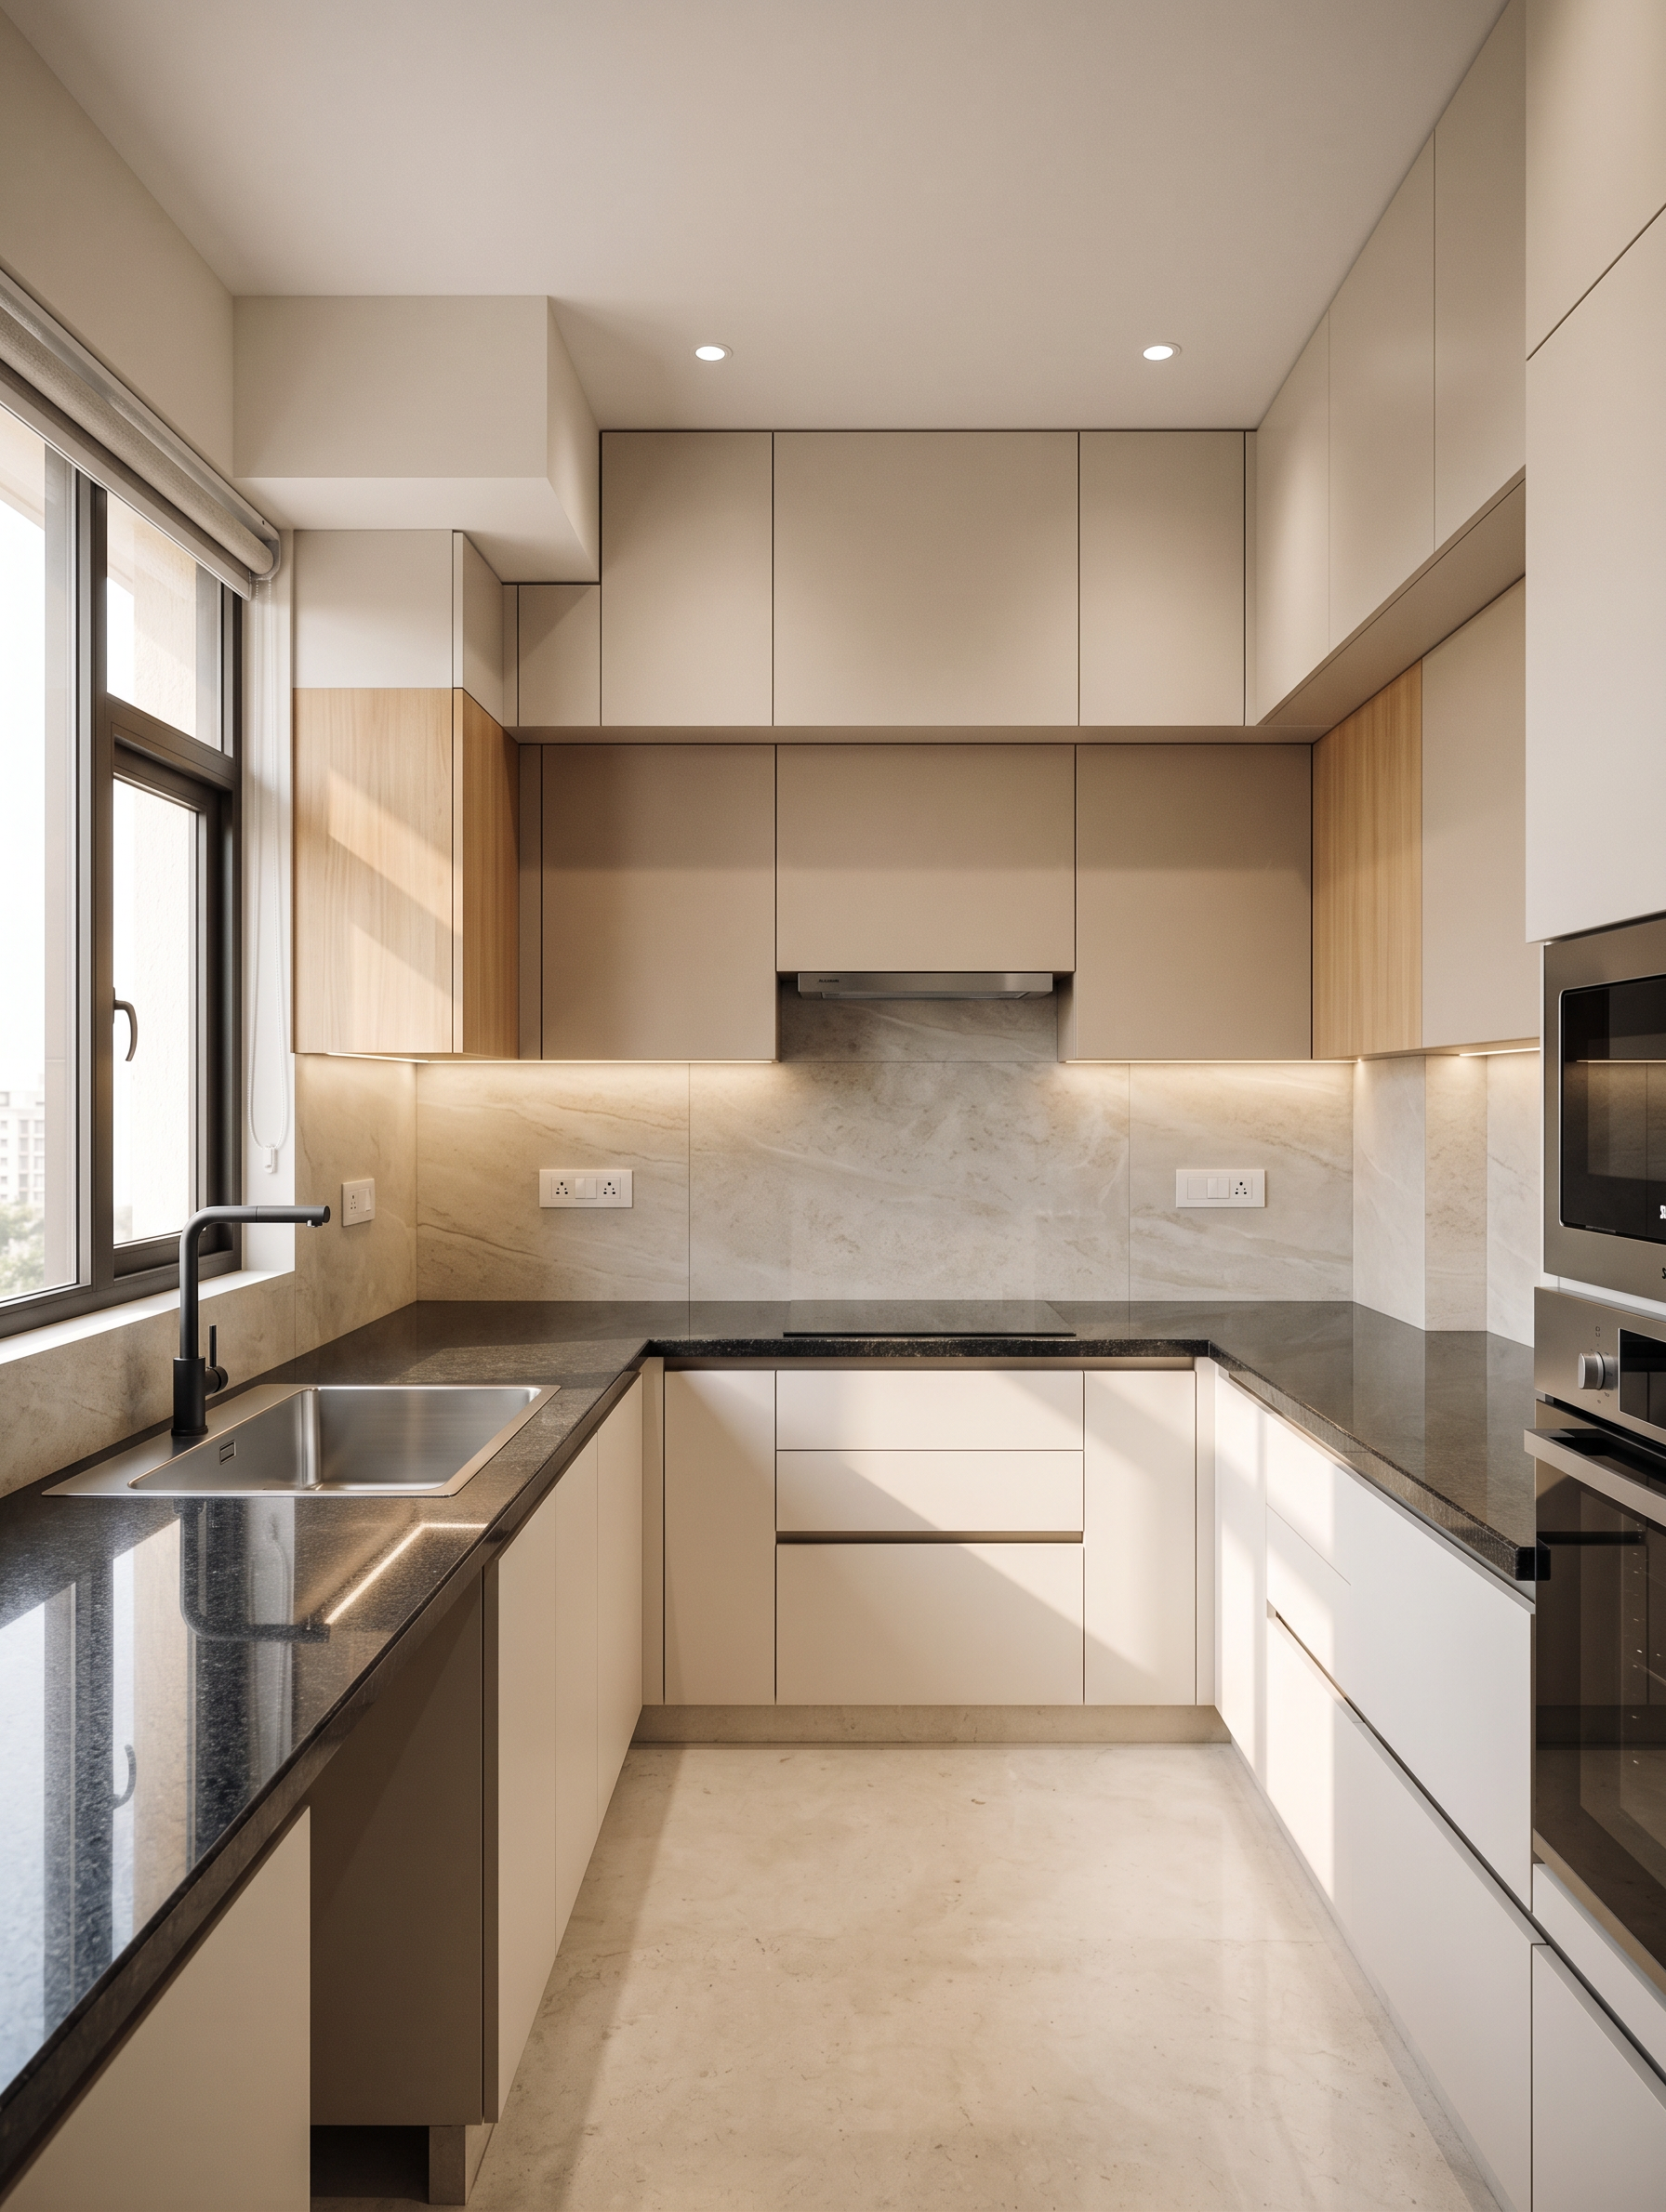
- Use the uploaded kitchen photograph as the exact architectural reference. Transform this existing unfinished kitchen into a sophisticated modern Indian kitchen while preserving the exact room dimensions, window position, wall openings, ceiling height, countertop shape, sink location, plumbing points, and camera perspective. Do not change the architecture or enlarge/reduce the room.
Design a contemporary minimalist modular kitchen with a premium but realistic residential aesthetic. Install sleek matte warm-white and light beige handleless cabinetry along the existing countertop walls, with practical overhead cabinets extending toward the ceiling. Add a few natural wood/wood-tone accent panels for warmth. Replace the existing rough countertop with a premium dark charcoal/black granite or quartz countertop, keeping the existing L-shaped countertop configuration.
Keep the window on the left exactly where it is, with a clean modern dark frame and simple roller blind. Keep the sink underneath the existing window and install a modern brushed stainless-steel or matte-black single-lever faucet. Add a built-in stainless-steel sink with a clean undermount appearance.
Integrate a built-in induction cooktop, sleek chimney/hood, built-in oven, microwave, refrigerator space, and practical kitchen storage while respecting the existing walls and openings. Add subtle open shelving with warm wood accents where appropriate.
Replace the exposed electrical points and unfinished fixtures with clean modern electrical sockets and switches integrated naturally into the backsplash.
Replace the existing wall tiles with a large-format light warm-grey/cream stone-look backsplash, clean and seamless, extending across the working area. Use premium realistic materials with subtle natural texture rather than glossy artificial finishes.
Add warm white recessed ceiling spotlights, subtle under-cabinet LED strip lighting, and elegant ambient lighting. Lighting should create a warm, inviting premium atmosphere while still looking like a real residential kitchen.
Keep the existing doorway/opening on the right exactly as shown. Maintain realistic Indian apartment proportions and construction details.
Style: modern minimalist, contemporary luxury, warm neutral palette, functional modular kitchen, understated elegance, premium residential interior design.
Materials: matte laminate cabinetry, natural wood accents, dark granite/quartz countertop, light stone backsplash, brushed metal hardware, realistic glass and stainless steel.
Photography: high-end architectural interior photography, eye-level camera, same viewpoint as the reference photograph, wide-angle lens approximately 24–28mm, realistic perspective, natural daylight entering through the window combined with warm interior lighting, physically accurate shadows and reflections, photorealistic materials, ultra-detailed, realistic Indian home interior.
Important: preserve the original architecture and proportions from the reference image. The result should look like the exact same kitchen after a professional renovation, not a completely different kitchen.
Do not alter the room structure, do not move the window, do not remove the right-side opening, do not change ceiling height, no unrealistic oversized kitchen, no excessive luxury mansion aesthetic, no marble everywhere, no gold accents, no floating cabinets that ignore the architecture, no distorted perspective, no extra windows, no extra doors, no warped cabinets, no duplicated appliances, no people, no text, no watermark, no cartoon/CGI appearance, no excessive glossy surfaces.
- Created
- September 20, 2026