- Prompt
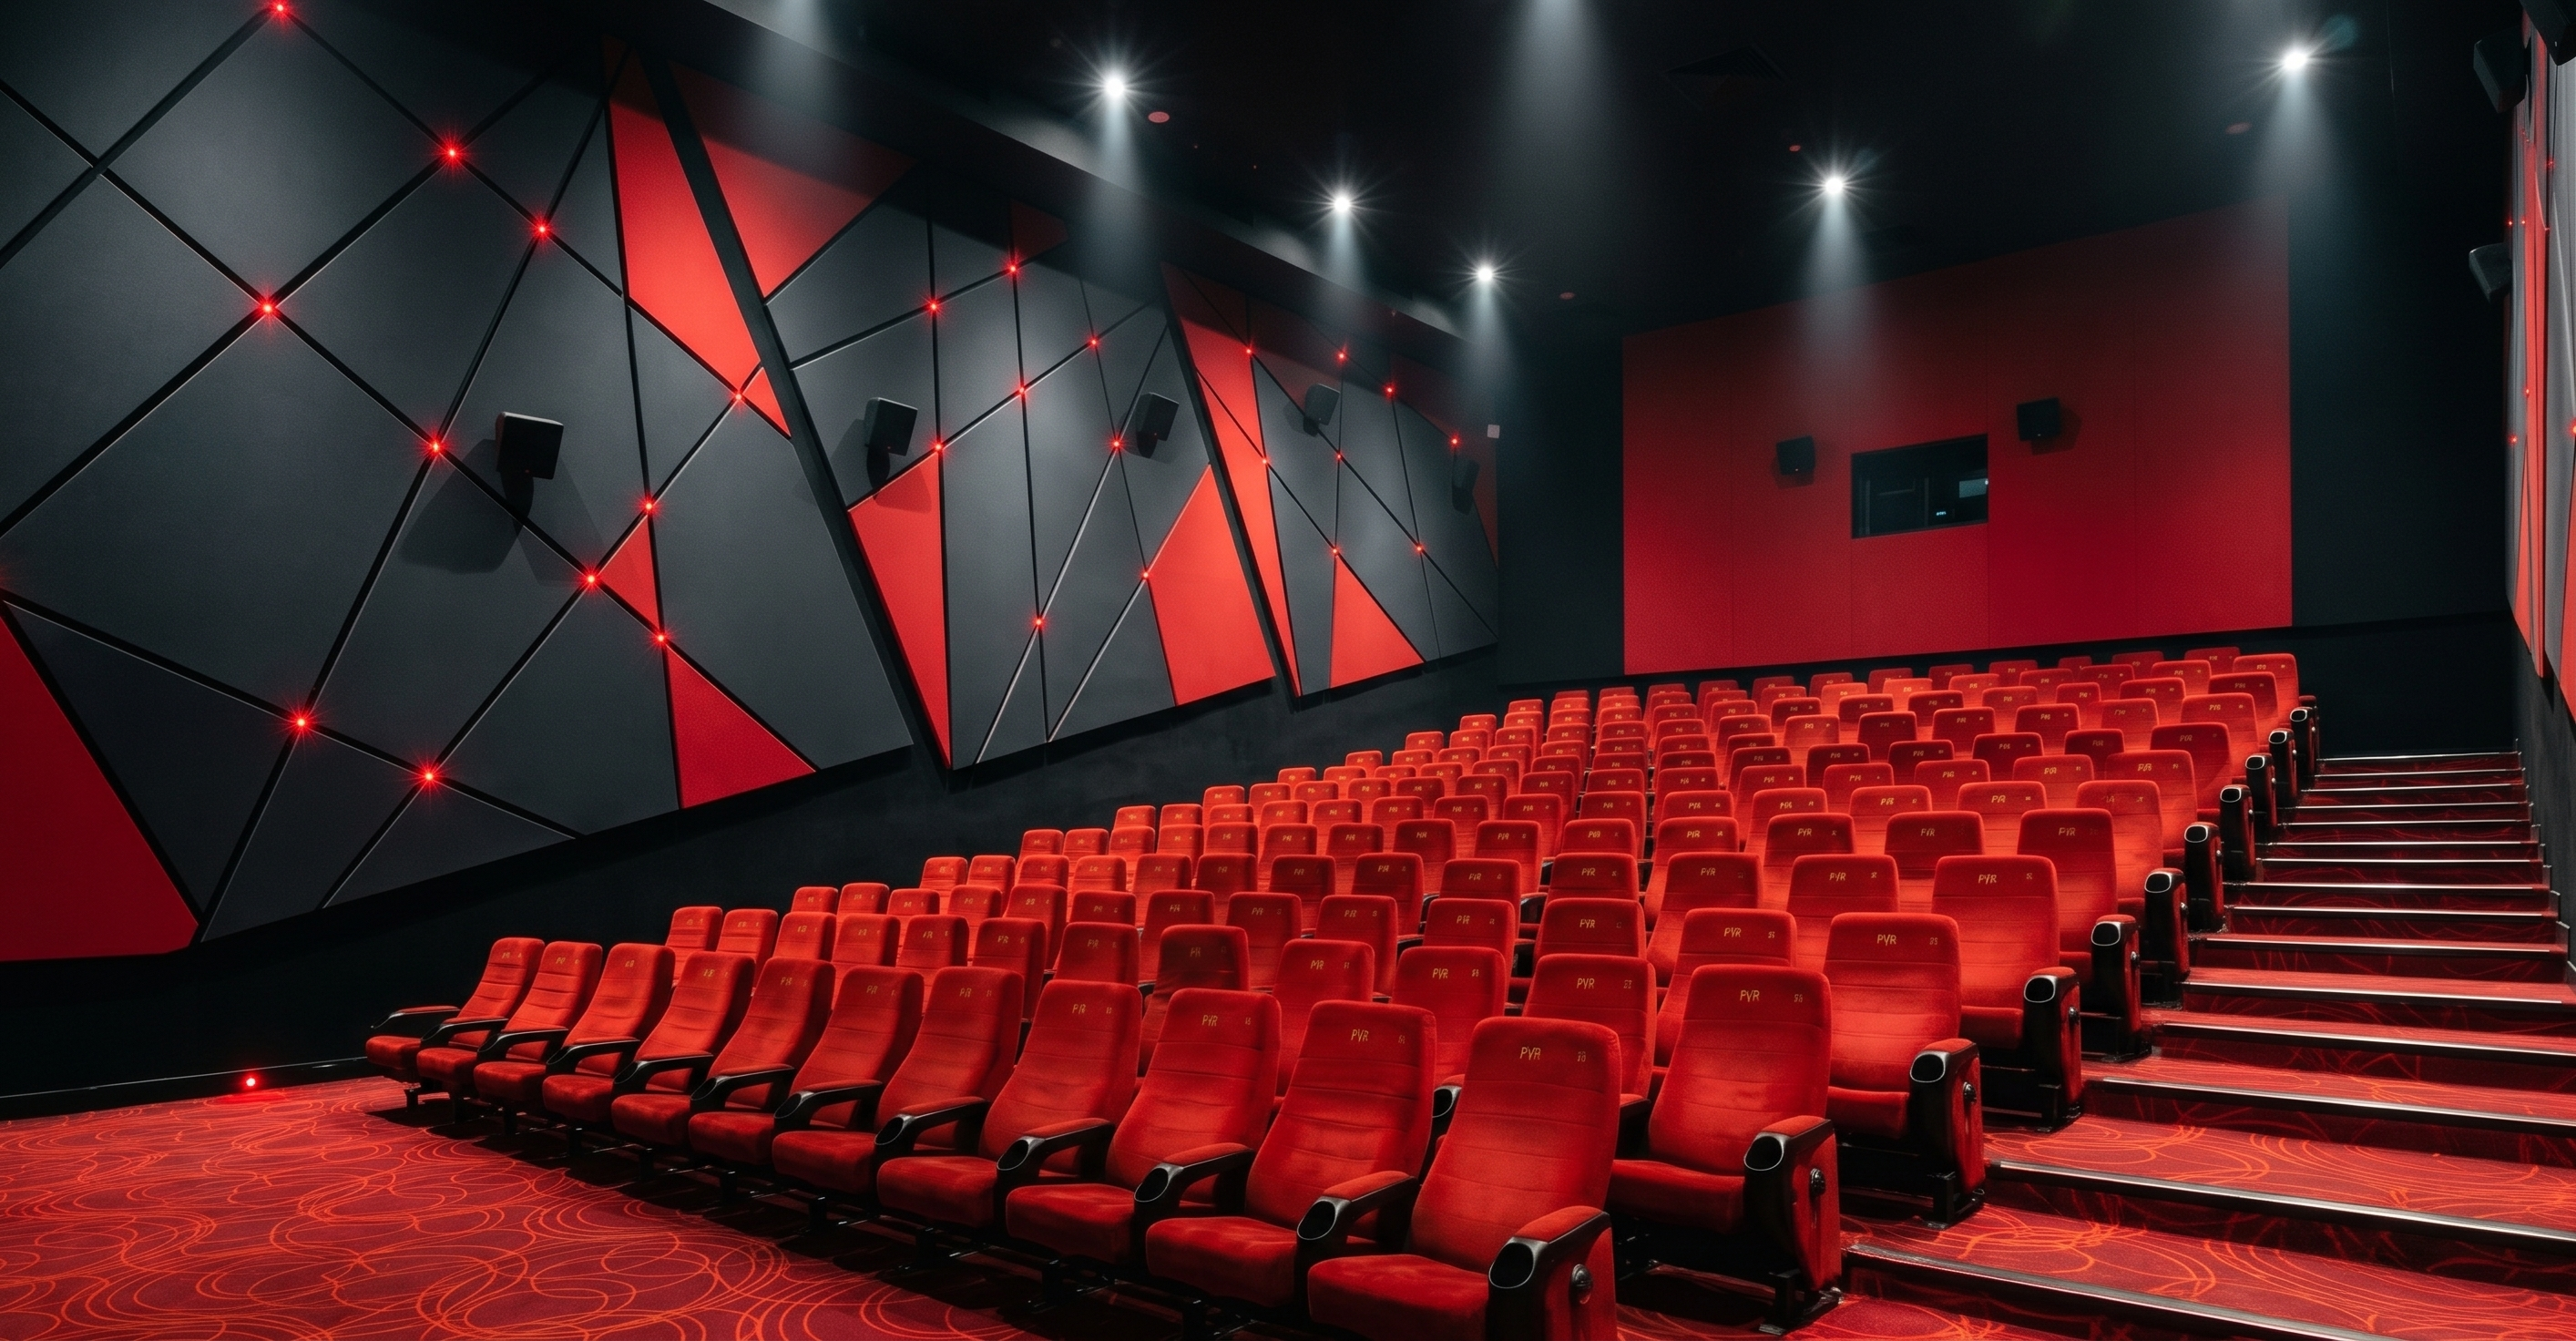
- Transform the uploaded architectural image into a highly realistic, photorealistic 3D interior render of a modern luxury cinema auditorium.
STRICTLY PRESERVE the original architecture, geometry, spatial layout, camera angle, perspective, proportions, seating arrangement, wall divisions, ceiling height and all existing design elements. Do not redesign, add, remove, move or modify any architectural components.
**Material direction:**
- Deep matte charcoal black acoustic wall panels.
- Bold cinematic red wall panels with a refined matte finish.
- Bright red upholstered cinema seats with realistic fabric texture.
- Black armrests with subtle satin-finish details.
- Dark acoustic ceiling with recessed lighting.
- Dark grey commercial cinema carpet flooring.
- Black geometric wall frames with red structural accents.
**Lighting:**
- Cinematic architectural lighting with controlled contrast.
- Neutral white recessed spotlights (4000K).
- Soft directional spotlights grazing the geometric wall panels.
- Subtle ambient illumination to reveal material textures.
- Balanced exposure, realistic shadows and natural light falloff.
- Preserve the dramatic dark atmosphere without making the image excessively dark.
- Avoid excessive warm or yellow lighting.
**Rendering quality:**\
Ultra-realistic architectural visualization, professional Enscape / V-Ray quality, physically accurate materials, realistic fabric textures, global illumination, ambient occlusion, high dynamic range, crisp details, natural reflections and professional interior photography.
The final result should look like a real, professionally designed contemporary cinema auditorium.
**IMPORTANT: No changes to the original design or camera composition. Material and lighting enhancement only.**
- Created
- November 18, 2026