- Prompt
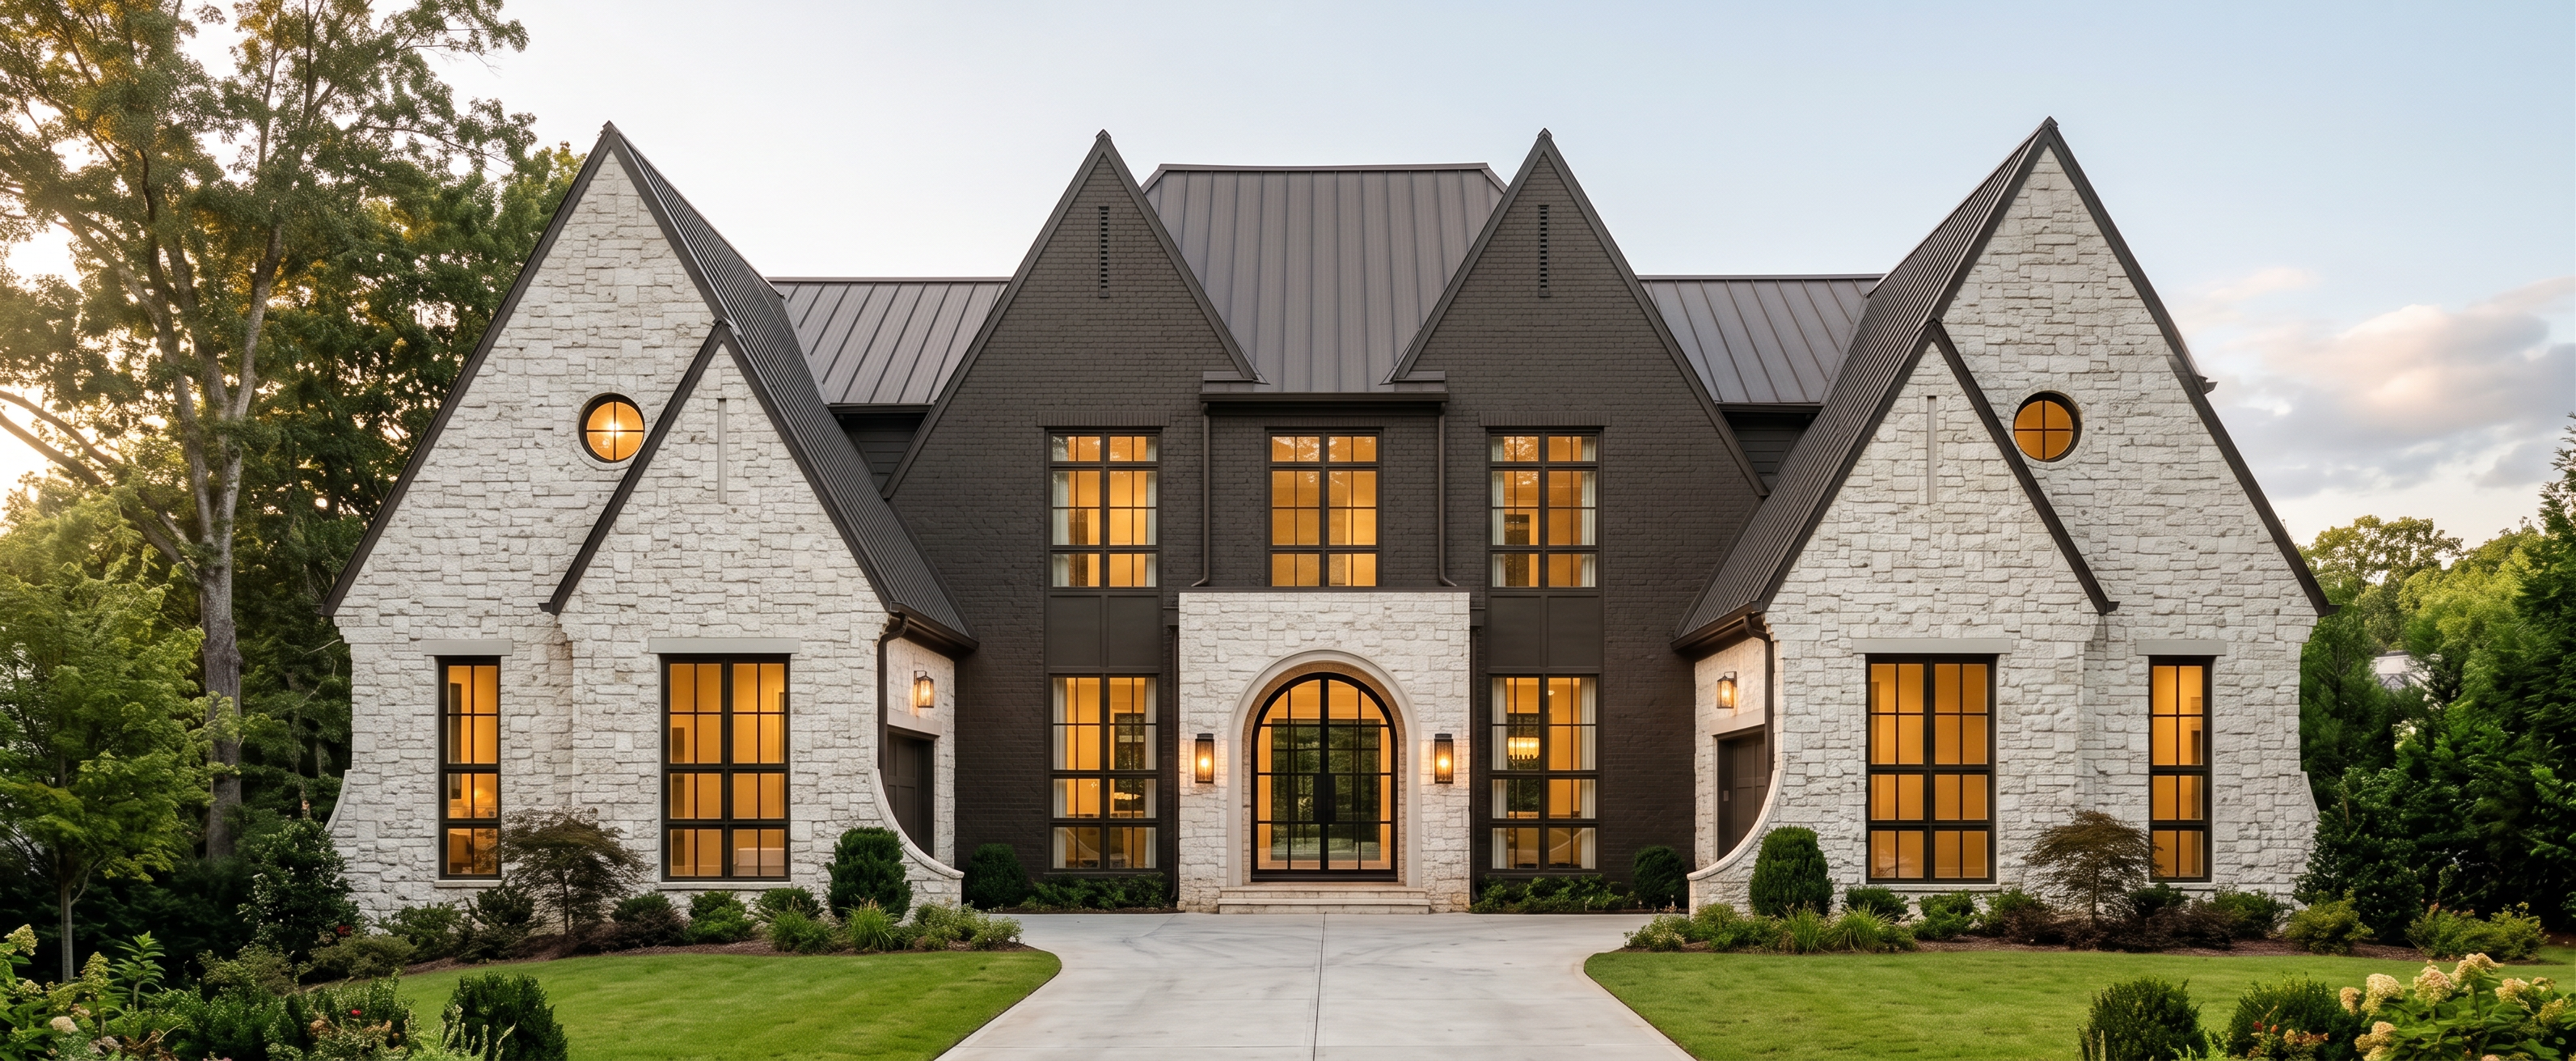
- Create an ultra-photorealistic, magazine-quality front exterior architectural rendering of the attached front-elevation blueprint. Treat the blueprint as a strict reference for all massing, rooflines, symmetry, window placement, window proportions, entry placement, and façade details. Do not redesign, simplify, crop, or reinterpret the architecture. Preserve the symmetrical front elevation: two dominant outer gabled wings in light natural stone, a taller central brick mass with a prominent steep roof form, and the exact centered arched front entry shown in the elevation.
This blueprint is a modern two-story frontside home in Chastain Park, Atlanta GA neighborhood. Use highly realistic detail of exterior finishes like the brick in Sherwin Williams urban bronze color and the stone in off white color. Materials must look tactile, architectural, expensive, and true to life and not flat, repetitive, plastic. The yard features local landscaping with mature white oak Georgia Oak Trees, manicured grass, and a concrete driveway. Golden hour sunlight casting soft shadows, warm interior lights glowing through large glass windows. Output shall use high-end architectural editorial photography, hyper-realistic, 8K detail, sharp façade textures, realistic construction scale, luxury residential design publication quality, no people, no vehicles, no text, no watermark, no distorted geometry.
- Created
- September 15, 2026