- Prompt
- The existing architecture must remain completely unchanged. The uploaded image is the definitive reference for all architectural geometry and spatial relationships. Strictly preserve the original room layout, dimensions, proportions, wall positions, ceiling heights, floor levels, structural elements, recesses, projections, and all architectural details. All openings, including windows and doorways, must remain exactly as shown, with identical positions, dimensions, shapes, and proportions. Do not add, remove, move, enlarge, reduce, close, or reshape any openings or architectural elements. Do not redesign or reinterpret the space. The original camera position, viewing angle, perspective, field of view, framing, and composition must remain EXACTLY the same. Do not crop, rotate, or change the viewpoint. Only modify materials, lighting, surface finishes, and human activity.
MATERIALS AND FINISHES:
• FLOOR: Smooth, finely ground screed with a natural matte to subtle satin finish, realistic fine-grained texture, and slight tonal variations.
• SPRUCE WOOD: Replace all elements currently shown in light brown wood with natural European spruce wood. Use a light, warm tone with authentic grain patterns, subtle knots, and a refined architectural finish. Preserve the exact geometry, dimensions, positions, and arrangement of every wooden element.
• CEILING: White perforated plasterboard acoustic ceiling with fine, evenly distributed perforations and a realistic finish. Preserve the existing ceiling geometry and height.
• RIGHT-HAND WALL: Render the existing grey wall area as exposed architectural concrete, with a natural grey tone, subtle formwork marks, and realistic surface texture. Do not change the wall geometry.
• WINDOWS: The two light-blue areas in the reference image represent windows. Render them as realistic windows with appropriate glazing and natural daylight. Preserve their exact locations, sizes, shapes, and proportions.
• PINBOARDS: The dark panels between the two windows must become dark green, fabric-upholstered pinboards with a subtle textile texture. Preserve their original dimensions and positions.
PEOPLE AND ATMOSPHERE:
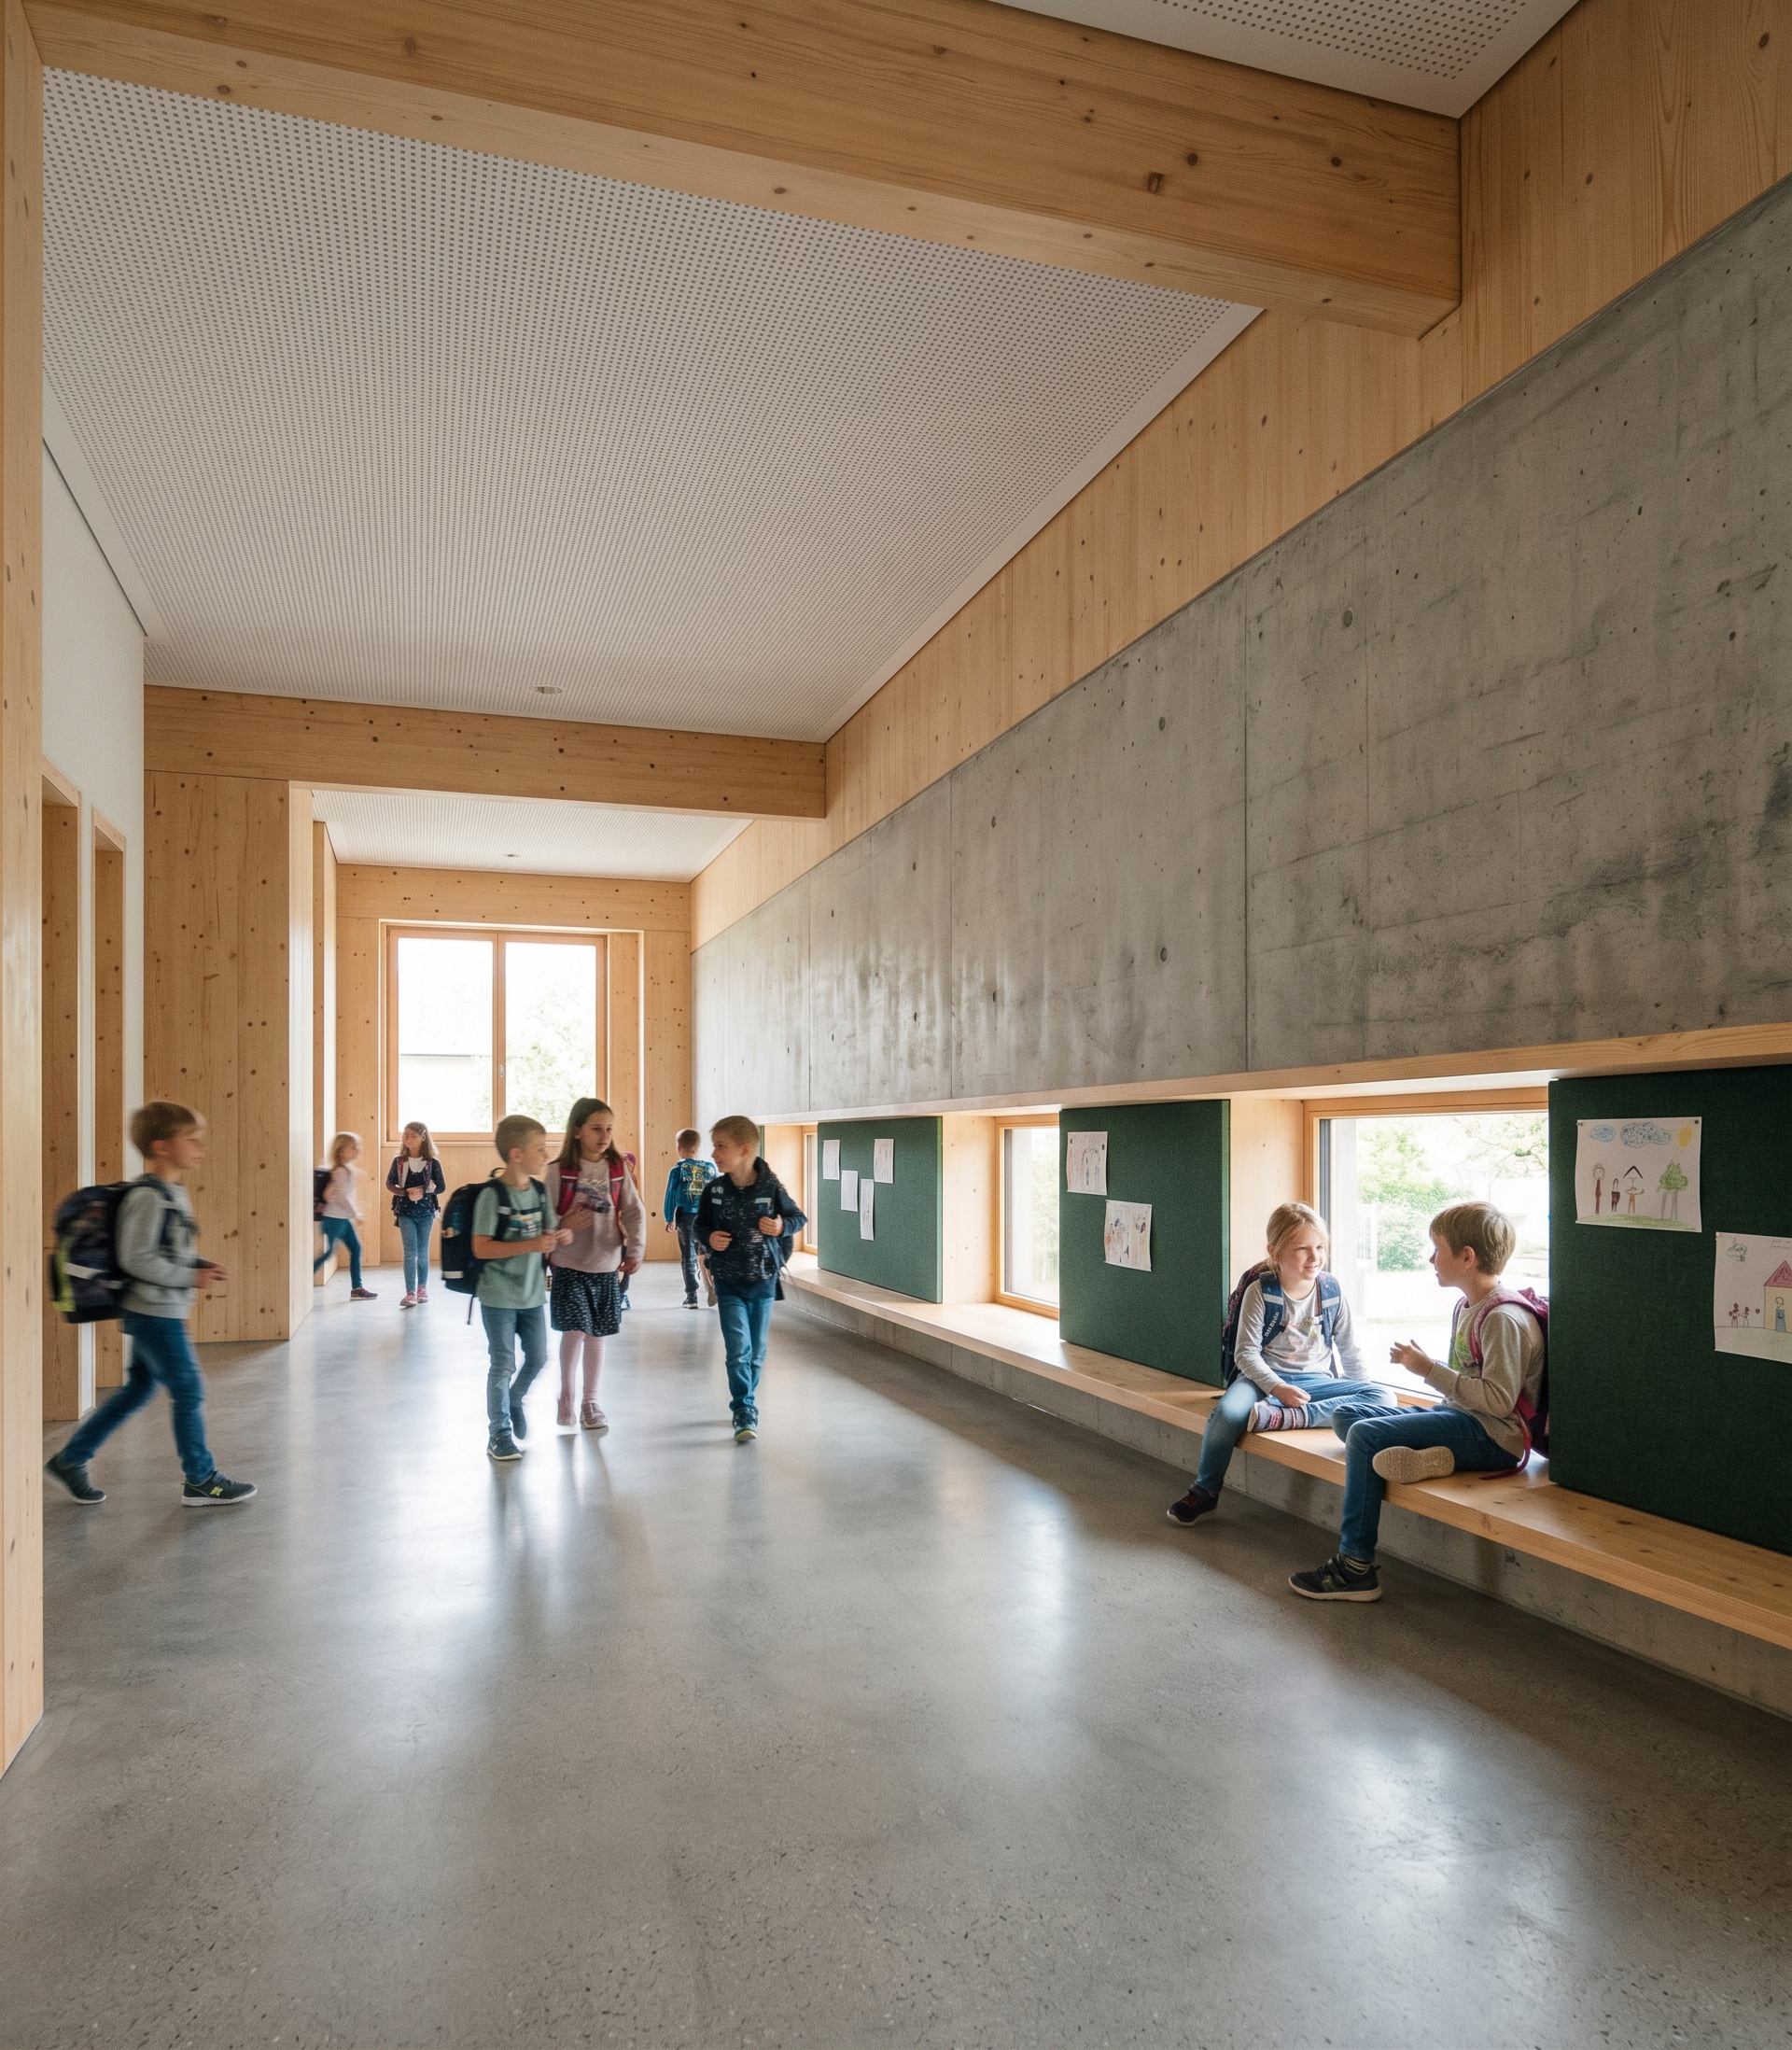
The scene represents a contemporary Austrian primary school corridor. Create a welcoming, lively, everyday school atmosphere. Include several primary-school-aged children moving naturally through the corridor, walking, talking, or heading towards their classrooms. Use candid, believable poses and natural interactions. Add subtle motion blur to selected moving children to convey movement while keeping the architecture sharp and clearly visible. Additionally, show exactly two children sitting naturally on the lower windowsill, interacting casually. Their scale, anatomy, lighting, shadows, and positions must be realistic and consistent with the space. The children must not obscure important architectural features.
LIGHTING AND RENDER QUALITY:
Use soft, natural daylight, physically accurate global illumination, realistic contact shadows, balanced exposure, and subtle reflections on the ground screed. Emphasize the material contrast between warm spruce wood, cool exposed concrete, the white perforated ceiling, dark green textile pinboards, and the neutral floor. Create a professional, high-end architectural photograph with realistic textures, natural colors, precise material definition, and a warm, inviting educational atmosphere.
FINAL CONSTRAINTS:
Architectural fidelity is more important than creative interpretation. Do not change anything essential about the room. No alterations to the architectural geometry, openings, layout, or camera perspective are permitted. Do not introduce new architectural elements, furniture, or design features that are not specified. Only enhance the existing scene through the requested materials, realistic lighting, and children. The final image must match the original reference in perspective and architecture while appearing fully photorealistic.
- Created
- October 20, 2026