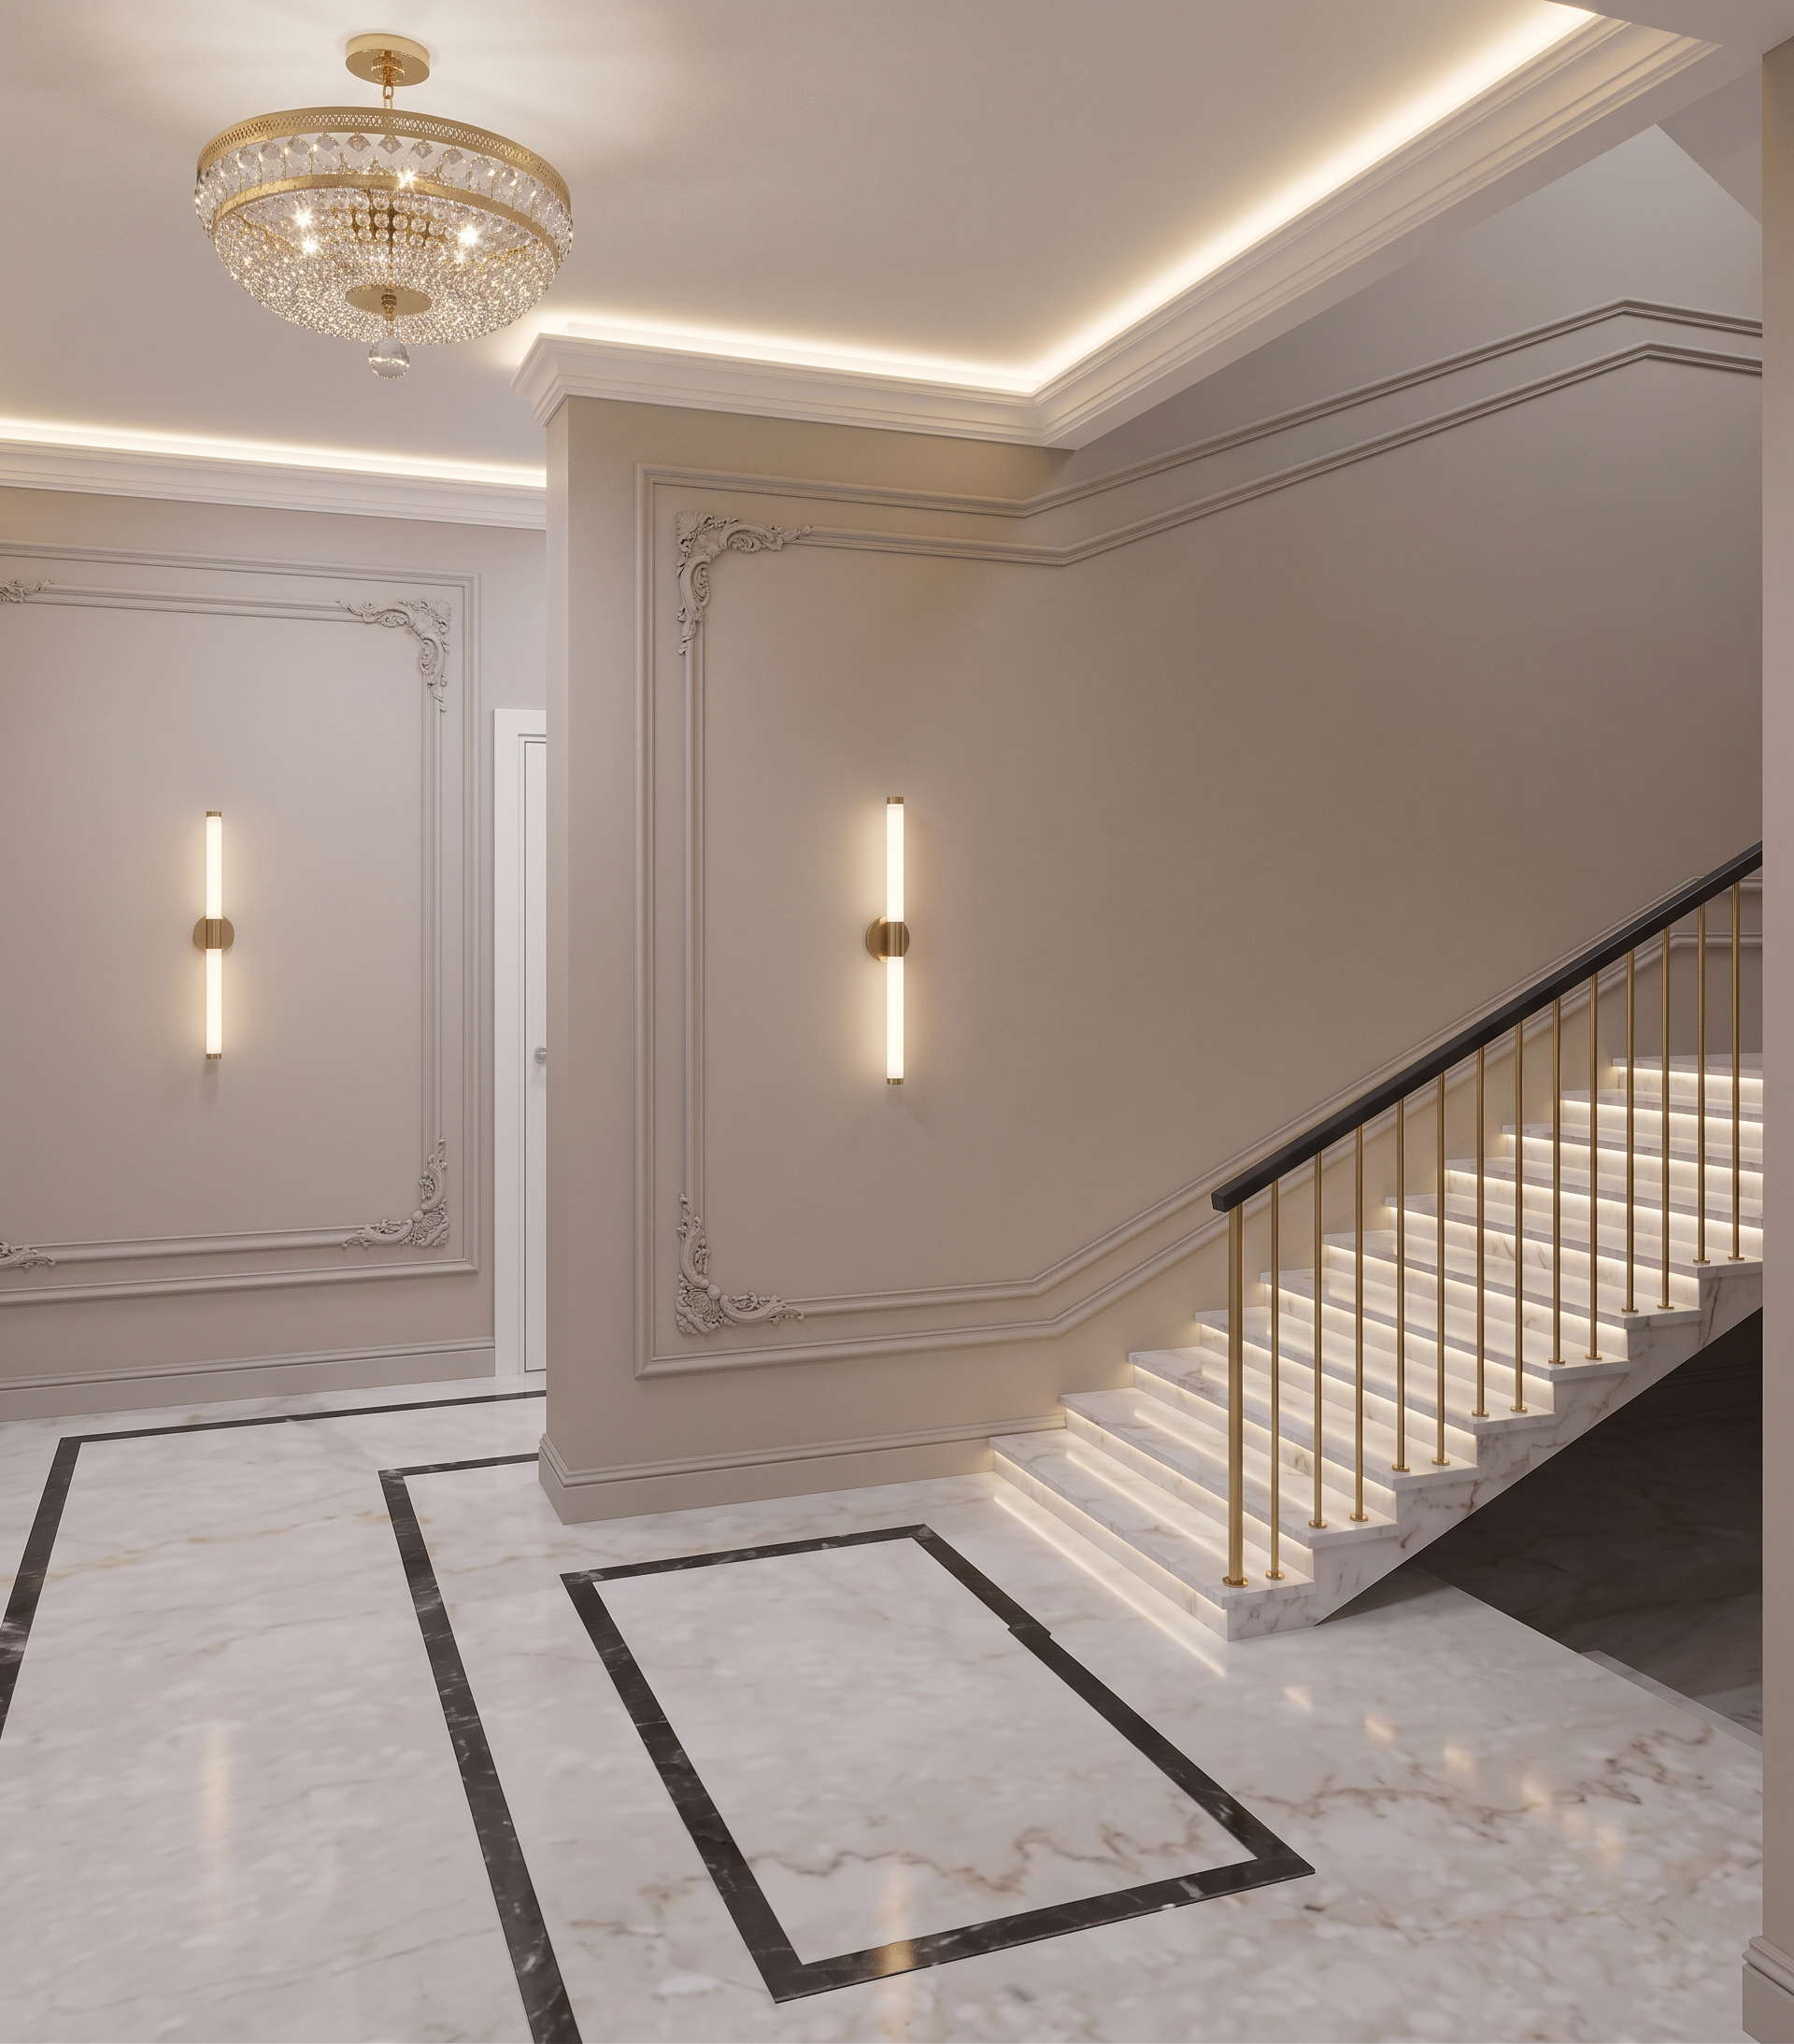
- Prompt
- Create an ultra-photorealistic luxury architectural render of the existing corridor image.
CRITICAL — PRESERVE THE ORIGINAL IMAGE
Do not change anything in the existing architecture or composition.
Strictly preserve: exact image size and aspect ratio, exact camera position, exact camera angle, exact perspective, exact focal length, exact framing and composition, all existing proportions and dimensions, all architectural geometry, walls, doors, openings, ceiling heights and staircase geometry, existing layout and design
Do not redesign, remodel, reshape, move, enlarge, reduce, or reinterpret the space.
The original image must remain structurally identical. Only apply the specific material, lighting, staircase, and railing changes described below.
REFERENCE 2 — MAIN VISUAL REFERENCE
Use Reference 2 as the primary reference for the interior materials, colors, mouldings, and lighting.
Match the floor color, marble type, veining, tone, finish, and overall appearance shown in Reference 2.
Match the color, material, width, finish, and appearance of the dark marble border on the floor from Reference 2.
Preserve its exact existing geometry and placement.
Match the wall color and finish from Reference 2.
Match the decorative wall mouldings from Reference 2,
Apply them without changing the underlying wall geometry.
Replace the blue rectangle with the wall light fixture shown in Reference 2
The red oval on the ceiling is a placement indicator.
Replace it with the ceiling light fixture shown in Reference 2.
The ceiling and ceiling cornice must be white, exactly as shown in Reference 2.
The cornice should be slightly dropped and contain a concealed continuous LED strip, creating a soft, elegant architectural glow.
STAIRCASE
The staircase must use the same marble as the floor in Reference 2.
The staircase geometry and number of steps must remain consistent with the existing image.
Add integrated LED lighting to the staircase, following the lighting concept shown in Reference 1.
The LED illumination should be subtle, continuous, warm, and architecturally integrated into the steps, creating a soft glow without overexposure.
Do not change the shape or proportions of the steps.
RAILING
Add a simple, straight, elegant railing following the staircase exactly.
The railing must have the same overall style, material combination, and visual character as Reference 1:
• golden/brass vertical balusters
• dark-colored handrail
• straight, clean, minimal geometry
• evenly spaced balusters
• perfectly aligned with the staircase
• realistic proportions and perspective
The railing should look refined and luxurious, while remaining visually simple and architectural.
Do not make the railing curved, decorative, oversized, or ornate
- Created
- September 8, 2026