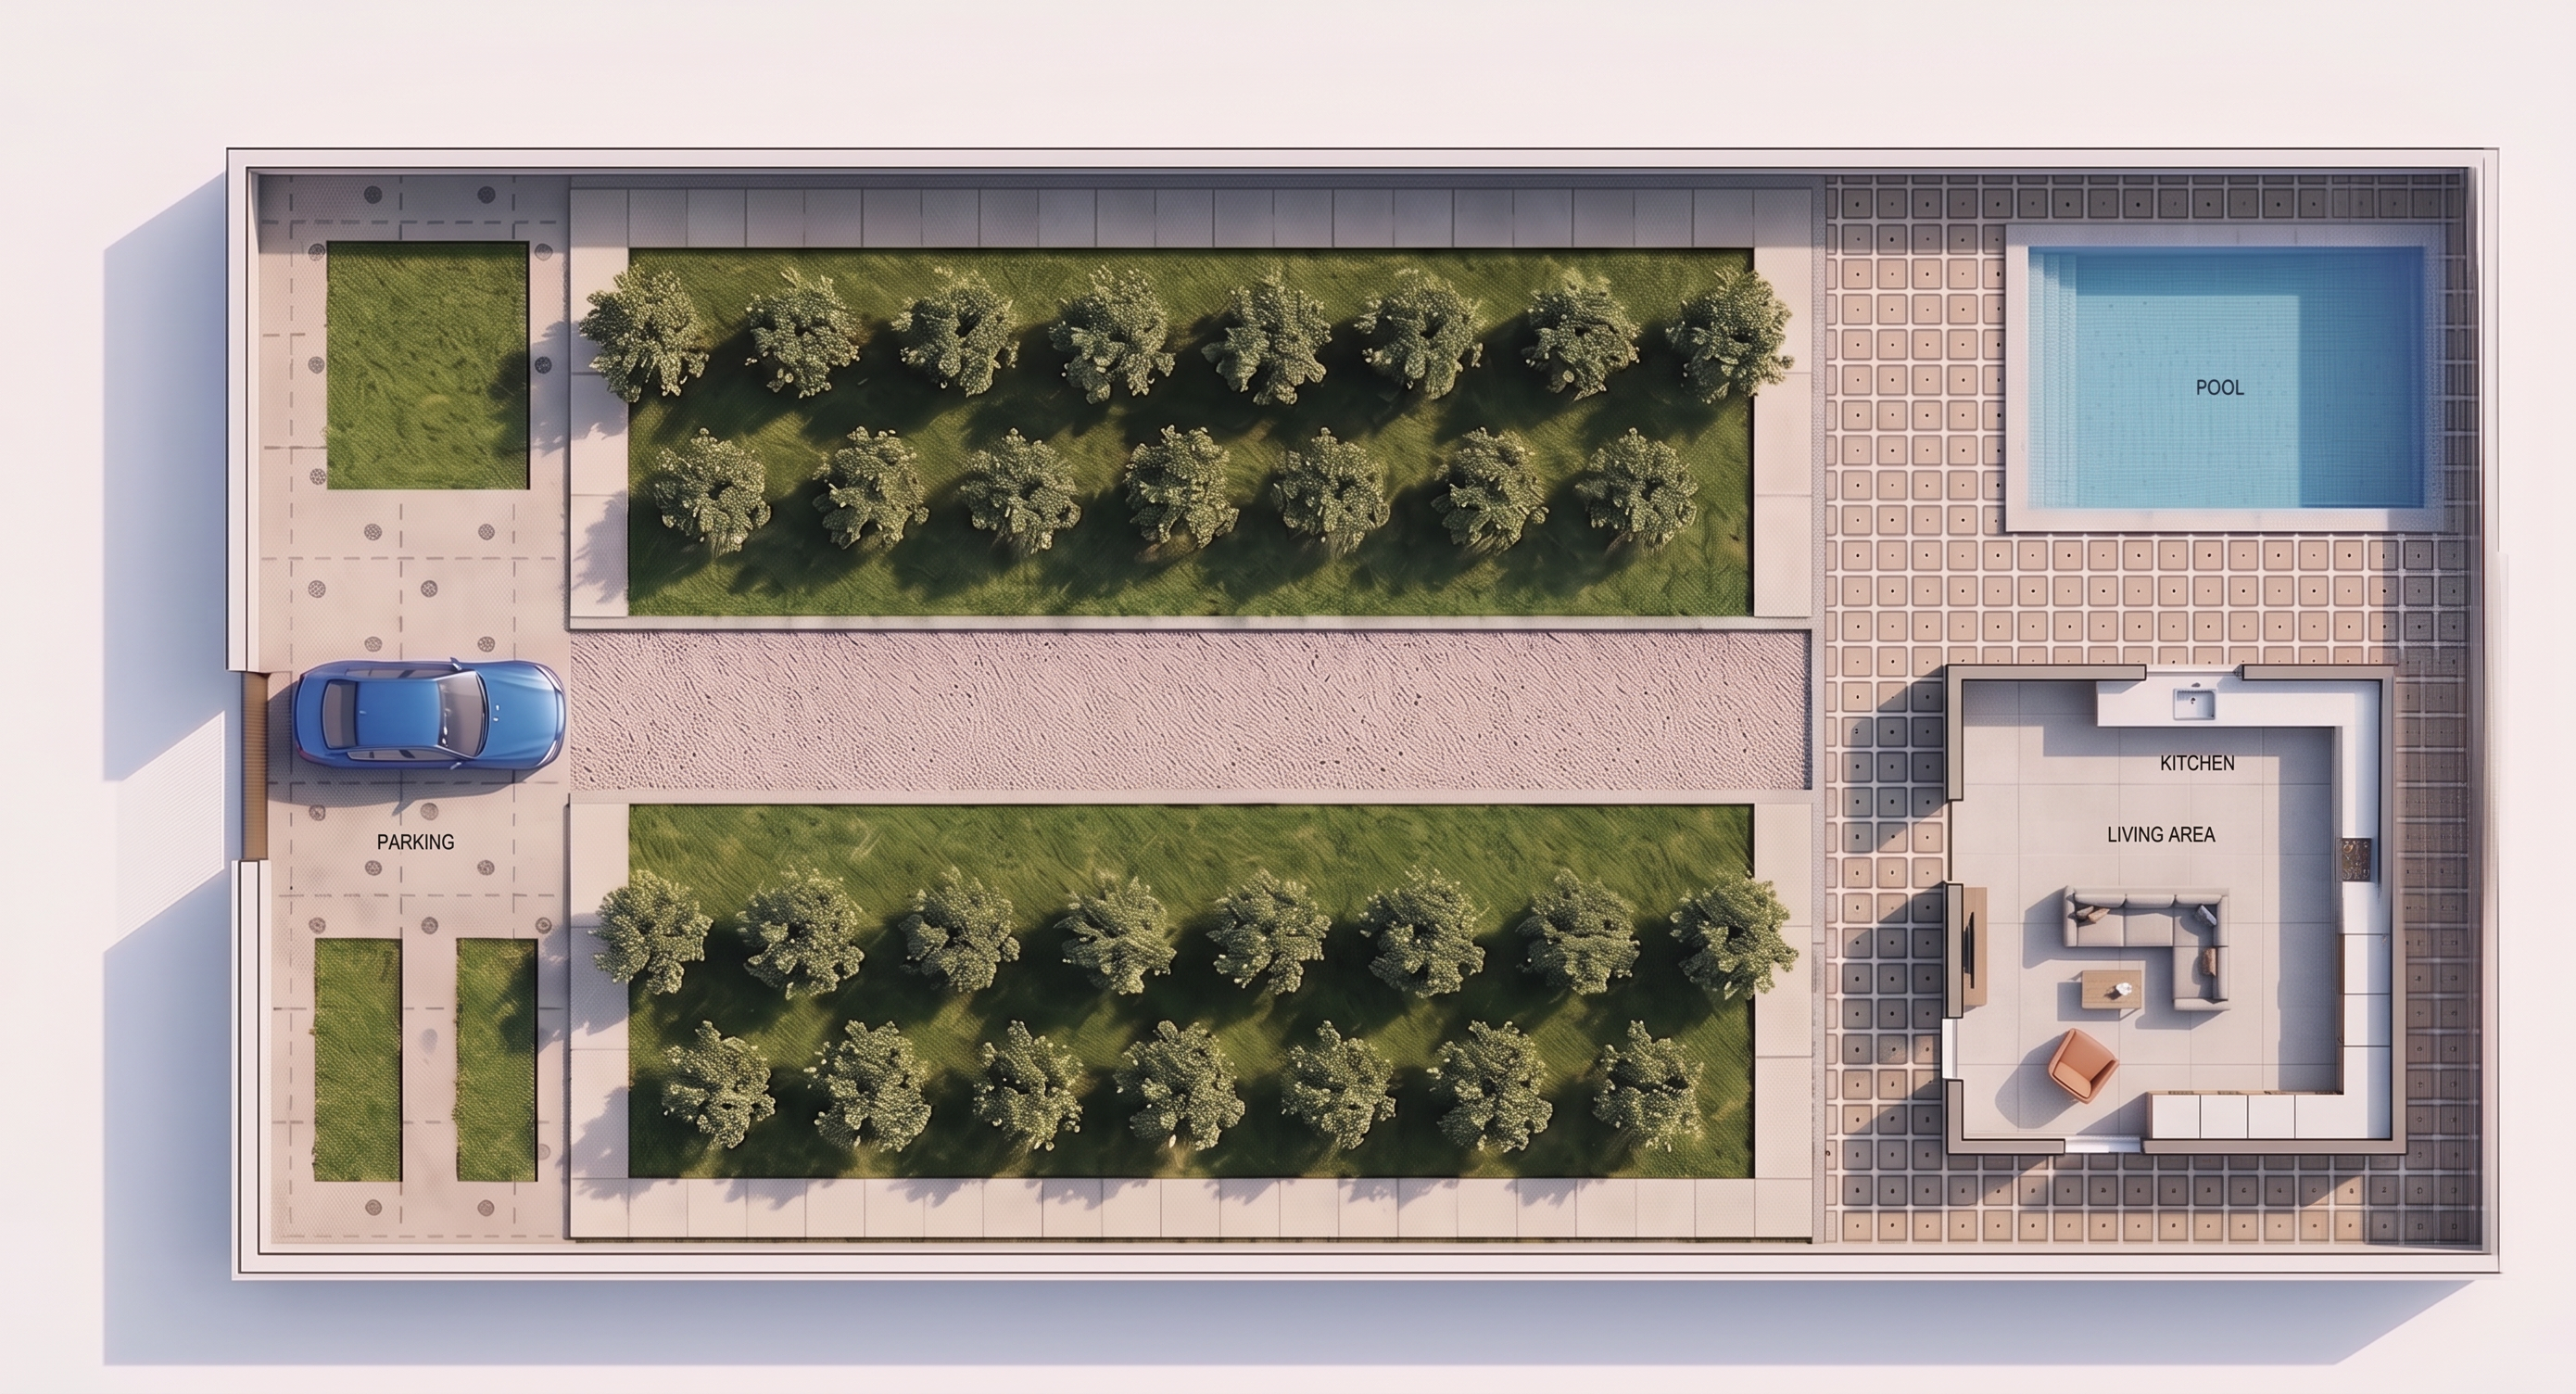
- Prompt
- Edit the provided garden architectural plan while preserving the exact existing layout, building position, proportions, dimensions, walls, entrances, and overall design.
Make ONLY the following changes:
1. REMOVE completely all areas that I have marked with the red/pink hatch or shading. These marked areas must be deleted and converted into open garden/empty space. Do not replace them with any new structure.
2. EXTEND ONLY the walls that I have indicated with RED ARROWS. Continue these walls precisely in the direction shown by the arrows until they connect to the intended boundary walls. Keep their alignment straight and consistent with the existing walls.
3. Inside the existing building area, design a comfortable LIVING AREA with a comfortable sofa and simple furniture arrangement. Keep the furniture practical and leave sufficient circulation space.
4. Add a compact KITCHEN within the existing building area, integrated with the living area. The kitchen should include:
* one sink
* one cooktop/stove
* continuous countertop
* simple lower kitchen cabinets
* kitchen placed along the wall, not in the middle of the space.
5. DO NOT change the location or shape of the existing building unless specifically required by the red-arrow wall extensions.
6. DO NOT add any extra rooms, seating areas, garden structures, pergolas, decorative elements, or unnecessary landscaping.
7. Keep the plan as an architectural TOP VIEW / FLOOR PLAN, with clear walls, doors, furniture, kitchen elements, and garden areas.
8. Maintain realistic architectural proportions and functional circulation.
The final result must look like a clean, professional architectural floor plan and must follow the red markings exactly. Do not reinterpret the red markings or invent additional design changes.
- Created
- September 20, 2026