- Prompt
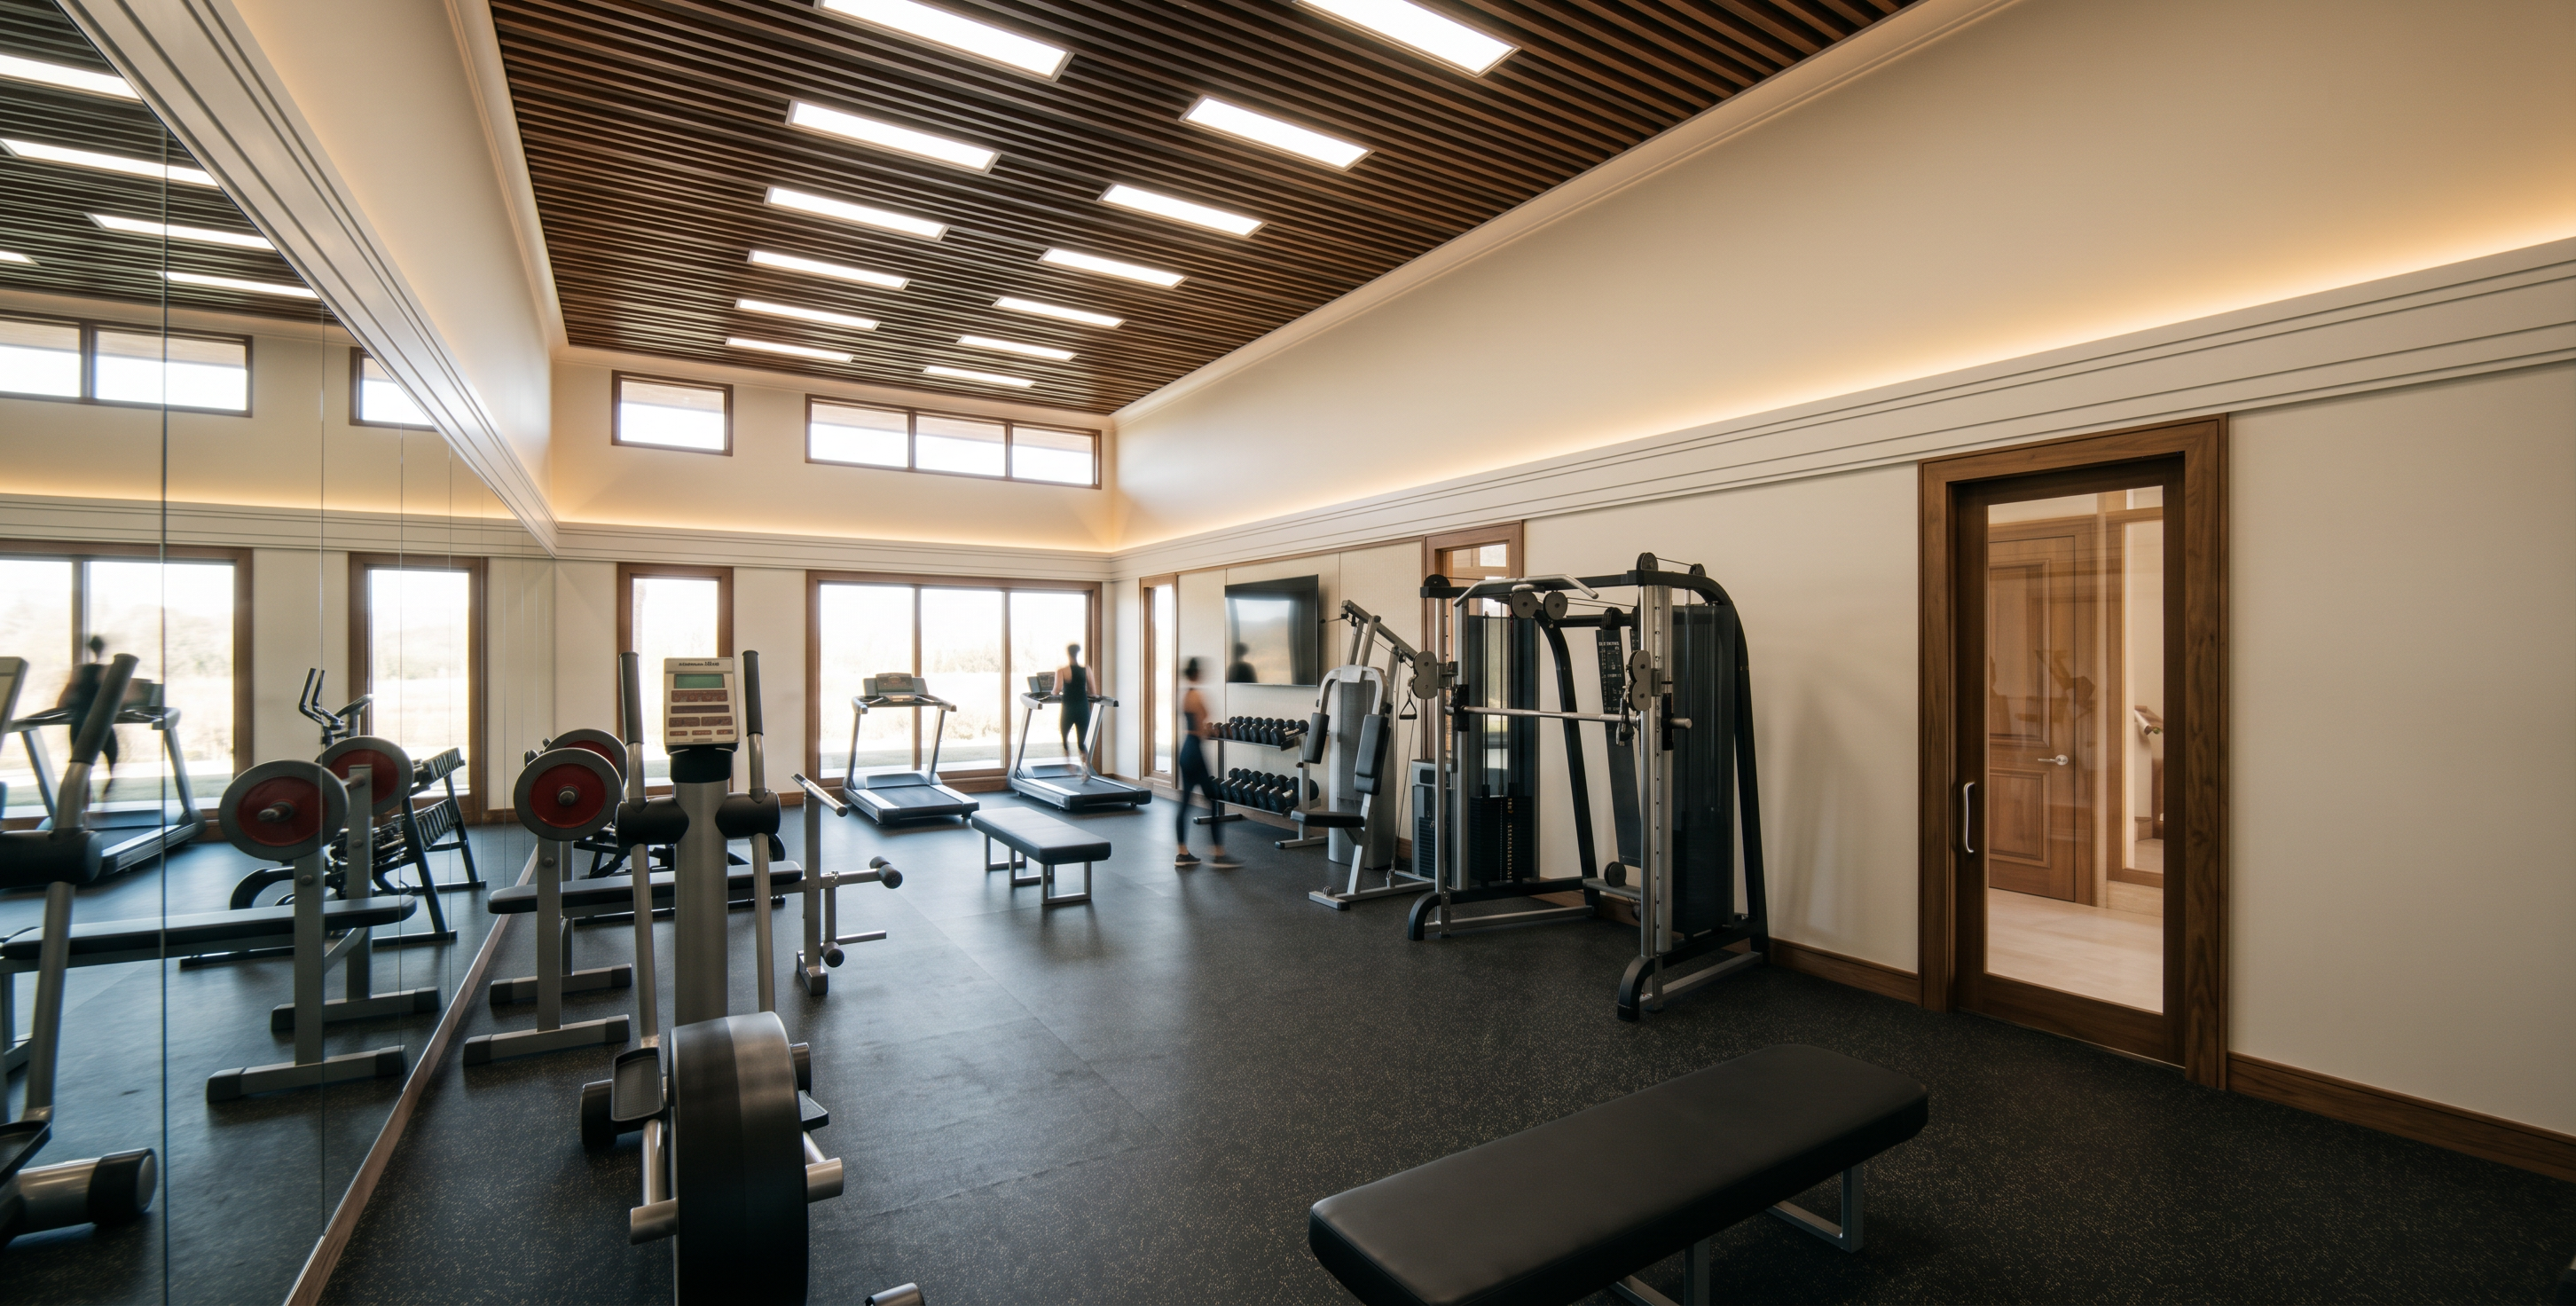
- ultra-photorealistic architectural interior rendering of a modern private fitness gym, strictly following the original reference image. Preserve the exact room dimensions, architectural proportions, camera angle, perspective, and existing gym equipment arrangement, including treadmills, multifunctional cable machines, weight-training equipment, dumbbell racks, and workout benches.
Maintain all original interior materials and colors: dark charcoal textured rubber flooring, large mirror reflective wall panels on the left, tv panel on the right side, warm off-white walls, natural medium-brown wooden door and window frames, and a high ceiling featuring closely spaced dark wood linear slats with integrated rectangular recessed LED panel lights.
Enhance the realistic material textures, metallic reflections, subtle wall reflections, and natural wood grain. Apply balanced neutral white lighting (4000K) combined with soft warm indirect cove lighting along the upper wall perimeter. Introduce subtle natural daylight through the existing windows and glazed doors, creating realistic global illumination, soft shadows, natural contrast, and balanced exposure.
Achieve a sophisticated, clean, premium fitness interior with professional architectural photography quality, realistic lighting, physically accurate materials, sharp architectural details, and 4K photorealistic rendering.
Strictly preserve the original design, layout, colors, materials, ceiling configuration, equipment positions, doors, windows, and architectural details. Do not add, remove, redesign, or relocate any elements. Maintain the exact original camera perspective and composition
- Created
- October 21, 2026