- Prompt
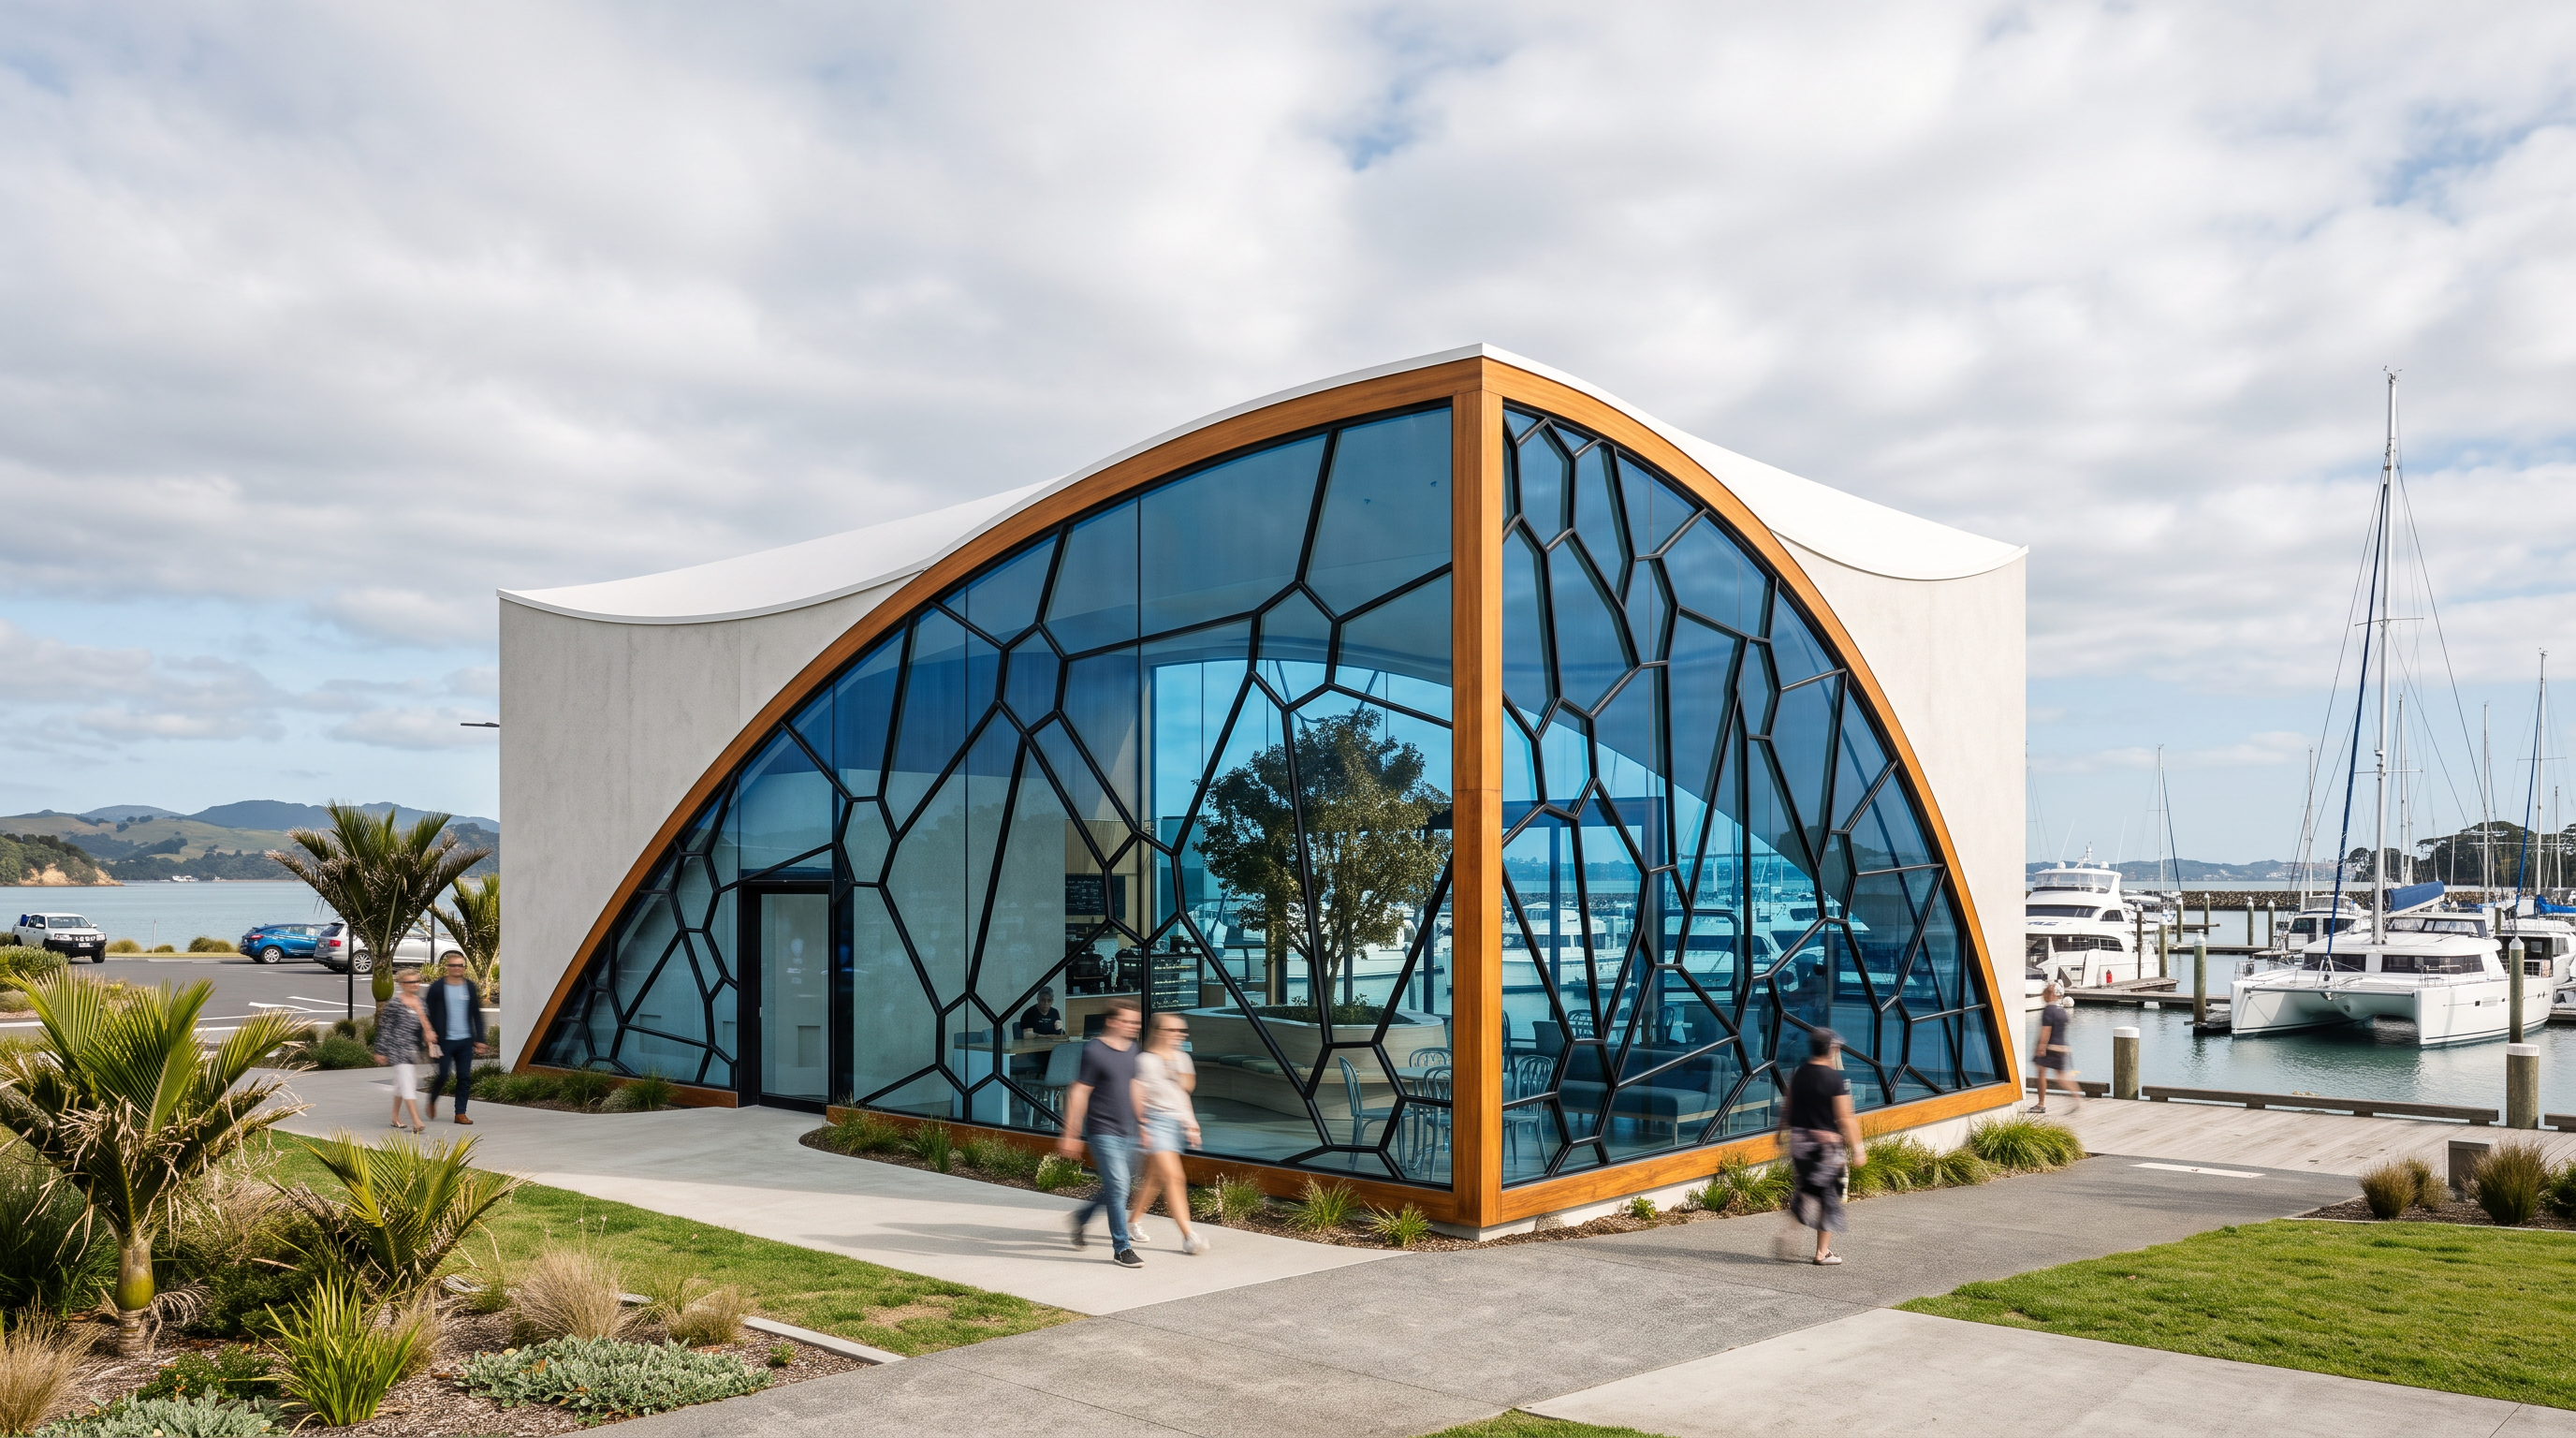
- Create a photorealistic architectural render of the exact ferry terminal shown in the reference image. Preserve the original building's shape, proportions, roof curvature, window placement and overall geometry. Do not redesign or simplify the architecture.
The building is a small, single-storey ferry terminal with a rectangular 12 m × 5 m footprint. Its defining feature is a dramatic, smooth, organically curved roof that sweeps upwards from one side and curves down towards the opposite side, creating an asymmetrical flowing silhouette. The maximum roof height is 5m.
Two adjoining exterior sides feature large blue-tinted glass windows framed by warm, natural timber-coloured borders. The glazing follows the curved outline of the roof and wraps around the corner of the building. Within the glass, intricate black steel beams form an irregular, interconnected pattern inspired by the veins and cells of monarch butterfly wings. The steel framework should look structurally plausible, with slim, clearly defined beams.
The remaining exterior wall is a solid, light-coloured surface. The entrance door is located on the rear side of the building, away from the main glazed façades. Preserve its position as shown in the reference image.
Through the transparent glazing, show a welcoming contemporary interior with comfortable passenger seating, a café area, the bathrooms and a small indoor tree or planted feature. Use realistic architectural materials, natural daylight, accurate glass reflections and subtle shadows.
Place the terminal at Pine Harbour Marina, New Zealand, with a realistic coastal marina environment, landscaped grass, nearby paths and glimpses of boats or waterfront surroundings. Use a professional architectural visualisation style, realistic construction details, high-quality materials and natural lighting.
IMPORTANT: Match the reference image as closely as possible. Keep the distinctive curved roof, the blue glazing, the timber-coloured window borders, the black butterfly-inspired steel framework and the solid rear entrance wall. Do not add extra storeys, change the footprint, invent additional roof sections or replace the design with a generic modern building.
- Created
- October 20, 2026