- Prompt
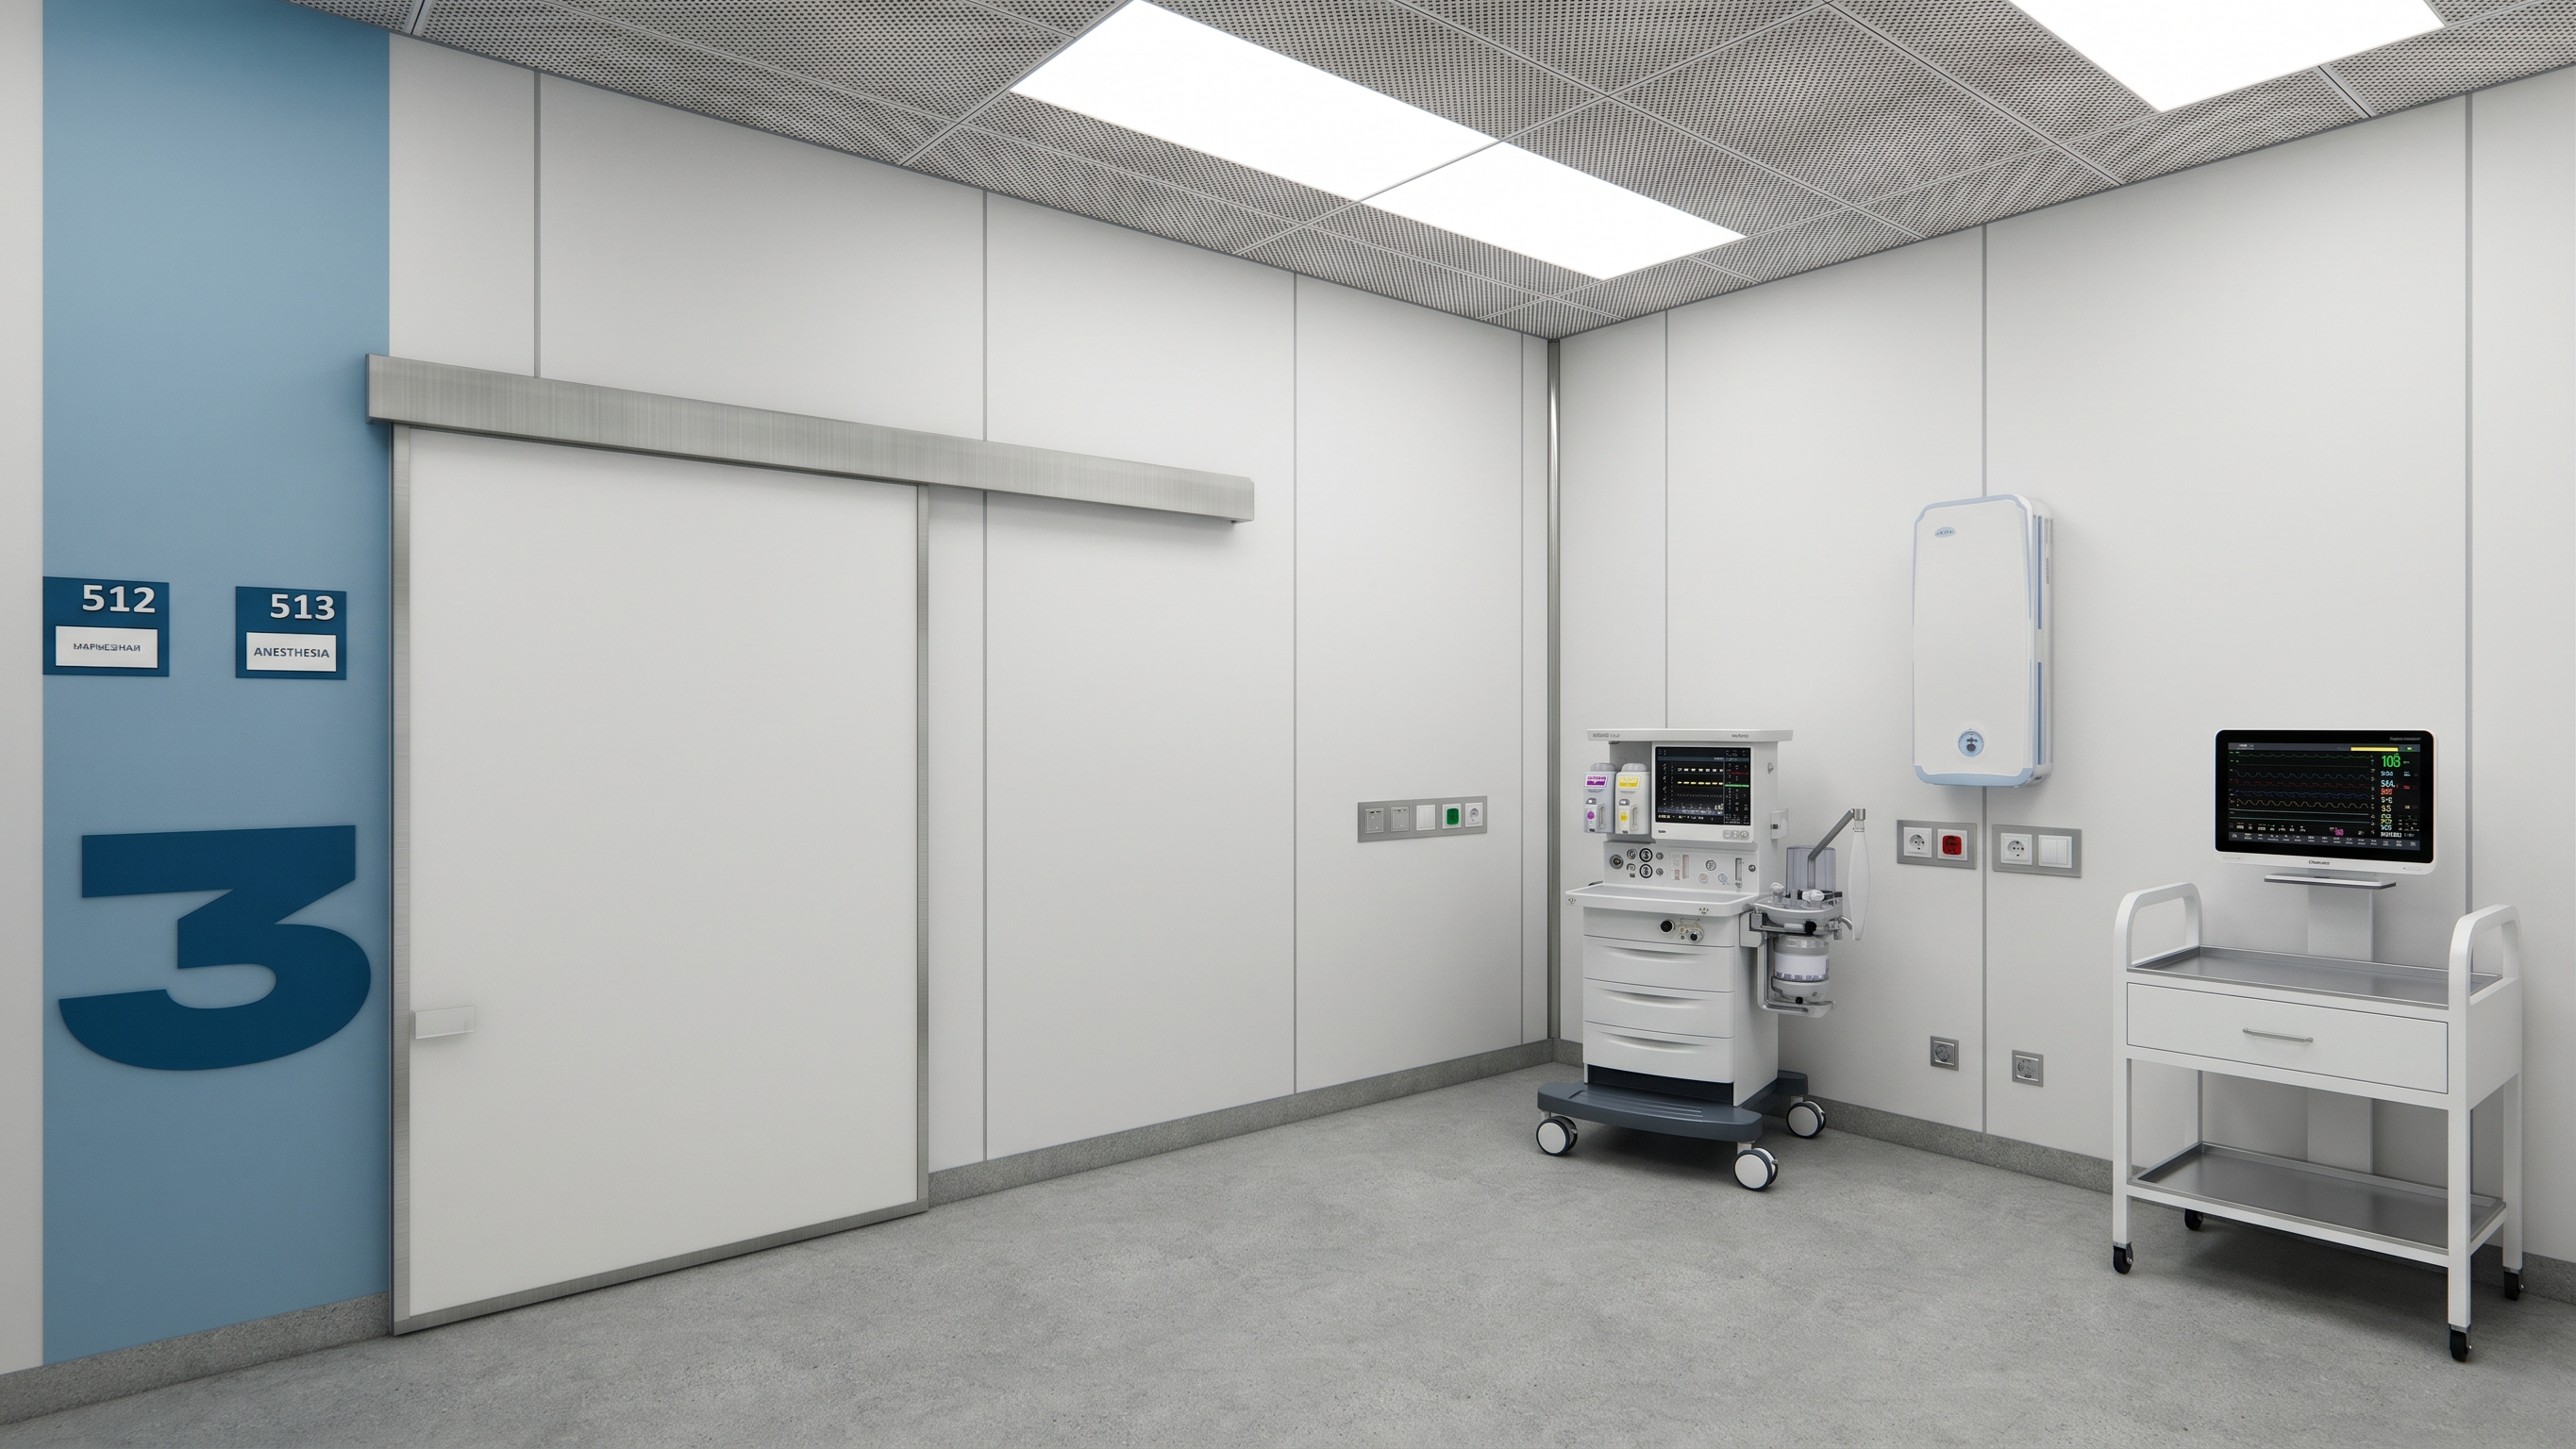
- An award-winning architectural interior photograph of a sterile hospital anesthesia room. The camera angle is strictly maintained. On the left wall, a prominent blue vertical accent panel features a large dark blue graphic numeral "3" and signage plates displaying the numbers "512" and "513." Nearby is a specialized automatic sliding door for cleanrooms, featuring a stainless-steel overhead track mechanism. Centered on the wall is a white DEZAR-5 ultraviolet air purifier unit. Positioned beneath it is a modern, mobile Mindray WATO EX-65 anesthesia workstation, complete with digital technical displays, a ventilator control interface, gas flow meters, and vaporizers. To the right stands a professional white medical cart on casters, topped with a high-definition patient monitor displaying vital sign waveforms. Professional cleanroom-grade cable routing and realistic medical-grade power outlets with protective covers are visible on the white walls. The walls consist of premium antibacterial HPL panels featuring a professional satin-matte finish with a subtle, soft sheen and fine, clean vertical seams. The ceiling utilizes a metal cassette system designed for operating rooms, featuring micro-perforated panels and large, integrated rectangular LED panels that emit a soft, bright white light. The flooring is premium commercial-grade gray linoleum with a fine quartz-chip speckled texture and a semi-gloss finish. Ultra-high photorealism, maximum texture detail, crisp sharpness, medium-format camera, 24mm tilt-shift lens, f/11, masterful color grading.
- Created
- September 28, 2026