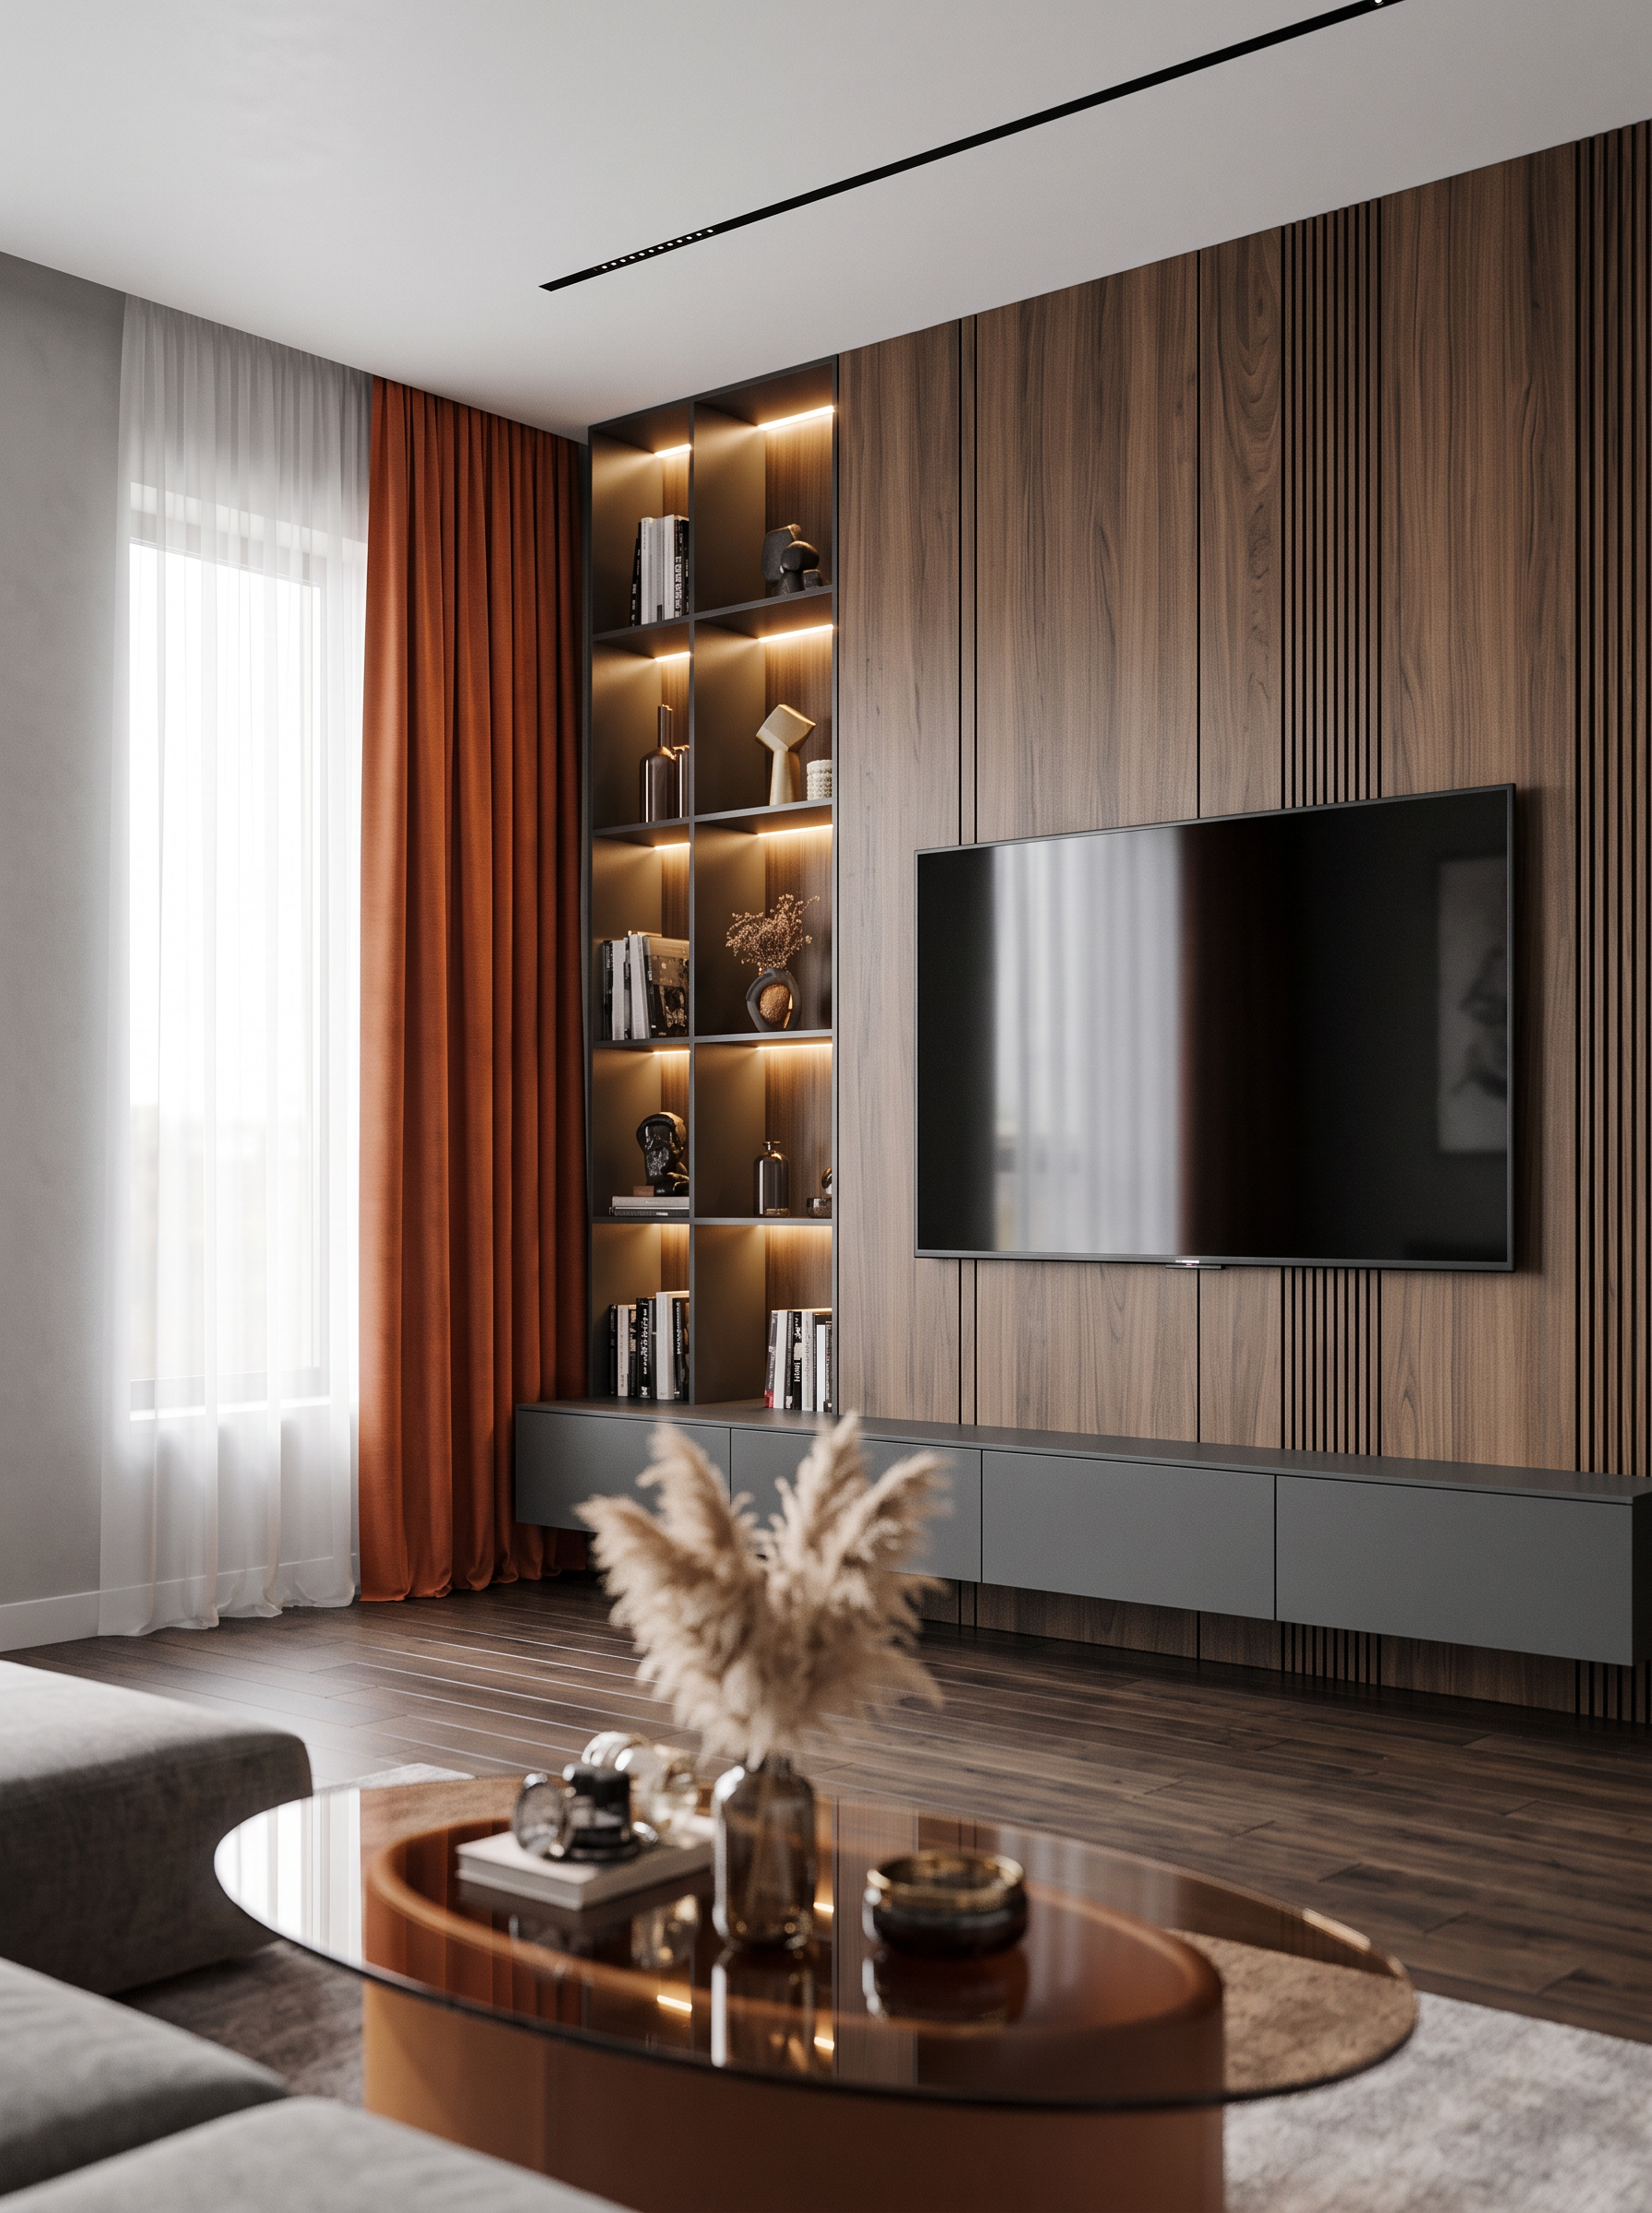
- Prompt
- Create a high-end, fully photorealistic architectural render of the 3D composition, strictly following the original 3D model and the provided reference images.
CRITICAL RESTRICTIONS
Do not change the original image dimensions, aspect ratio, proportions, architectural geometry, room layout, or design of any elements.
Preserve the exact geometry and dimensions of the original 3D model. Do not redesign, move, resize, or alter any architectural elements or furniture.
1. Materials and finishes
• Floor: Use dark wooden parquet, matching the exact color, wood tone, pattern, and finish shown in Reference 2.
• Ceiling: Plain white.
• Walls: Light grey, with a smooth, subtle finish.
2. Window and curtains – left side
Pay special attention to the left wall: the pink element in the 3D model indicates a window.
Preserve its exact position, dimensions, and proportions.
Dress the window with:
• Light, sheer white tulle curtains.
• One elegant orange curtain panel positioned at the corner, matching the color, fabric, and styling shown in Reference 3.
The curtains should look naturally draped, with realistic fabric folds and textures. Do not change the window geometry.
3. TV composition
The green elements in the 3D model represent the TV wall composition.
Recreate this composition according to Reference 1, following its exact design and arrangement:
• Two horizontal rows of open shelving.
• A wall-mounted TV integrated into the composition.
• A floating, suspended TV console underneath, but in a dark grey finish.
• Preserve the proportions, dimensions, and positioning of all shelves and elements.
Behind the television, create decorative vertical wooden wall panels. Their wood tone must match the wooden panelling visible behind the dining chairs in Reference 2.
Pay attention to the combination of materials and finishes. The TV composition should look exactly like Reference 1, with only the specified changes to the console color and wood tone.
4. Camera perspective and foreground
The final image must create the impression that we are sitting on the sofa and looking toward the TV wall.
Maintain the original 3D model’s geometry and room proportions, but establish the visual perspective of someone seated on the sofa.
In the immediate foreground, include a small, softly blurred portion of the coffee table, with decorative accessories styled exactly as shown in Reference 2.
The coffee table and its decoration should appear naturally at the bottom of the frame, slightly out of focus, creating a realistic depth-of-field effect, as if photographed from a seated position.
Do not let the foreground elements obstruct the view of the TV composition.
5. Final rendering quality
Create a premium architectural visualization with:
• Photorealistic wood, parquet, and wall textures.
• Realistic glass, fabric, and material reflections.
• Natural-looking daylight coming through the window.
• Soft, balanced interior lighting.
• Accurate shadows and realistic depth of field.
• Professional interior photography aesthetics.
MOST IMPORTANT: The original 3D model defines the exact architecture, geometry, dimensions, and design. The reference images define the appearance of materials, furniture, and decorative details. Do not invent new design elements or reinterpret the composition.
The final result should look like a professionally photographed, completed luxury living room, viewed naturally from the seated perspective of someone on the sofa.
- Created
- November 1, 2026