- Prompt
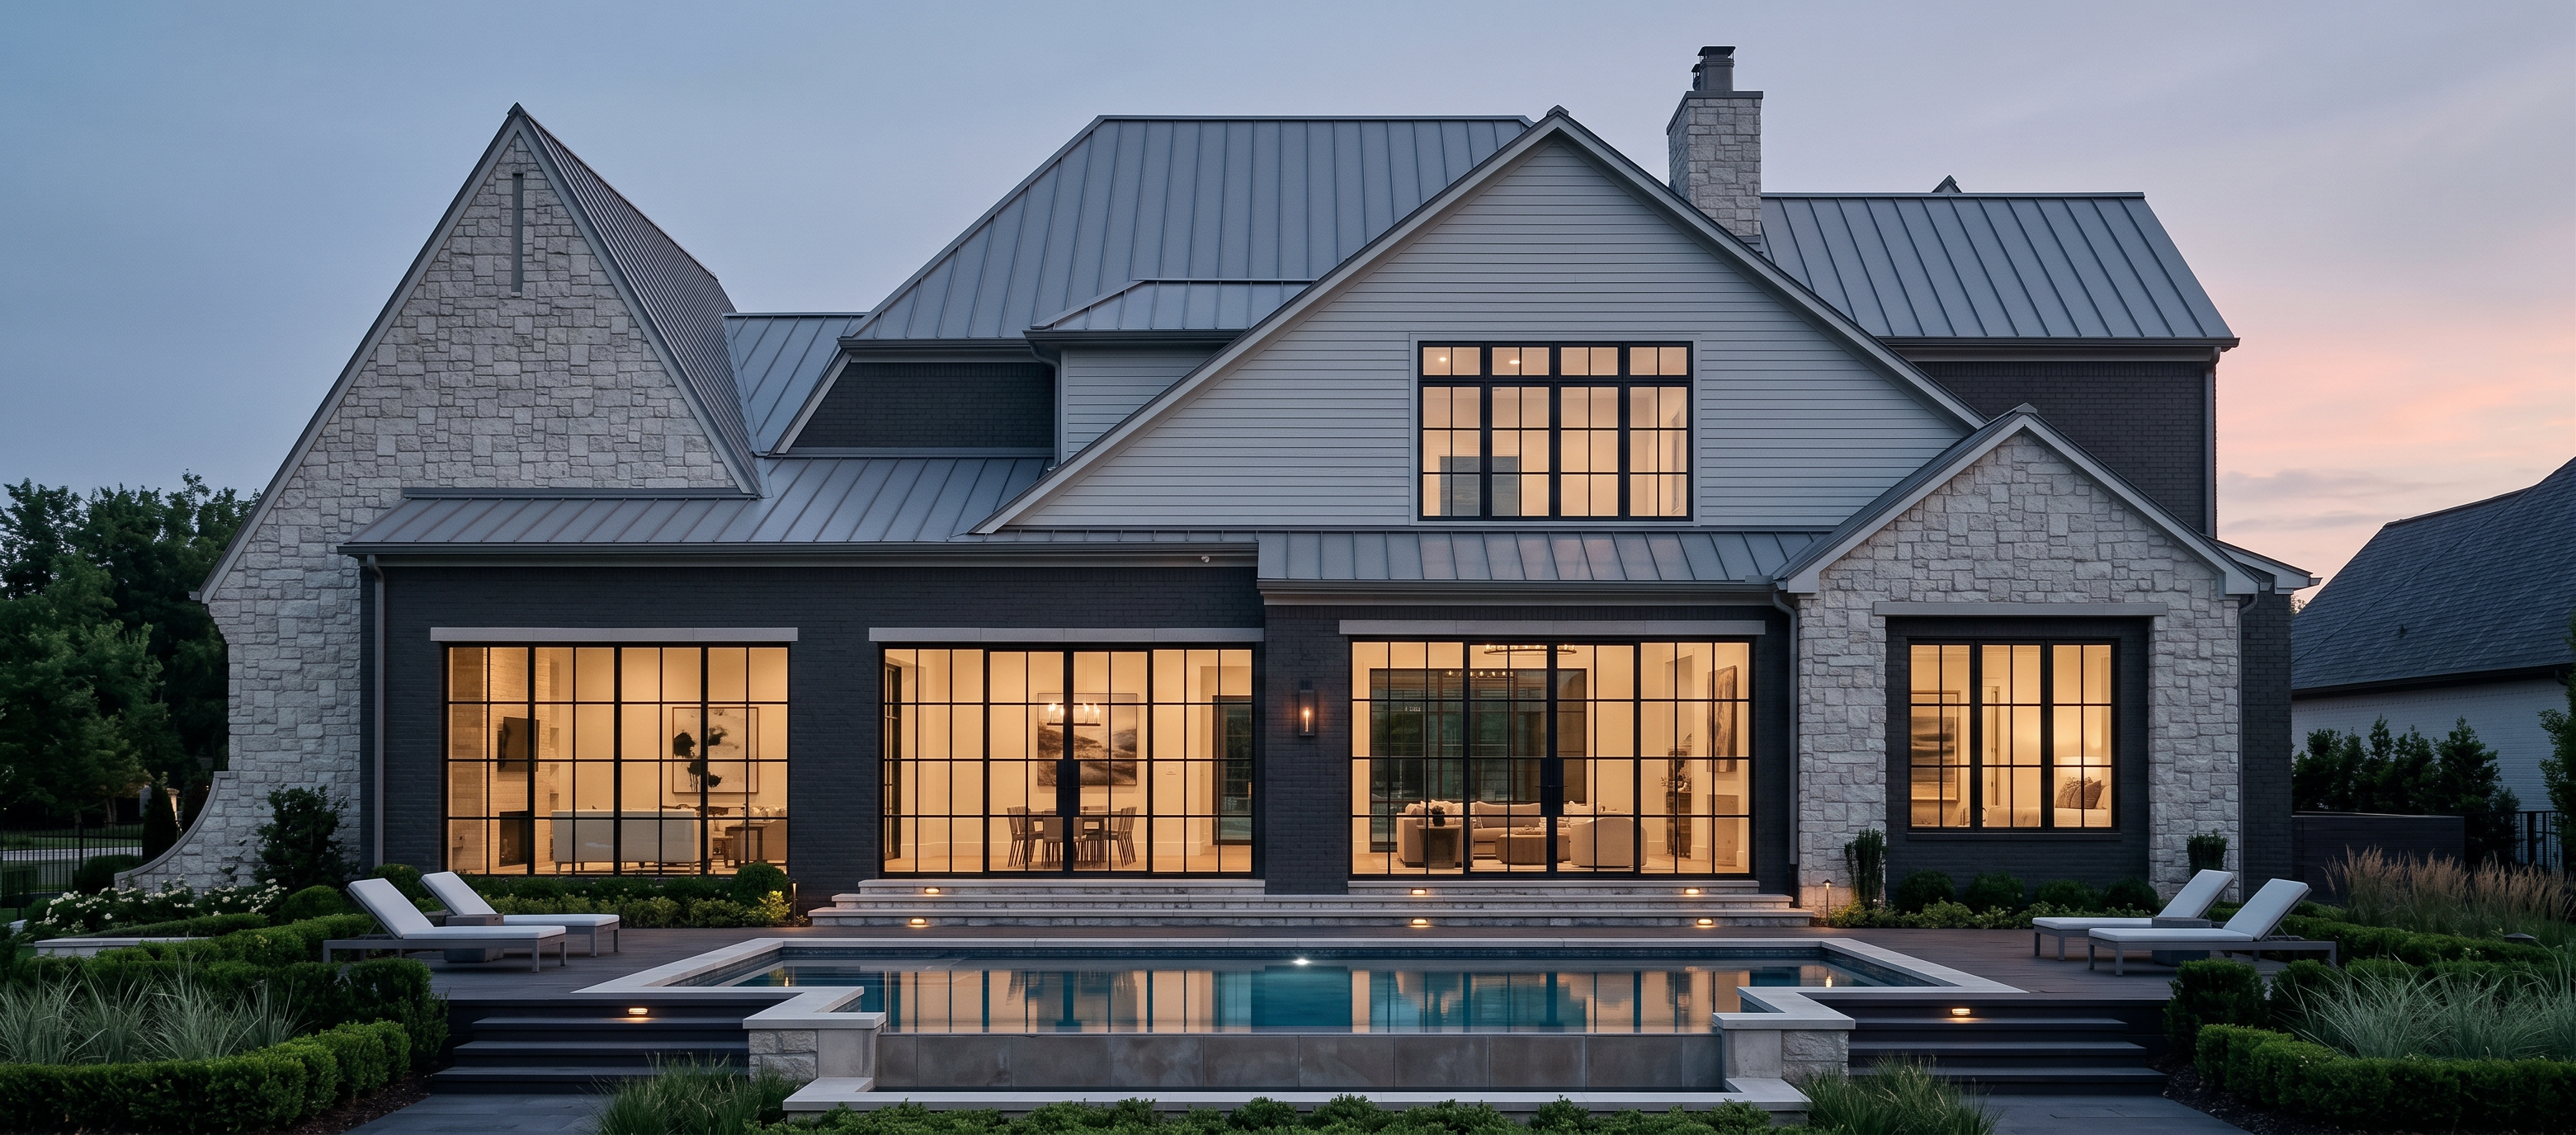
- Create an ultra-high-resolution, 8k resolution, hyper-realistic architectural rendering of this exact residence using the uploaded construction blueprints as the controlling design reference. Produce a rear exterior view that accurately translates the elevations, roof geometry, window layout, material transitions, and proportions shown in the drawings. The final result must feel like a cover image for a premier luxury architecture and design magazine.
STRICT ARCHITECTURAL ACCURACY: Reproduce the architecture exactly as documented in the drawings. Do not add, remove, simplify, relocate, resize, or redesign any roofline, roof pitch, gable, stone wall, brick field, siding area, window, door, trim band, overhang, fascia, chimney, parapet, or exterior feature. Keep the rear elevation’s distinctive composition: tall stone-clad end gables, broad dark brick façade areas im urban bronze paint by Sherwin Williams, the central upper gable clad in horizontal siding, the large upper-level multi-pane black-framed window, and the expansive lower-level black steel-framed window and door systems.
Accurately represent the exterior materials shown:
- Light natural stone at the prominent vertical gable masses and selected wall sections, with authentic irregular stone courses.d
- Dark face brick across the main lower-level façade and outer rear wall areas, with individual brick texture, believable mortar lines, slight surface irregularity, and refined tonal variation.
- Horizontal lap siding at the large central upper gable and designated wall bands, with straight courses, clean edges, subtle painted texture, and accurate trim transitions.
- Dark standing-seam metal roofing with precisely spaced vertical seams, crisp ridge caps, realistic flashing, matte-to-satin reflections, and detailed roof intersections.
- Black or dark bronze steel-framed windows and doors with accurate mullion grids exactly matching the elevation, premium low-e glass, restrained reflections, transparent glazing, and warm interior depth.
Include the pool and rear outdoor living area exactly as shown on the supplied pool/site drawings. Create a refined luxury poolscape with the exact pool shape, placement, coping, deck dimensions, steps, waterline, and surrounding hardscape specified in the plan.
Use high-end editorial blue-hour lighting: soft blue-gray ambient twilight, a subtle warm peach-pink horizon, warm interior illumination at 2700K–3000K, and restrained existing exterior lighting. Use physically accurate global illumination, realistic ambient occlusion, gentle contact shadows under eaves and at masonry joints, natural reflections in glazing and pool water, controlled highlights, and balanced exposure.
Compose the camera at a slightly elevated rear three-quarter perspective, approximately 10–15 degrees downward, so the entire rear elevation, roof form, glazing, material transitions, terrace, and pool are clearly visible. Use a 35–50mm architectural photography lens look, straight verticals, no fisheye distortion, and magazine-quality composition. Ensure the brick texture, stone texture, window mullions, standing-seam roof detail, trim craftsmanship, and pool-water realism are clearly legible.
Negative prompt: no architecture changes; no altered roof pitch, roof form, or roof height; no missing or extra gables; no changed window sizes, locations, or mullion pattern; no different stone, brick, siding, roofing, trim, glass, or metal colors; no added balconies, pergolas, outdoor kitchens, fireplaces, furniture, vehicles, people, signage, text, or watermarks; no altered pool shape, position, scale, deck, coping, or water features; no distorted perspective, warped rooflines, leaning verticals, fisheye lens, oversaturated colors, extreme HDR, cartoon rendering, painterly style, plastic-looking materials, or blurry texture.
- Created
- September 17, 2026