Skip to content
Render tools
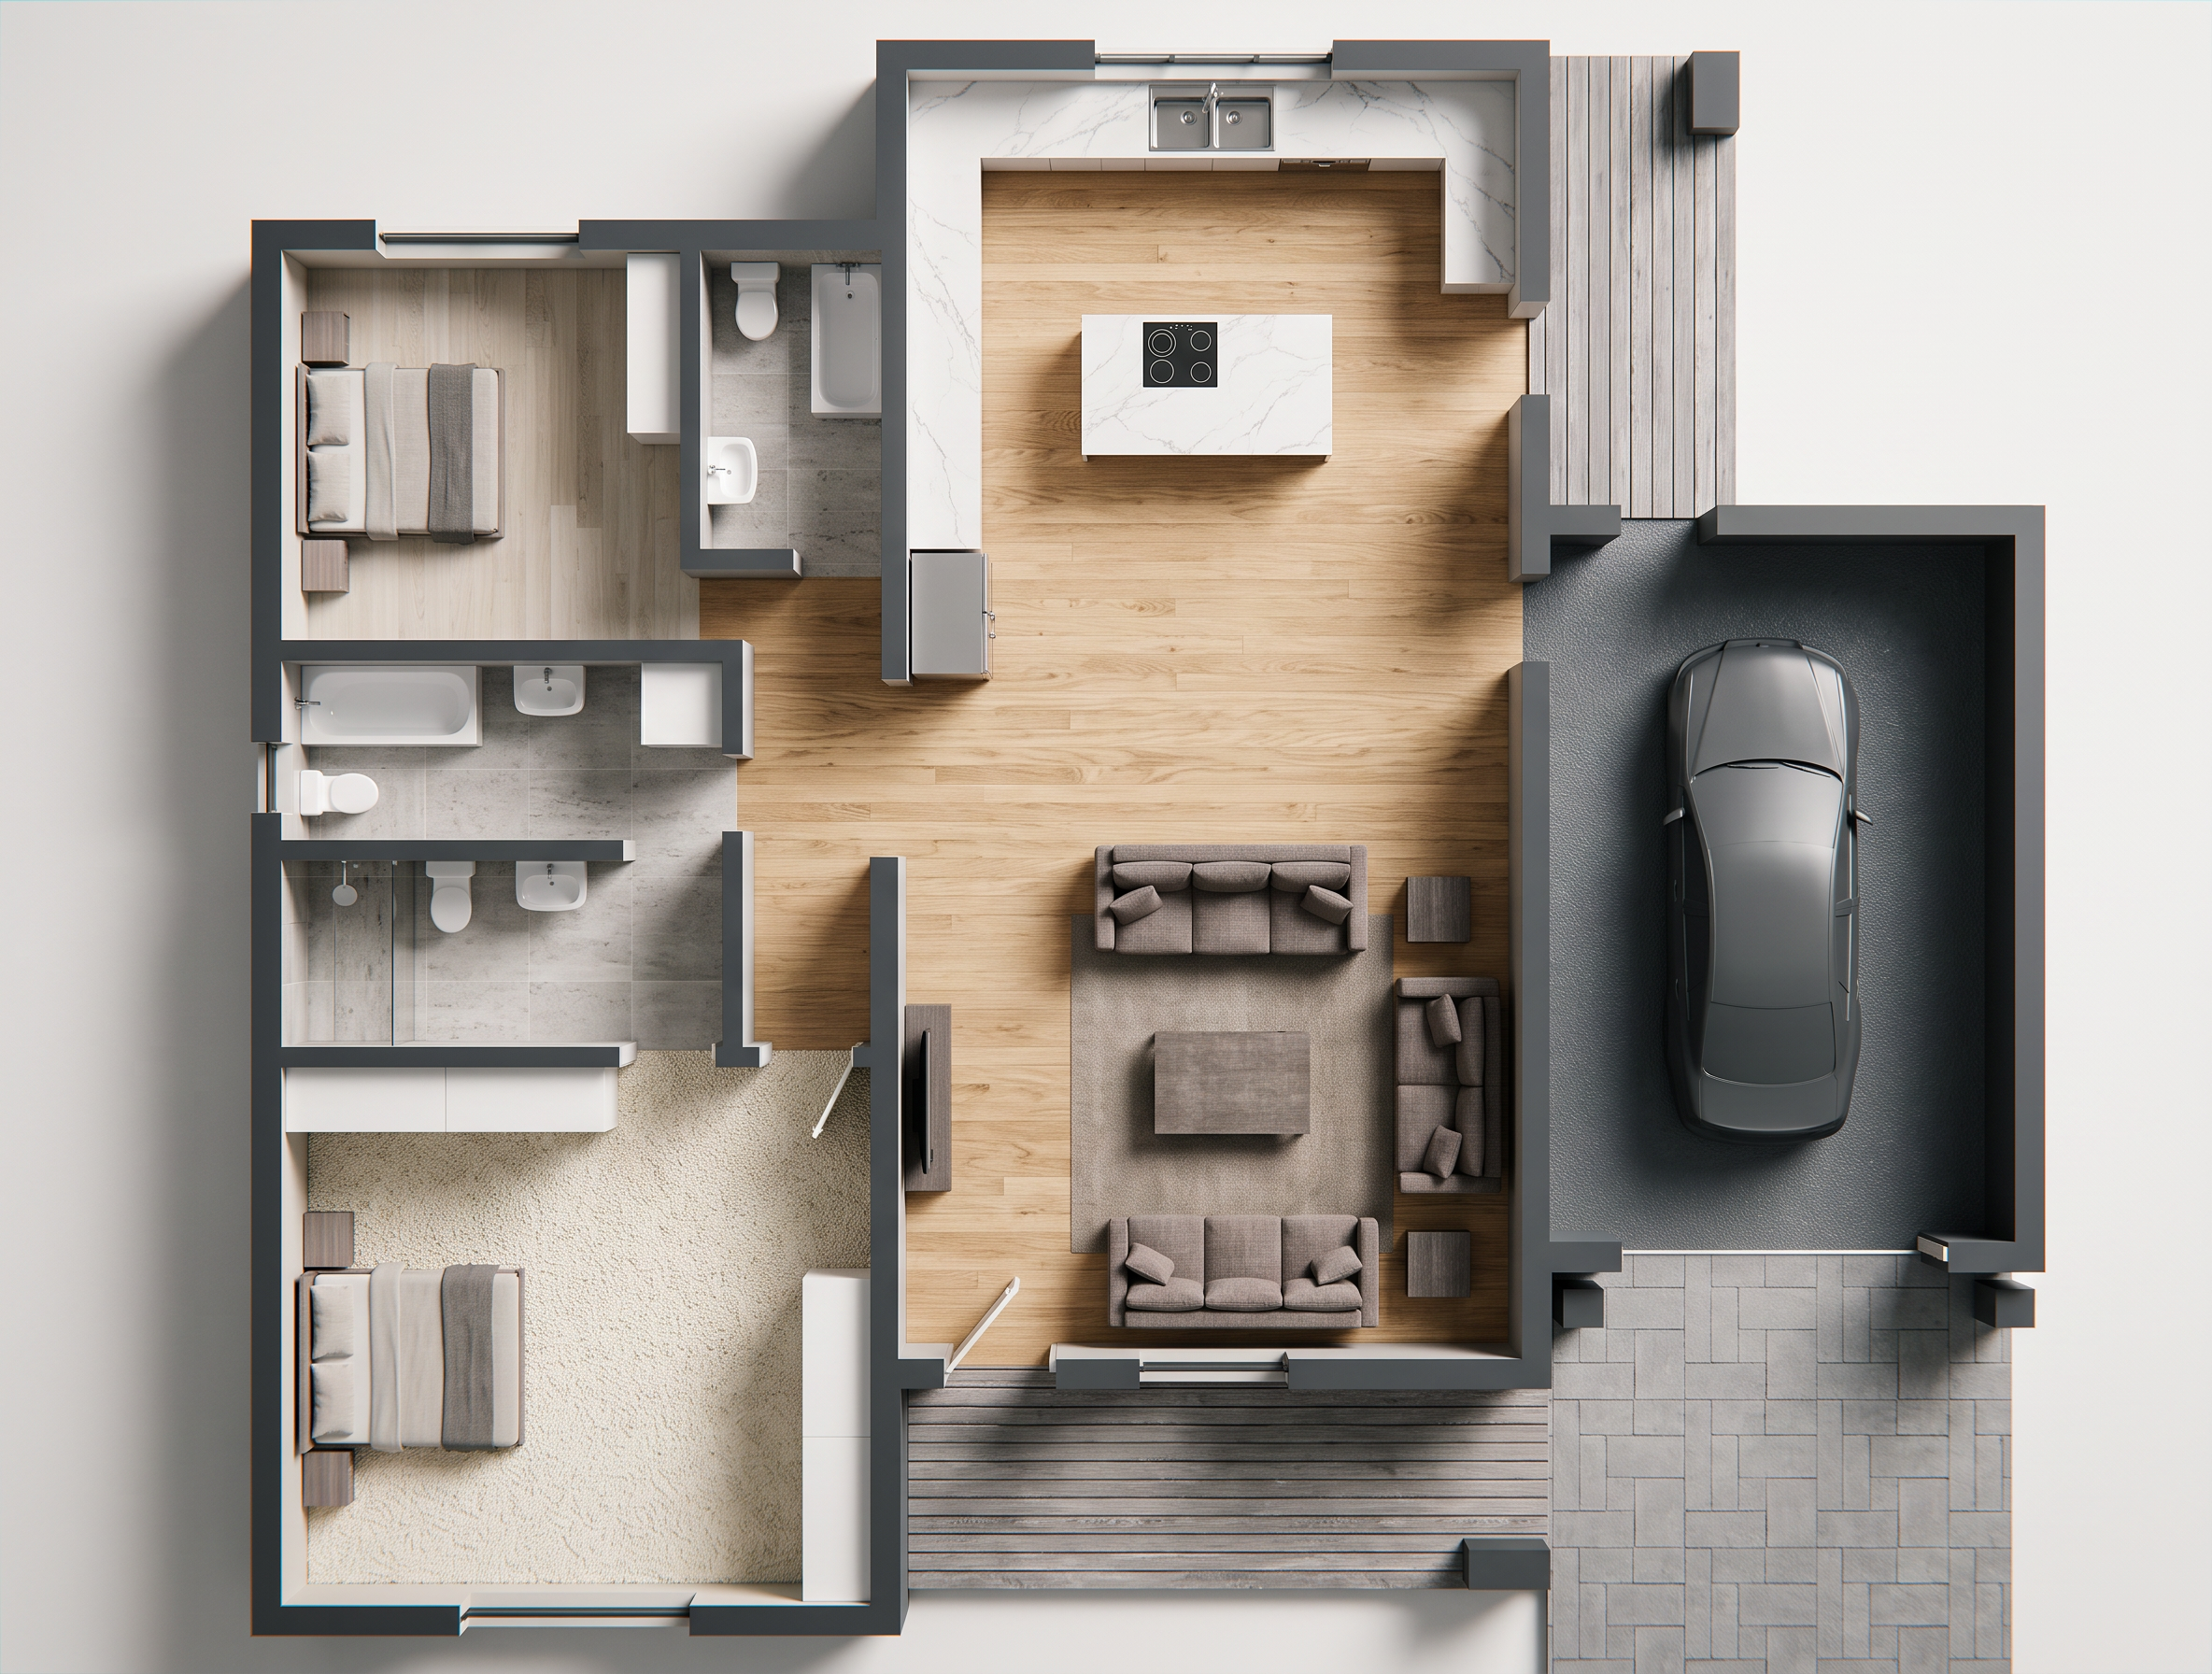
Social Gathering & Living Zones (Center Section)The Main Lounge & Kitchen Hub: Fill this entire large, open-concept central space with a uniform natural light oak wood floor grain. This connects the family sofa lounge layout smoothly with the kitchen dining area, making the core of the house feel incredibly spacious, bright, and unified.Kitchen Island & Counters: Keep the flooring uniform, but finish the surrounding perimeter kitchen counter strip and the detached cooking island in a sleek white quartz with subtle grey veining (Calacatta marble style).Furniture Details: Color the primary central sofa set a soft charcoal gray or taupe fabric to create a cozy anchor over the light oak floor.๐Ÿ›๏ธ Private Bedrooms & Storage (Left Wing)The Master Bedroom: Use a plush cream-colored textured carpet across this large bedroom at the bottom left to maximize thermal comfort, acoustic privacy, and quietness underfoot around the main bed. Color the built-in wardrobe slots along the wall a clean matte white.Bedroom 2: Apply a consistent light ash wood floor or soft grey carpet for the top-left guest/children's room to keep the workspace bed layout looking clean and focused.๐Ÿ’ง Shared Bathrooms (Left Center Cluster)The Wet Rooms: Apply a clean soft stone grey or light travertine tile texture across the full family bathroom attached to Bedroom 2 and the en-suite master shower room. Paint all the porcelain fixtures (the bathtubs, toilets, and sink basins) a glossy pure white to make them pop sharply against the floor tiles.๐Ÿš— Carport Garage & Terraces (Right Wing & Edges)The Attached Garage: Fill the entire right-side garage bay holding the car silhouette with a heavy-duty dark grey epoxy coating or interlocking concrete stone texture. This cleanly separates the vehicle utility zone from the living structure and matches the exterior paver style.The Three Verandas: Color the front entrance porch platform, the rear kitchen terrace, and the narrow garage-exit walkway a beautifully weathered grey cedar wood deck grain or a cool limestone grey paving tile to outline the open-air transitions.๐Ÿ—๏ธ Structural BordersLoad-Bearing Walls: Fill all the thick black partition and perimeter wall tracks with a solid dark charcoal grey or solid black to highlight the physical layout frame of the home.

Create renders like this

Turn any photo, sketch, or floor plan into a photoreal render in seconds.