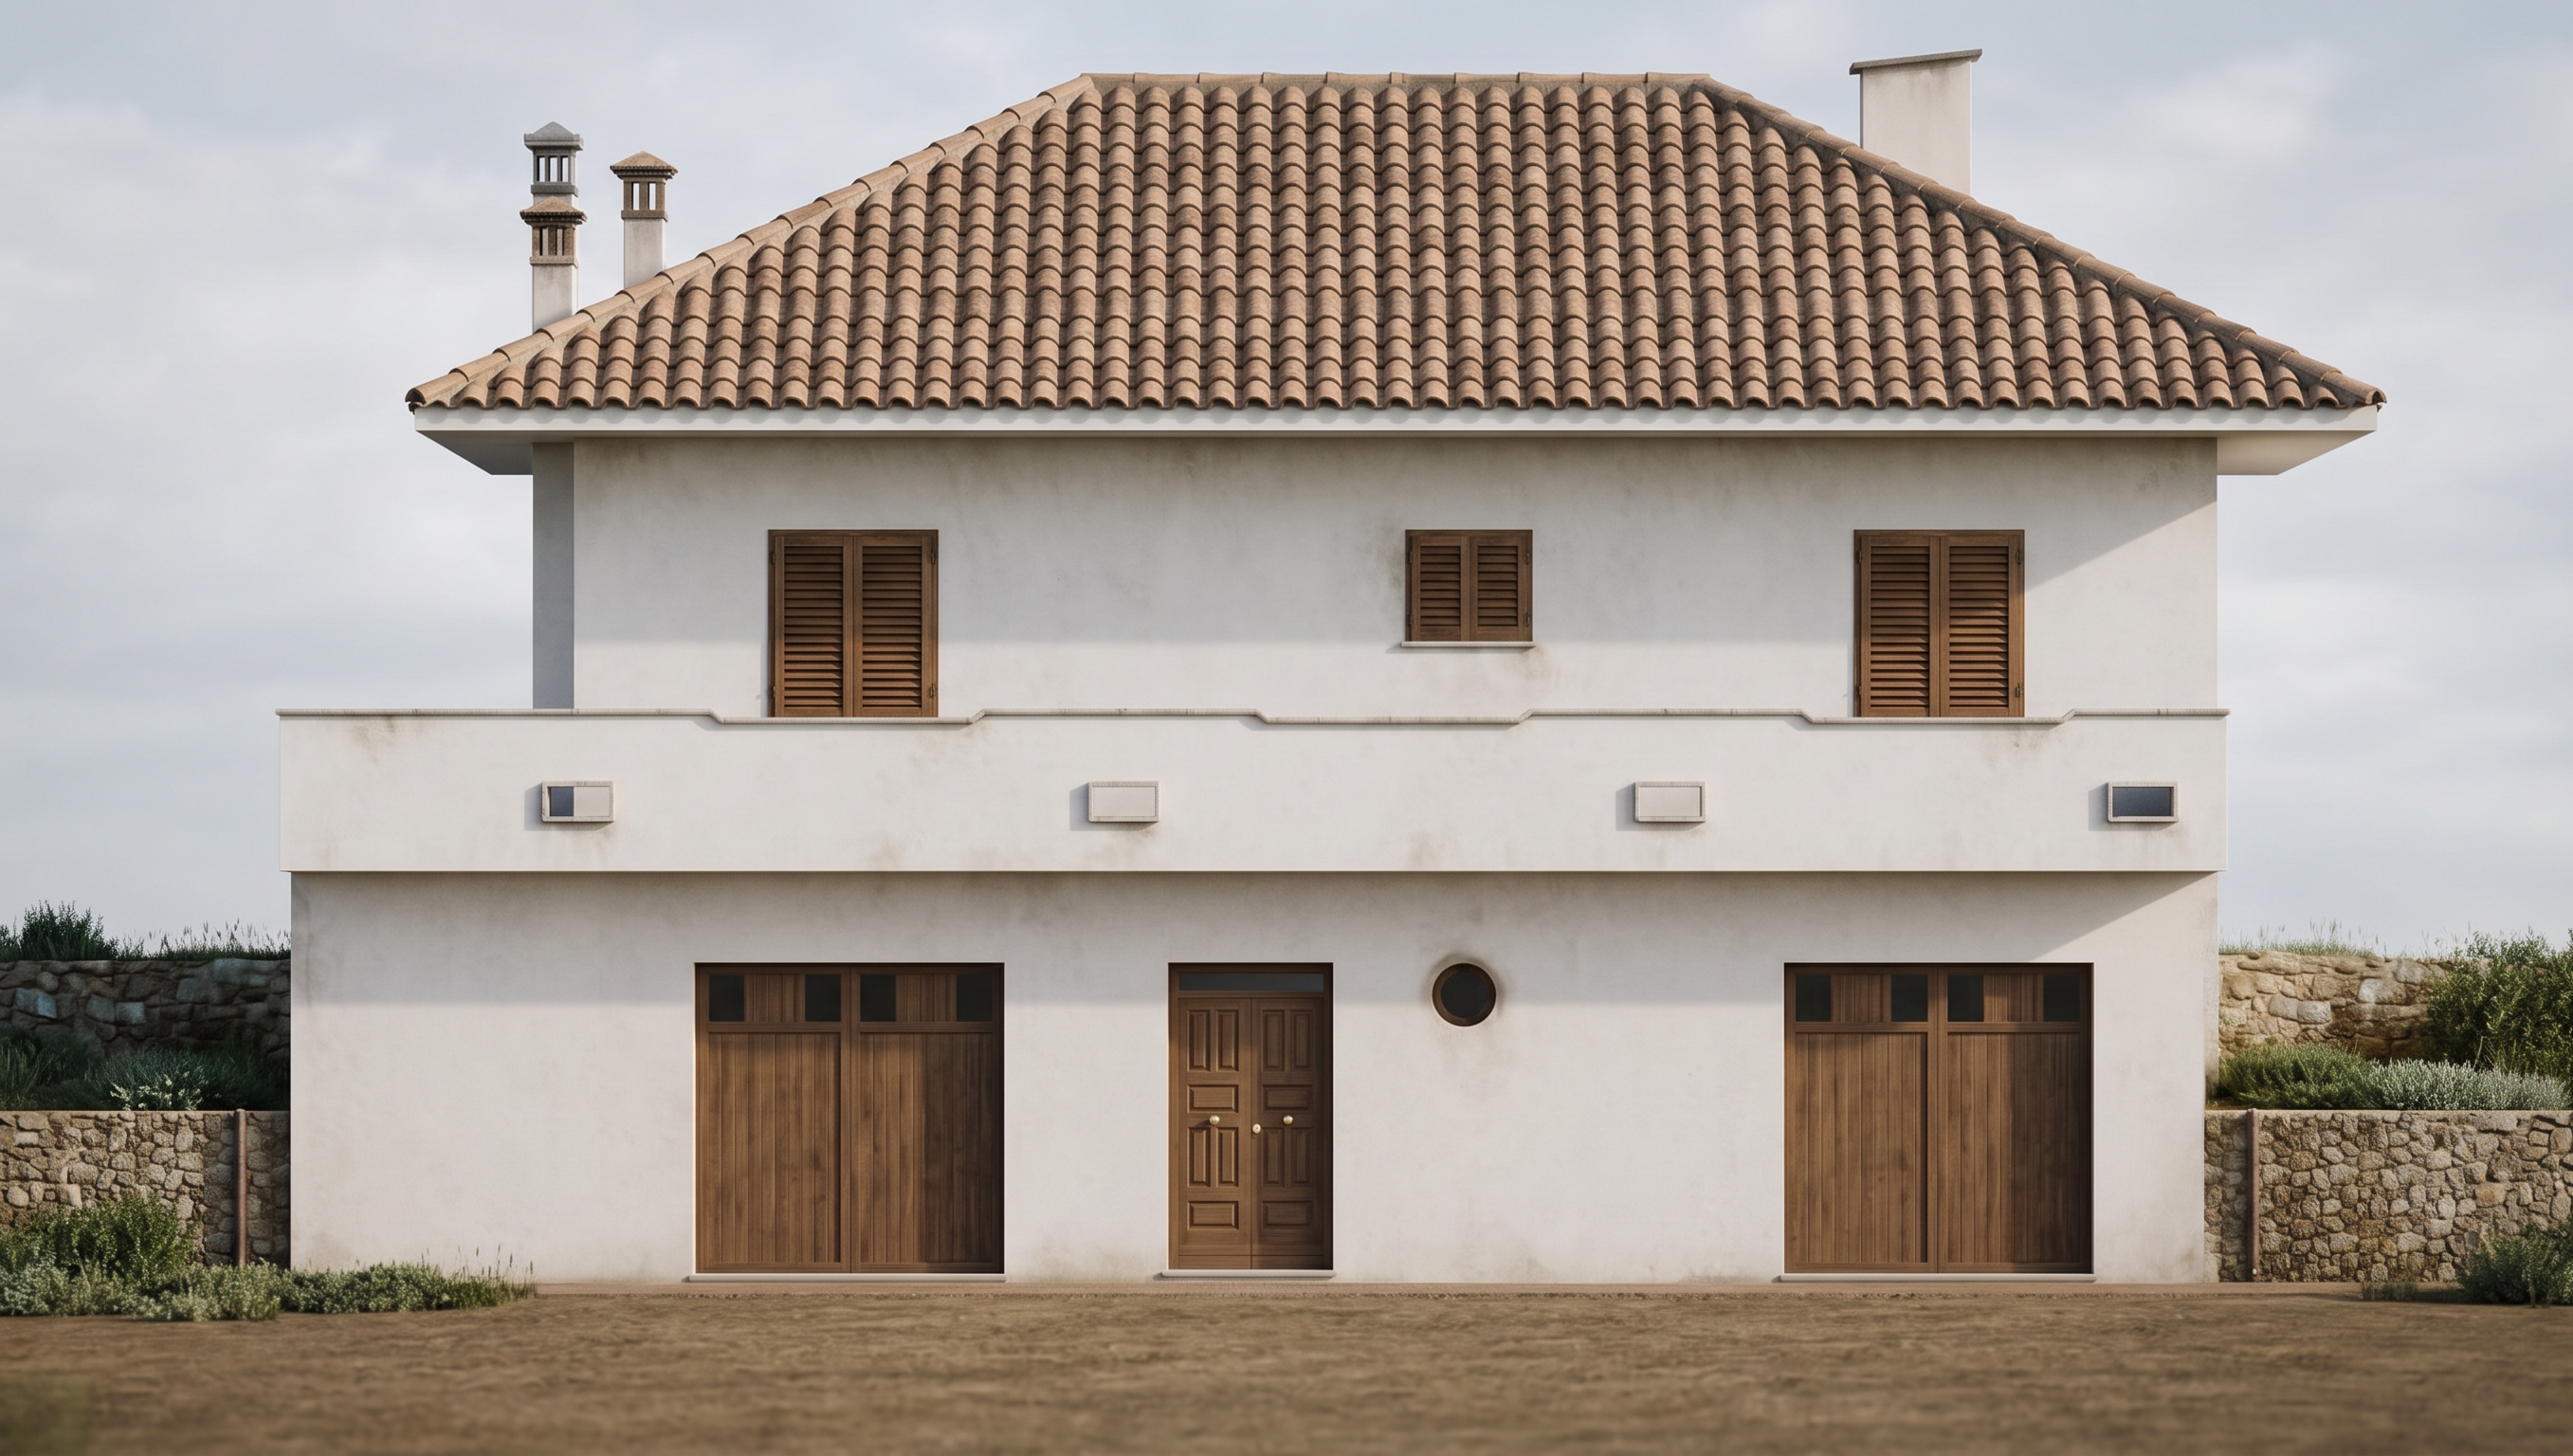
- Prompt
- Create a high-end photorealistic architectural rendering of the WEST ELEVATION of the building, using the uploaded technical elevation drawing as the ABSOLUTE and PRIMARY geometric reference.
The uploaded drawing is not an inspiration or a conceptual sketch. It is the exact architectural elevation to be transformed into a realistic finished photograph.
PRESERVE EXACTLY the geometry, proportions, dimensions, alignments, positions and relative spacing of every architectural element shown in the drawing.
DO NOT redesign, reinterpret, simplify, beautify, symmetrize, move, resize, mirror, add or remove any architectural element.
The final image must remain a STRAIGHT-ON ORTHOGRAPHIC WEST ELEVATION, with minimal or no perspective distortion. The building must be viewed from directly in front of the elevation.
IMPORTANT:
The overall width of the elevation is 1414.5 cm.
Preserve the proportions represented by the drawing, including the vertical dimensions of 344 cm, 240 cm and 302 cm.
PRESERVE EXACTLY:
- the complete hipped roof profile and its exact geometry;
- the exact position and proportions of the roof ridge and roof slopes;
- the EXACT position, size, shape and height of the THREE chimney elements shown on the roof;
- do not add metallic chimney pipes, additional chimney caps or any other chimney elements that are not explicitly shown in the drawing;
- the exact horizontal position and dimensions of the two large upper-level openings with dark wooden shutters;
- the exact position and dimensions of the smaller central upper-level window with its dark wooden shutters;
- the upper parapet/wall and EXACTLY FOUR rectangular ventilation openings, preserving their original positions and proportions;
- the exact geometry and position of the lower level;
- the large opening on the lower left;
- the central entrance door;
- the small circular opening/window between the central door and the right opening;
- the large opening on the lower right;
- the exact position, size and proportions of all lower-level openings;
- the exact building corners and vertical alignments;
- the exact ground and terrain profile represented in the drawing.
DO NOT ADD:
columns, pilasters, balconies, windows, doors, shutters, chimneys, pipes, railings, decorative elements or architectural features that are not present in the uploaded elevation.
Do not change the architectural proportions to make the building look more aesthetically pleasing.
Do not create a symmetrical reinterpretation of the facade.
The technical drawing contains dimensions, dimension lines, construction lines and a drawing title. THESE ARE ONLY TECHNICAL REFERENCES and must NOT appear in the final architectural photograph.
The final image must contain NO:
dimensions, dimension arrows, dimension numbers, technical lines, CAD lines, drawing labels, title text, annotations or technical symbols.
Transform ONLY the architecture into a realistic finished building.
Materials:
smooth white exterior plaster, traditional terracotta roof tiles, dark natural wooden shutters, realistic painted doors and windows, authentic masonry and metal details.
Lighting:
soft natural daylight under a lightly overcast sky, diffuse illumination, realistic soft shadows, neutral natural colors.
Environment:
realistic Mediterranean/Central-Southern Italian landscape appropriate to the building, with natural ground and vegetation, but the landscape must NEVER obscure, modify or introduce architectural elements.
Architectural photography:
professional architectural photography, realistic materials and textures, physically plausible lighting, natural proportions, high detail, photorealistic.
MOST IMPORTANT RULE:
The uploaded WEST elevation drawing is the absolute geometric reference. Preserve the architecture exactly as drawn and ONLY convert the technical representation into a realistic photographic appearance.
- Created
- September 15, 2026