Skip to content
Render tools
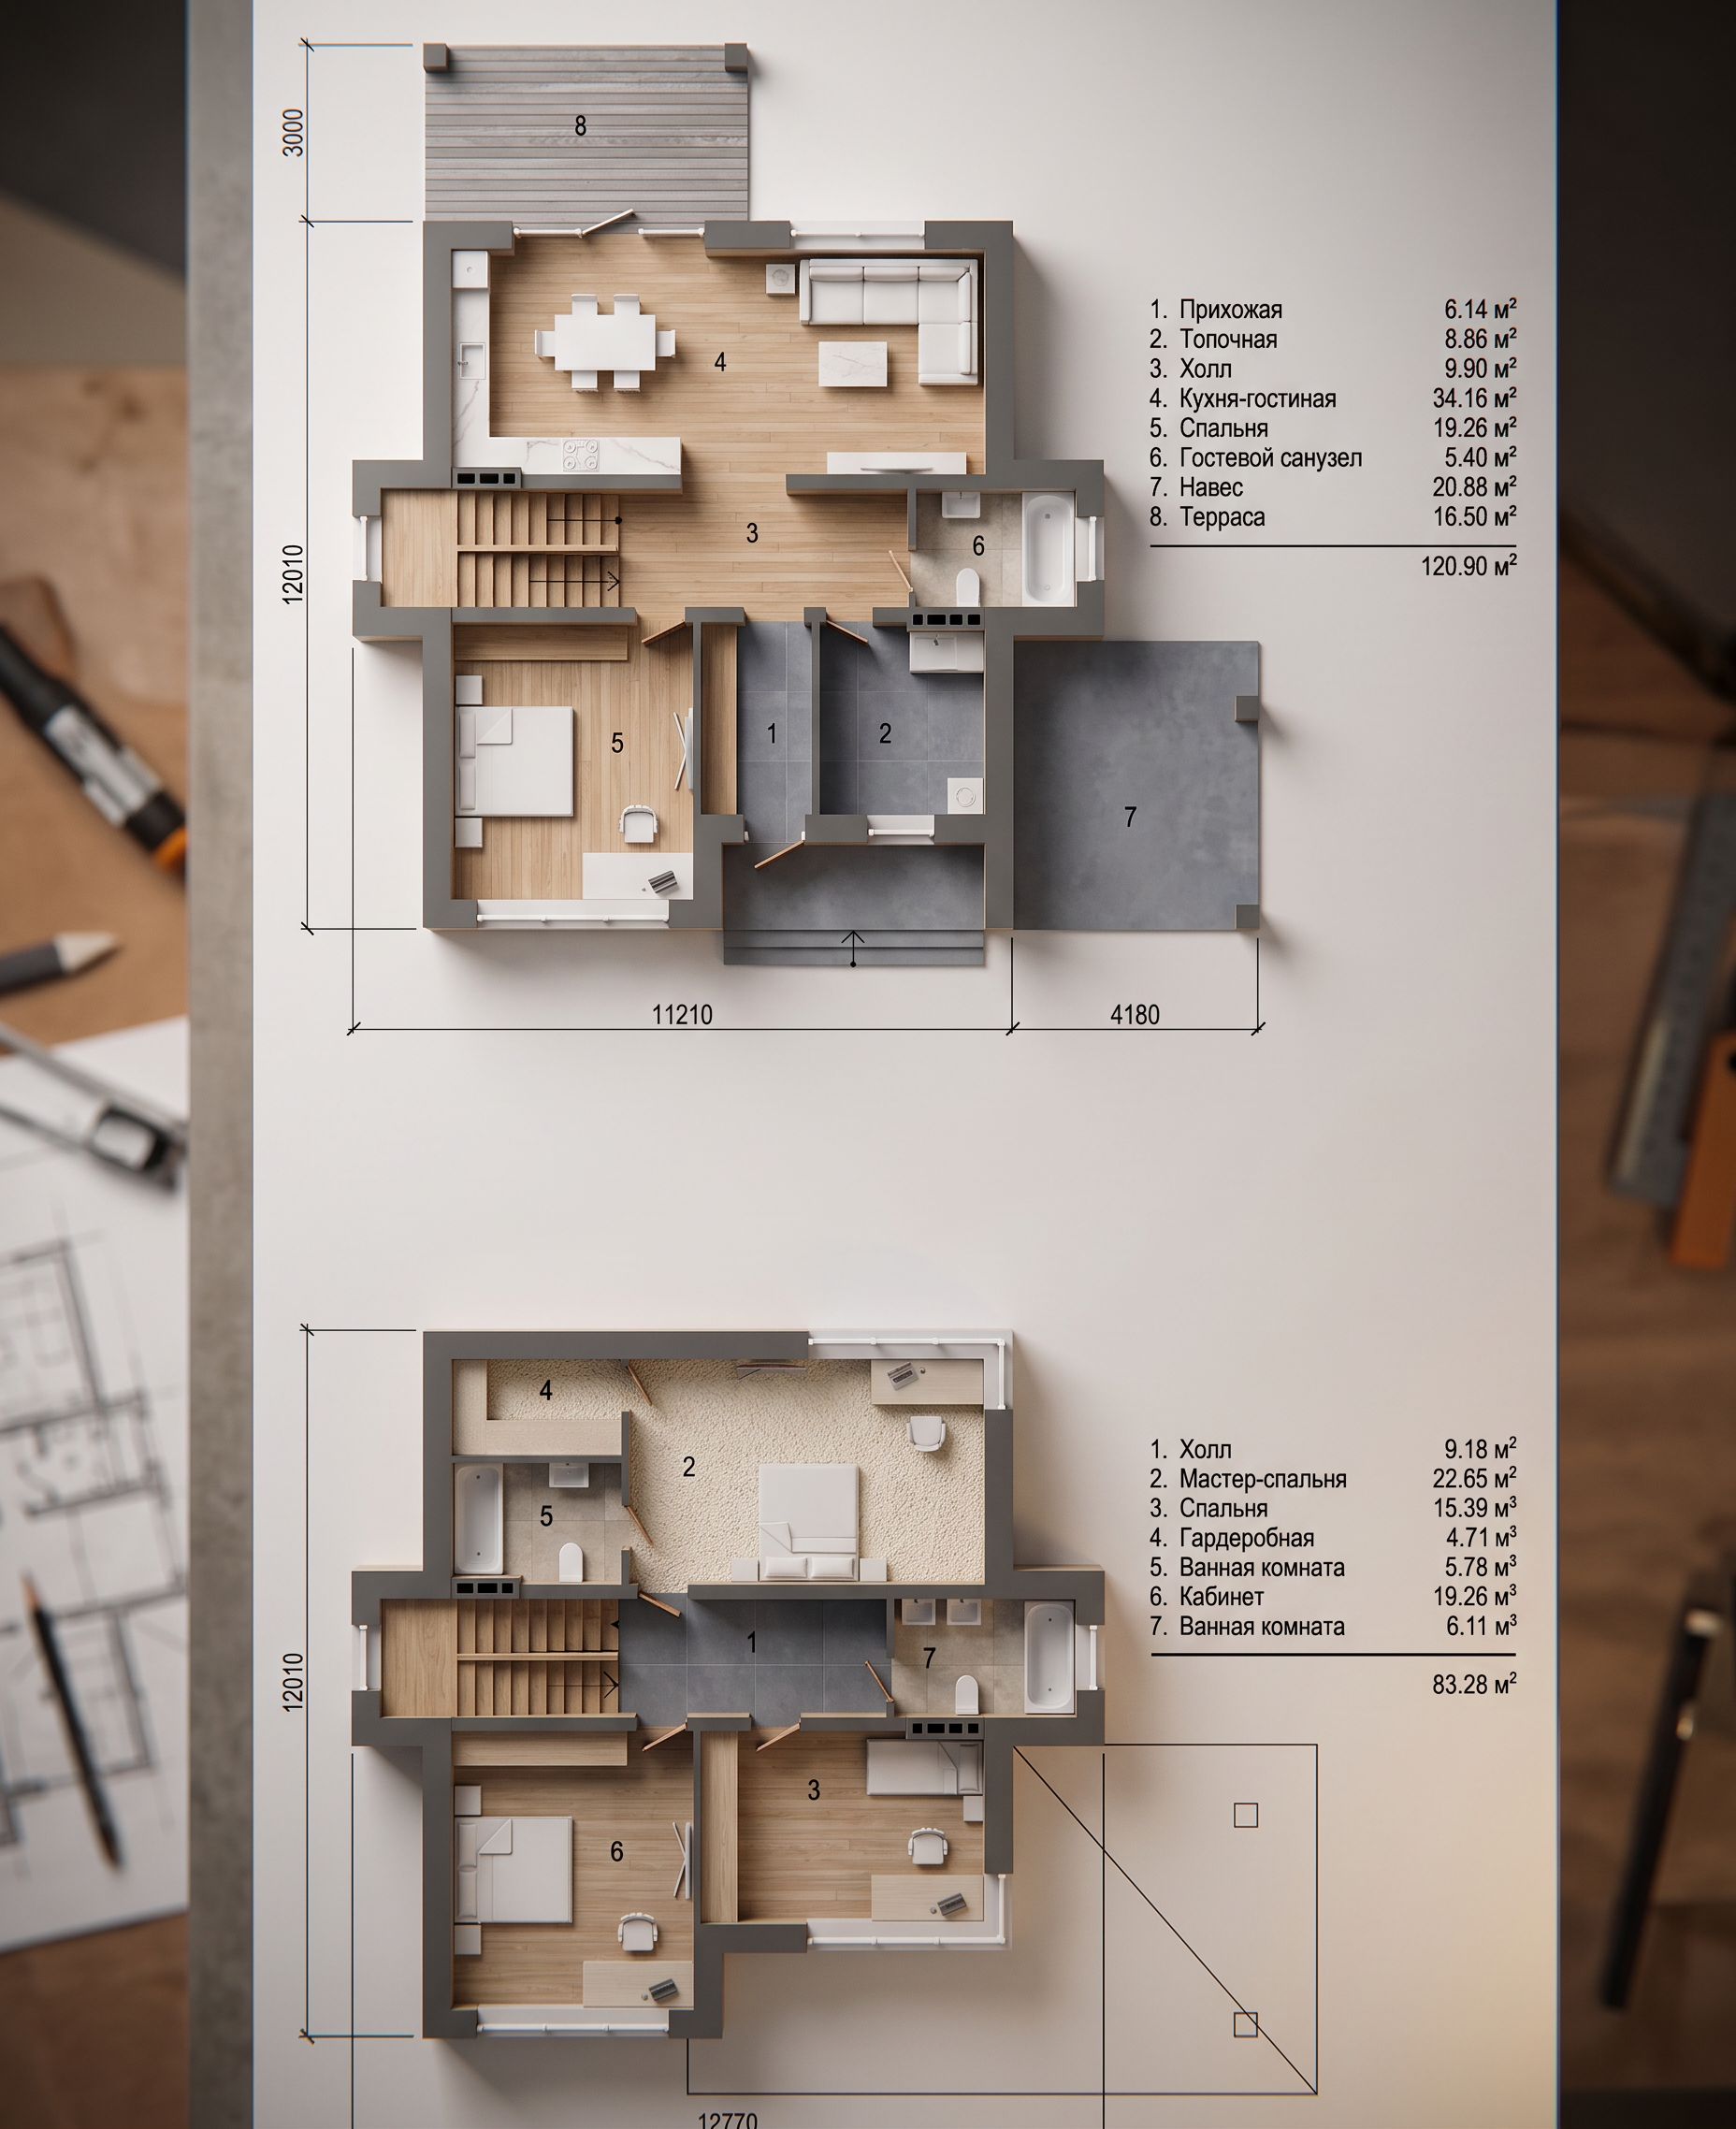
Ground Floor Living & Utility (Top Blueprint)Кухня-гостиная (Kitchen-Living Room - Zone 4): Fill this massive 34.16 м² open-concept space with a uniform natural light oak wood floor grain. This connects the cooking zone, dining table, and sofa area into one bright, spacious family environment. Finish the large kitchen counters in a sleek white quartz with subtle marble veining.Спальня (Ground Floor Bedroom - Zone 5): Continue the same light oak wood flooring into this 19.26 м² room to maintain an airy, continuous ground-floor layout.Прихожая & Холл (Foyer & Central Hall - Zones 1 & 3): Use a sleek large-format slate grey or charcoal porcelain floor tile across the entry entryway (6.14 м²) and the central intersection hallway (9.90 м²) to clearly map out the high-traffic walkways with durable materials.Топочная & Гостевой санузел (Boiler & Guest Bath - Zones 2 & 6): Apply a clean soft stone grey or light travertine tile texture across the utility boiler room (8.86 м²) and the compact guest bathroom (5.40 м²). Paint all porcelain fixtures a glossy pure white.🛏️ First Floor Private Quarters (Bottom Blueprint)Мастер-спальня & Гардеробная (Master Suite & Walk-in Closet - Zones 2 & 4): Use a plush cream-colored textured carpet across this premium 22.65 м² master bedroom and its attached 4.71 м² walk-in closet to maximize quietness, acoustic privacy, and comfort underfoot.Спальня & Кабинет (Bedroom & Office - Zones 3 & 6): Apply a consistent light ash wood floor or soft grey carpet across the secondary bedroom (15.39 м²) and the home office/cabinet study (19.26 м²) to define comfortable, productive zones.Холл & Ванные комнаты (Hall & Bathrooms - Zones 1, 5, 7): Carry the slate grey floor tile across the upper central landing (9.18 м²), and use the soft stone grey tiles for the master en-suite bathroom (5.78 м²) and the secondary bathroom (6.11 м²).🚗 Outdoor Spaces (Zones 7, 8; Top Blueprint)Навес & Терраса (Carport & Rear Terrace - Zones 7 & 8): Color the 20.68 м² carport zone (7) under the roof in a medium slate grey concrete finish to match your car layout, and fill the 16.50 м² rear dining terrace (8) with a modern weathered grey cedar wood deck.

Create renders like this

Turn any photo, sketch, or floor plan into a photoreal render in seconds.