- Prompt
- Create an ultra-realistic architectural render using the FIRST image as the exact base and the SECOND image as the labeled floor tile reference.
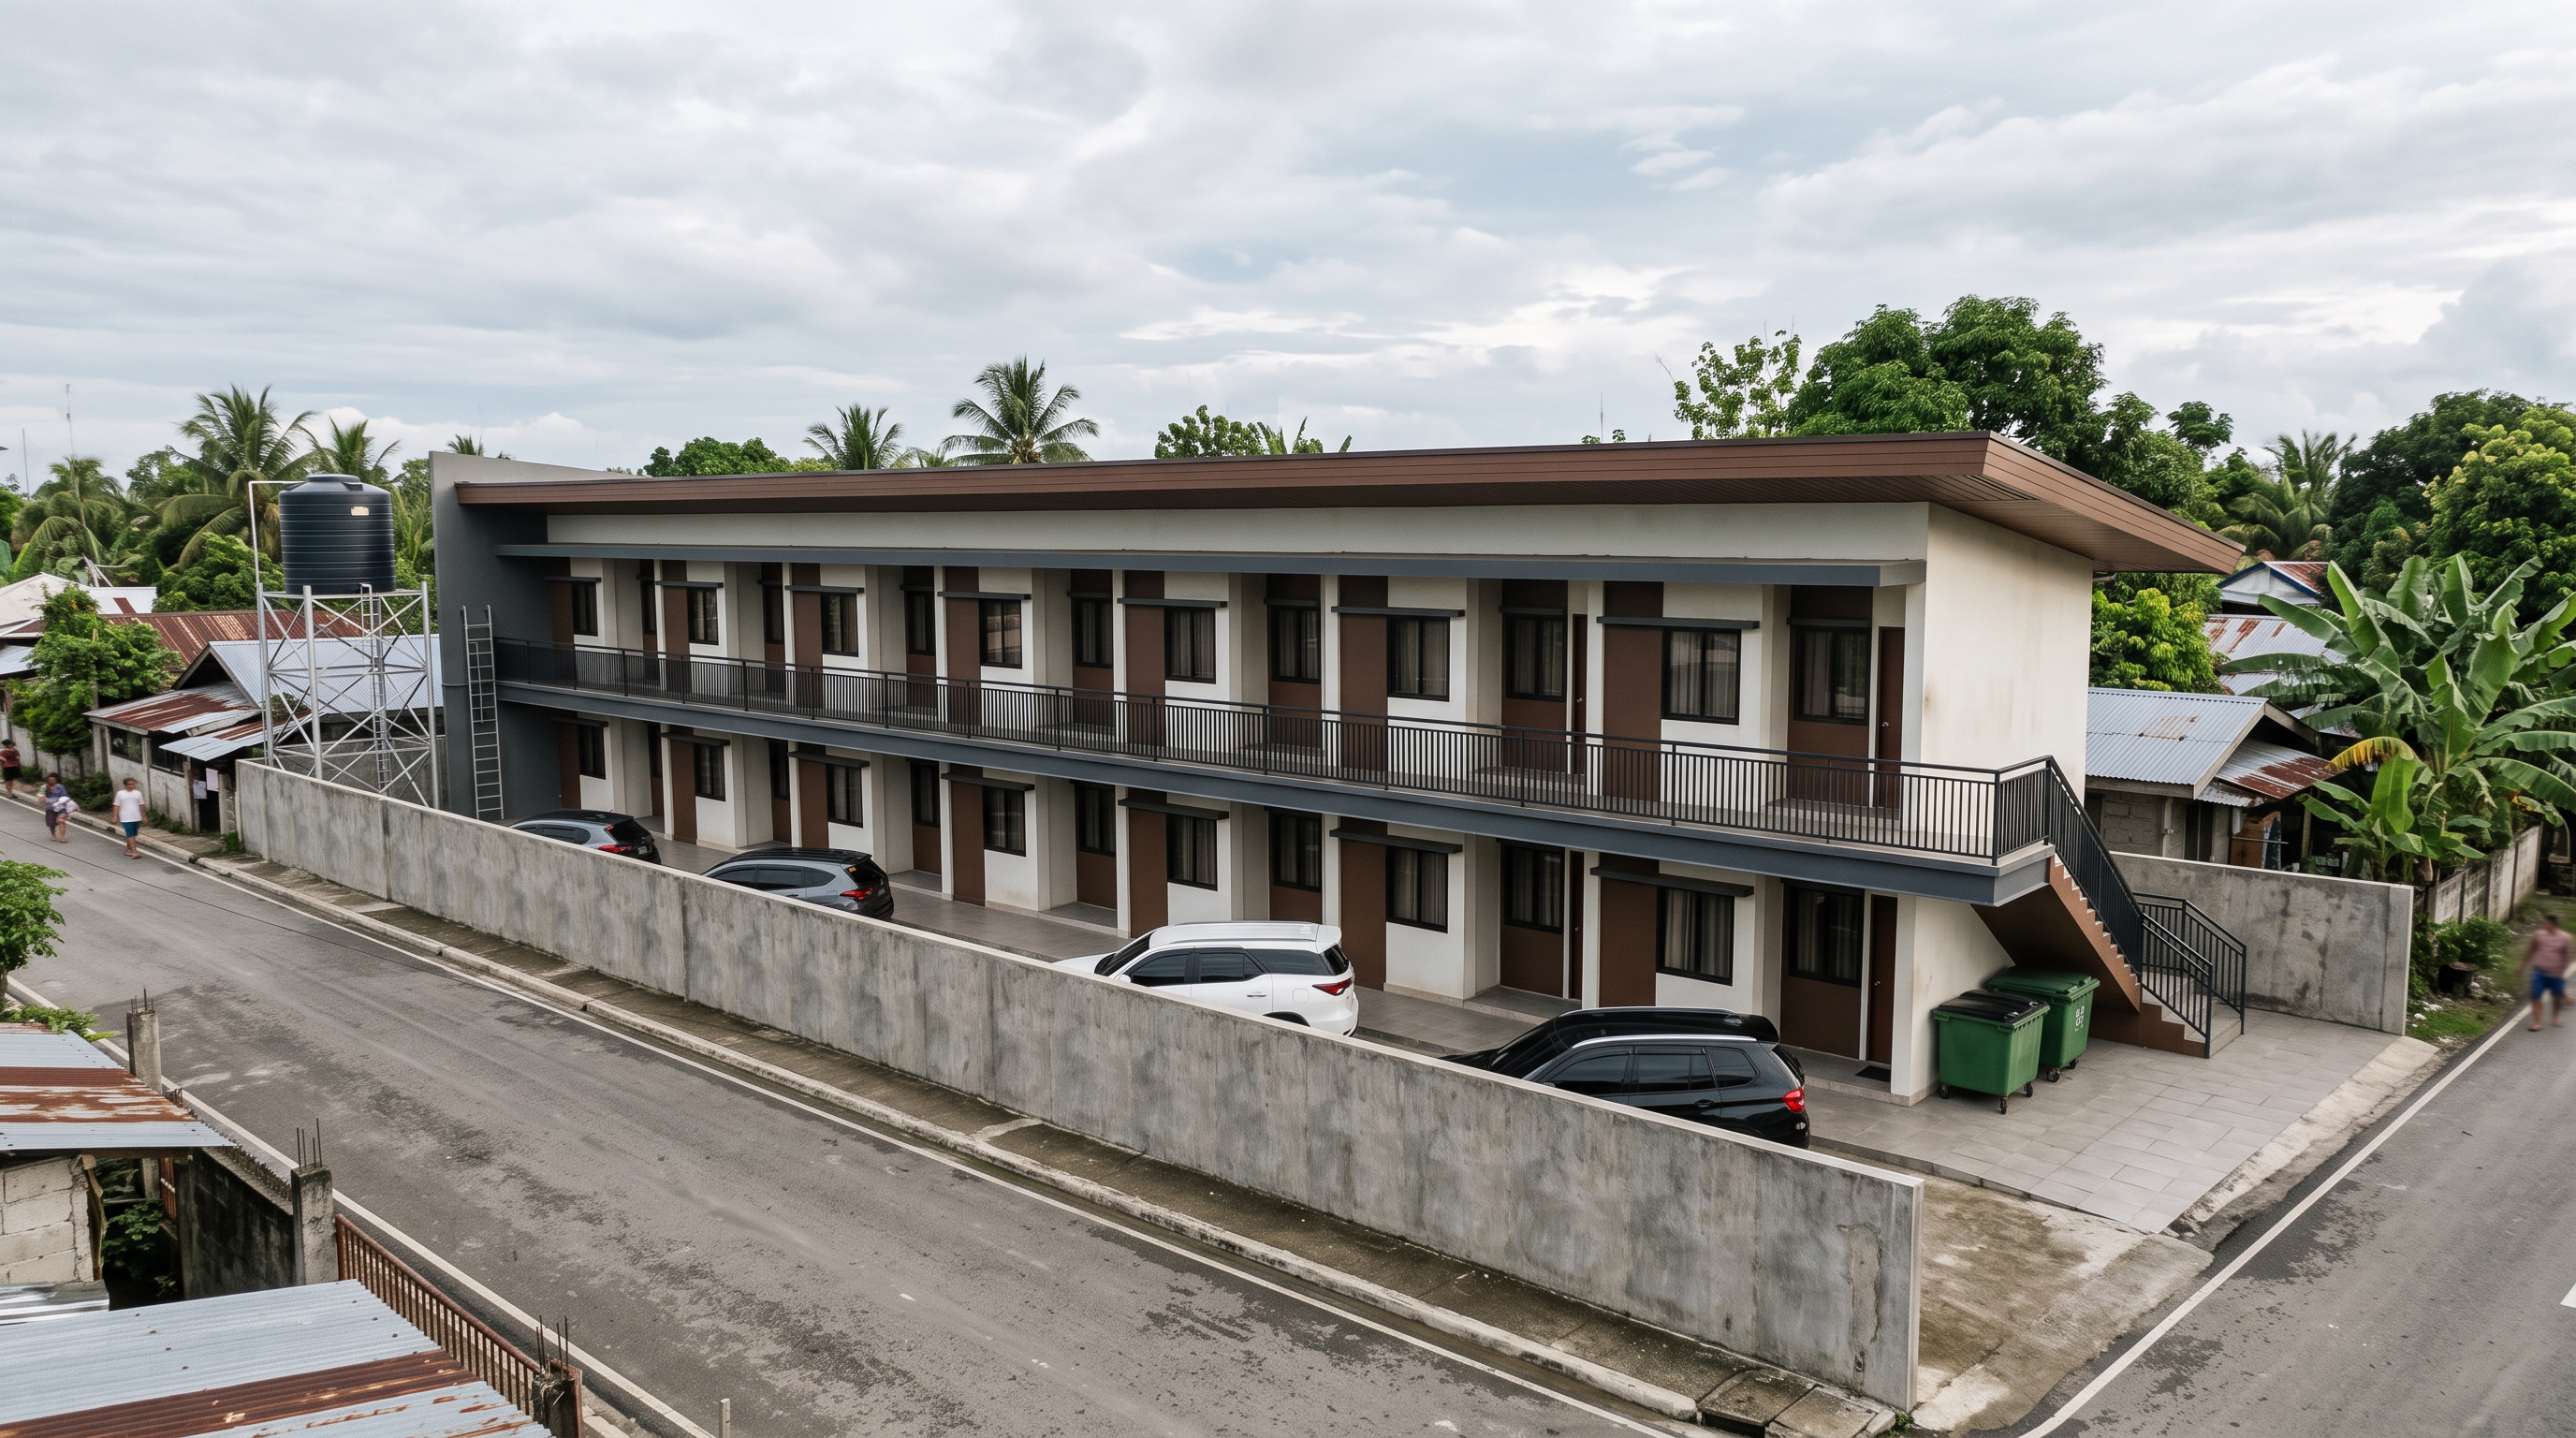
Strictly preserve the original elevated camera angle, framing, composition, geometry, proportions, and all details: two-storey apartment, unit bays, openings, sloping roof, overhangs, balcony, railings, right-side staircase, left-side water tank and steel tower, ladder, four vehicles, green bins, boundary walls, driveway, and road. Keep the foreground wall’s exact height and its concealment of vehicles.
Match the first image’s color placement: off-white walls and columns; dark brown façade panels, doors, roof fascia, soffits, and staircase structural sides; charcoal gray beams, balcony fascia, window frames, and railings. Retain all other existing object colors.
Apply the second image’s tiles only where visible: 600 × 600 mm greige matte porcelain for living/dining/bedrooms and kitchen; 300 × 300 mm textured gray porcelain for bathrooms and laundry; 50 × 50 mm gray mosaic for showers; 300 × 600 mm textured gray porcelain for corridors/landings; gray porcelain with coordinated nosing for stair treads and risers; 300 × 300 mm exterior textured porcelain for pedestrian walkways. Use realistic grout and scale. Preserve parking pavement and roadway finishes; do not expose hidden interiors.
Set the surroundings in Barangay Cogon, Tagbilaran City, Bohol, with subtle tropical trees, palms, banana plants, and modest neighboring rooftops beyond the boundaries. Use soft overcast tropical daylight, balanced exposure, detailed shadows, realistic plaster, wood, steel, glass, vehicle finishes, and natural reflections.
Professional architectural photography quality, crisp detail, restrained colors. No redesign, relocated objects, added people or fixtures, obstructive landscaping, sketch outlines, distortion, harsh HDR, text, or watermarks.
- Created
- October 26, 2026