- Prompt
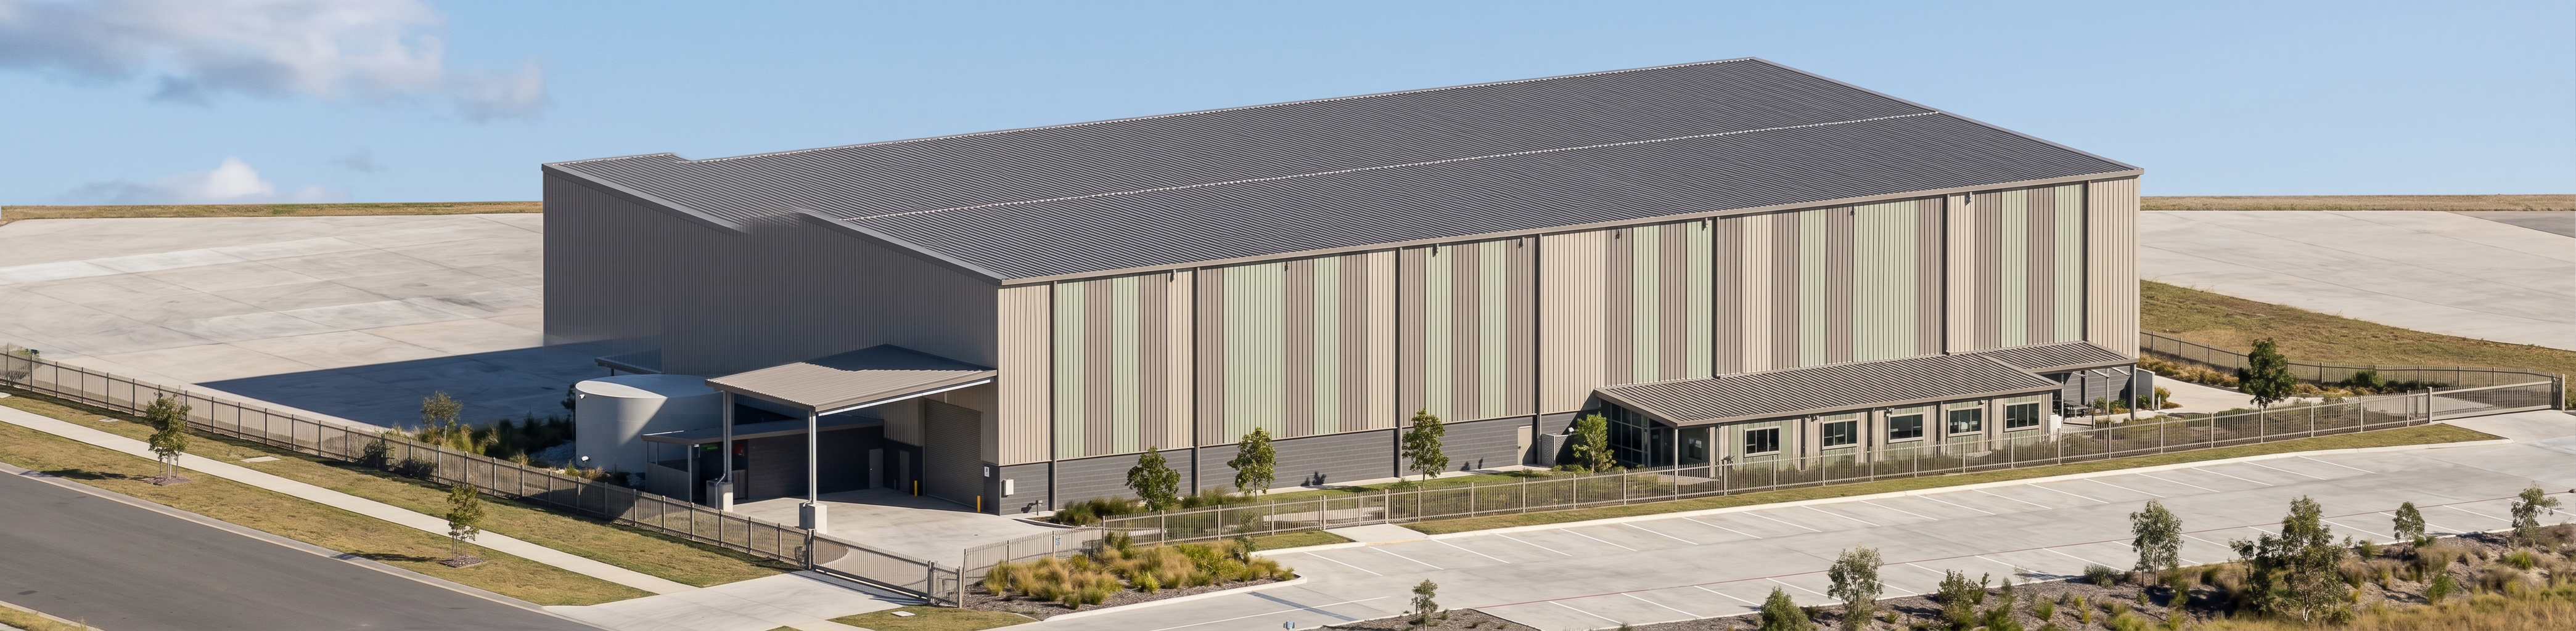
- Transform this architectural illustration into a photorealistic built aircraft hangar facility.
2
3
Preserve the exact building massing, roof form, site layout, glazing arrangement, access points, landscaping, fencing, hardstand areas and camera angle shown in the reference image.
4
5
Remove ALL text, dimensions, titles, notes, call-outs, annotations, linework, sheet borders and graphical overlays from the image.
6
7
Architectural style:
8
Contemporary aviation and defence-industrial facility located at Wellcamp, Queensland. Clean, robust and highly functional appearance suitable for aircraft operations.
9
10
Building materials and finishes:
11
12
Roof:
13
- Lysaght Trimdek metal roofing
14
- Colorbond Wallaby finish
15
- Low-pitch monoslope roof profile
16
17
External walls:
18
- Combination of Lysaght Trimdek and Longline 305 metal wall cladding
19
- Primary cladding in Colorbond Dune
20
- Secondary cladding and feature panels in Colorbond Wallaby
21
- Selected architectural highlight panels in Colorbond Pale Eucalypt
22
23
Lower wall treatment:
24
- Concrete masonry blockwork plinth
25
- Finished in a dark grey colour matching Colorbond Wallaby
26
27
Glazing:
28
- High-performance commercial glazing
29
- Powder-coated aluminium framing
30
- Frames finished in Colorbond Pale Eucalypt
31
32
Screens and fencing:
33
- Powder-coated aluminium screening
34
- Security fencing and gates finished in Colorbond Wallaby
35
36
Ground surfaces:
37
- Aircraft-grade concrete hardstand
38
- Concrete vehicle access areas
39
- Concrete pedestrian pathways
40
41
Landscaping:
42
- Minimal contemporary Queensland landscape design
43
- Native low-maintenance grasses
44
- Small eucalyptus and native feature trees
45
- Clean commercial presentation
46
47
Rendering style:
48
- Ultra-photorealistic architectural visualisation
49
- Professional aviation infrastructure project
50
- Construction-ready appearance
51
- Accurate metal cladding textures
52
- Realistic glazing reflections
53
- Realistic concrete, blockwork and landscaping textures
54
- High-detail materials with subtle weathering and natural variation
55
56
Lighting:
57
- Bright Queensland afternoon sunlight
58
- Clear blue sky
59
- Soft realistic shadows
60
- High dynamic range photography
61
- Natural reflections in glazing and cladding
62
63
Camera:
64
- Maintain identical aerial-oblique viewpoint to the supplied image
65
- Entire facility visible within frame
66
- Architectural photography composition
67
- No empty space
68
69
Important:
70
- Do not change the building design.
71
- Do not add signage or logos.
72
- Do not add text anywhere in the image.
73
- Do not alter the roof form, footprint or external proportions.
74
- Replace all illustrated textures with realistic construction materials.
75
- Present the building as a completed facility ready for occupation.
76
77
Output:
78
Ultra-realistic architectural render, tender-quality presentation image, premium commercial visualisation, 8K resolution.
- Created
- September 29, 2026