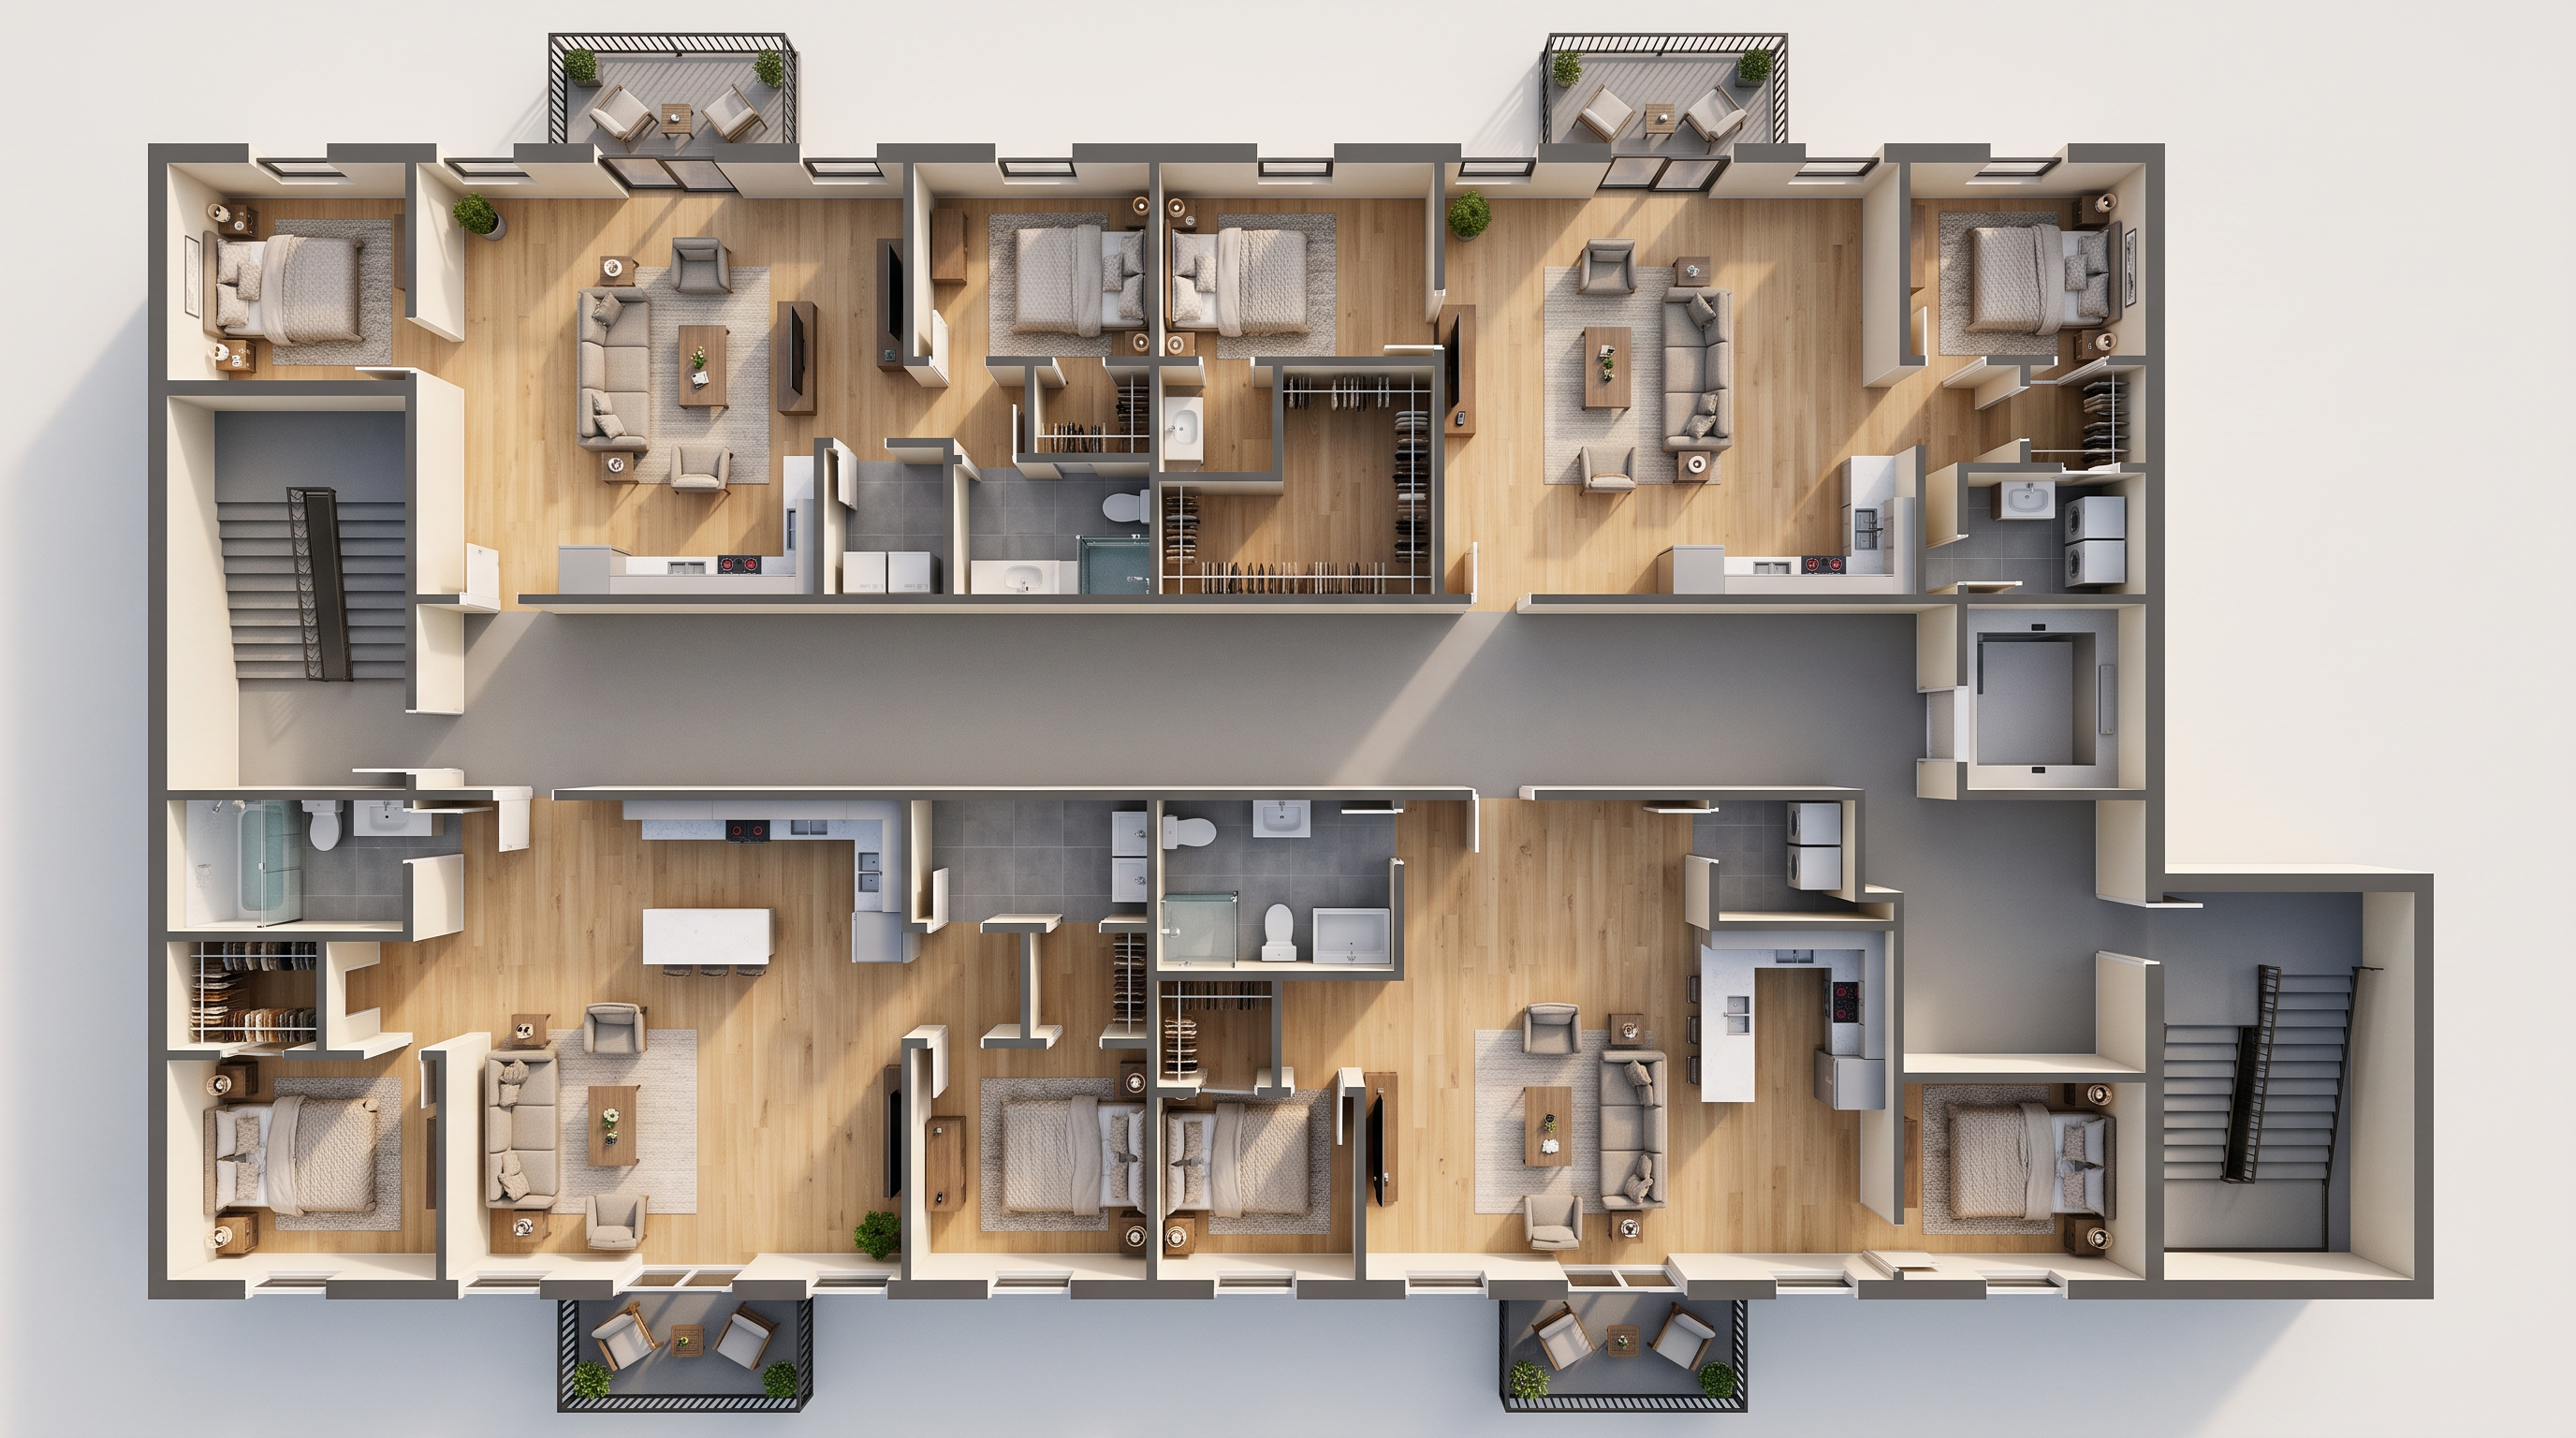
- Prompt
- IMPORTANT: DO NOT CHANGE THE FLOOR PLAN LAYOUT.
Keep every existing interior wall, exterior wall, door, window, hallway, staircase, elevator, balcony, and room location exactly as shown in my PDF.
Add all necessary furniture, appliances, plumbing fixtures, and interior finishes according to the room labels.
1. LIVING ROOMS — ALL FOUR APARTMENTS
Furnish each living room with:
One appropriately sized modern sofa
One or two accent chairs where space allows
One rectangular coffee table
One entertainment center with a television
One appropriately sized area rug
Small side tables where space allows
Minimal decorative accessories
Arrange the furniture to create a comfortable seating area with clear circulation between the living room, bedrooms, kitchen, and entrance.
2. KITCHENS — ALL FOUR APARTMENTS
Provide each kitchen with:
Upper and lower kitchen cabinets
Refrigerator
Electric range with oven
Range hood
Kitchen sink and faucet
Dishwasher
Appropriate countertop space
Kitchen island or peninsula only where space allows
Bar stools where appropriate
Keep all kitchen cabinets and appliances within the existing kitchen boundaries. Do not relocate the kitchens.
3. BEDROOMS — ALL EIGHT BEDROOMS
Furnish each bedroom with:
One queen-size bed where space allows
Bed frame and headboard
Two nightstands where space allows
Bedside lamps
Dresser where space allows
Area rug
Appropriate bedding and pillows
Position each bed to allow comfortable access around it and avoid blocking bedroom doors, windows, or closet entrances.
4. BATHROOMS — ALL FOUR APARTMENTS
Provide each bathroom with:
One toilet
One bathroom vanity with sink
One mirror
One bathtub or shower appropriate to the available space
Shower enclosure or curtain where appropriate
Towel bars and bathroom accessories
Do not add duplicate toilets, sinks, or bathtubs. Keep fixtures inside the designated bathroom boundaries.
5. WALK-IN CLOSETS (WIC)
Furnish every walk-in closet with:
Built-in clothing shelves
Hanging rods
Clothing storage
Shoe storage
Appropriate clear walking space
Keep closet shelving against the walls and do not block any doors.
Provide every laundry room with:
One washing machine
One dryer
Wall-mounted storage cabinets where space allows
Laundry countertop or shelving where space allows
Position the washer and dryer against the walls. Do not place bathtubs, toilets, or kitchen appliances in laundry rooms.
Furnish each balcony with:
Two appropriately sized outdoor chairs
One small outdoor table
Minimal outdoor planters
Do not change balcony dimensions or railings.
Keep the central hallway completely unobstructed.
Do not add residential furniture to the hallway.
Maintain all apartment entrances.
Keep both staircases in their exact locations.
Keep the elevator in its exact location.
Do not change the building circulation.
Use a coordinated modern apartment design:
Living rooms: light natural oak wood flooring
Bedrooms: light natural oak wood flooring
Kitchens: light gray cabinets with white quartz countertops
Bathrooms: light gray porcelain tile
Laundry rooms: light gray tile
Interior walls: warm off-white
Furniture: beige, gray, cream, and natural wood
Hallway: neutral gray flooring
Create a high-resolution, realistic 3D architectural floor plan rendering with:
A perfectly vertical 90-degree overhead view
Realistic but clearly recognizable furniture
Properly scaled furniture and fixtures
Soft, evenly distributed natural daylight
Minimal shadows
Clean architectural wall edges
Accurate room proportions
Professional architectural presentation quality
Furnish every labeled room.
Do not leave any room empty unless it is a hallway, stairwell, elevator, or circulation area.
Do not move, resize, remove, or add walls.
Do not move doors or windows.
Do not change the location of any rooms.
Do not add extra bathrooms or bedrooms.
Do not add unnecessary furniture.
- Created
- November 17, 2026