Skip to content
Render tools
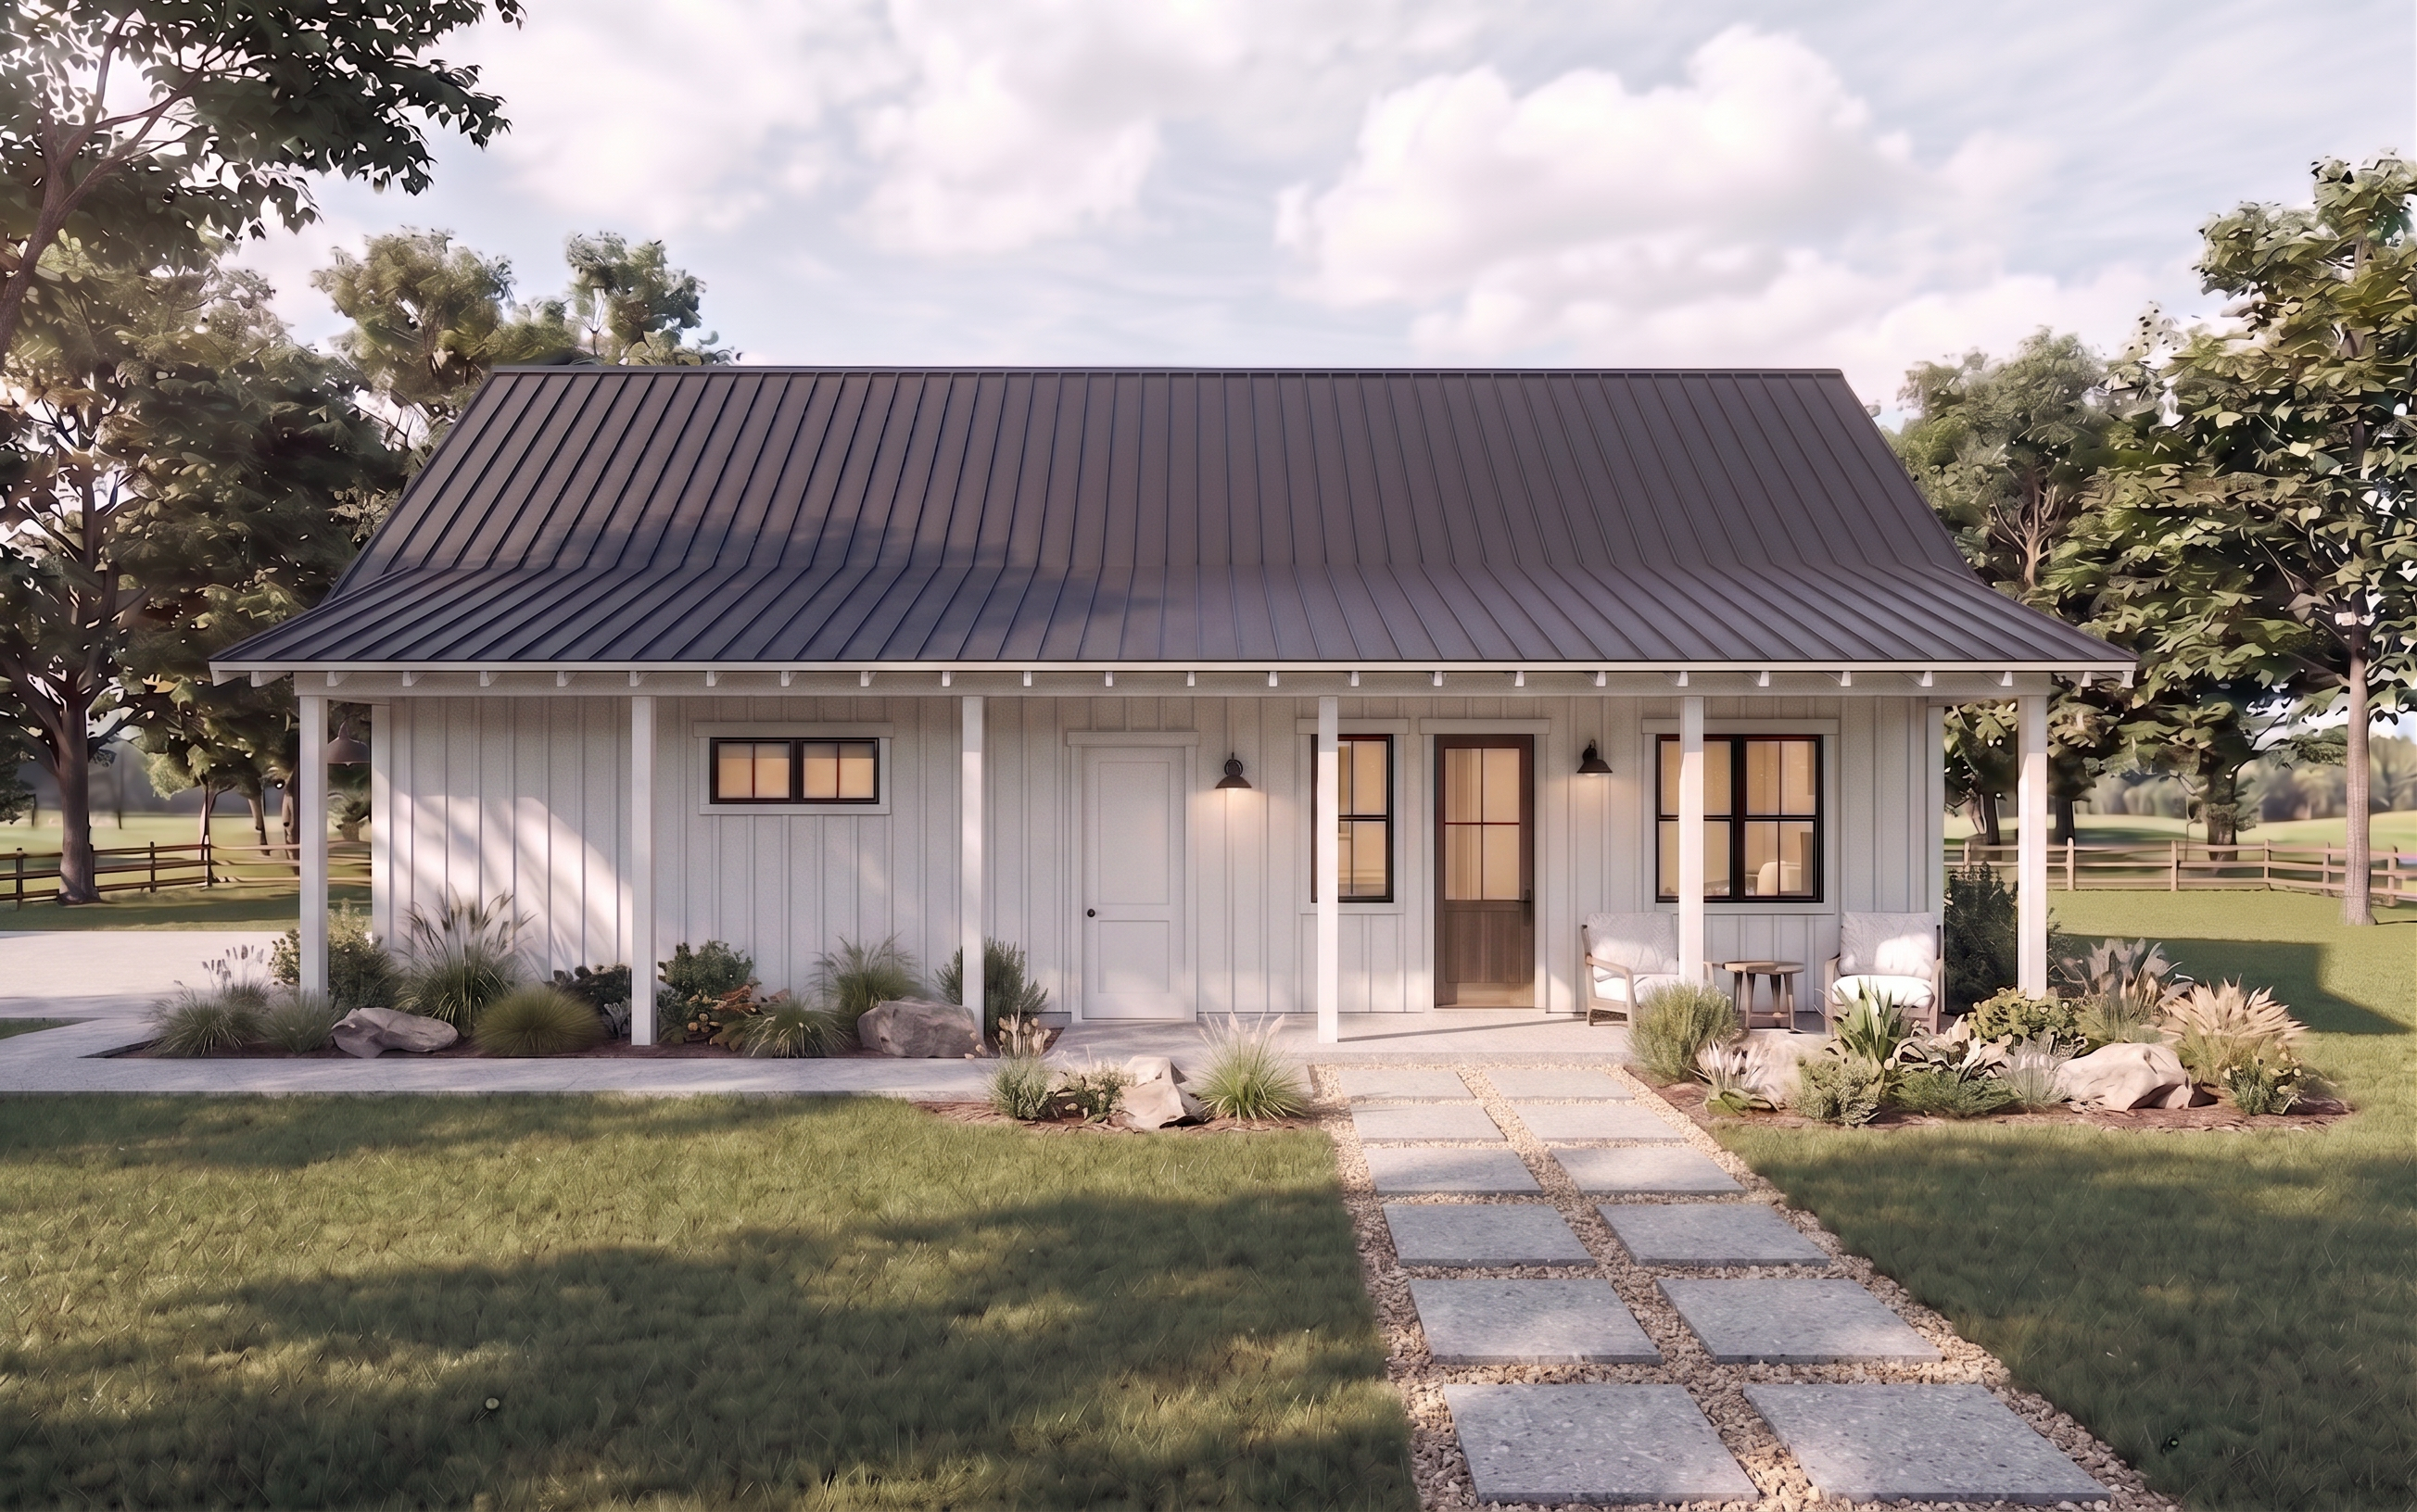
Update the provided reference image with the updated geometry shown in the grayscale model  provided using the exact same material textures, lighting, sky, roofing, windows etc. as currently existing in the Image. Change only the updated geometry and items as specifically noted below:
-	Extend shed roofline over garage man door and add a post, shifting the post locations to evenly space out along new front shed roofline. Match the roof length and the post locations to that shown in the model
-	Pavers will change in size and spacing and are now centered on the front door. Match new size and spacing and center on front door as shown in model, also add pea gravel in the narrow slots shown to either side of and in between the pavers. Do not change the existing continuous concrete pathway to pavers. It will remain continuous concrete as shown in both the provided image and model.
-	Change garage man door style as shown in model and change from stained to painted white with no glass. Match the 2-panel style shown in the model.
Update all of these items using the grayscale model for exact locations, shapes and sizes. Do not create any additional geometry not already shown in the model or current rendering. Do not extend the shed roof beyond where shown in the provided model. Keep the roof black matching the exact color of the existing provided rendered image. Match the model’s paver sizes and locations. Maintain the new doorstyle shown for the man door (no glass) and maintain the current rendering style and stain for the house door. If the hardscaping or architectural items are not shown in the Model, do not include it in the new rendering. Do not add landscaping beyond that already shown in the provided render.
Do not get creative beyond what has been explicitly requested.

Create renders like this

Turn any photo, sketch, or floor plan into a photoreal render in seconds.