- Prompt
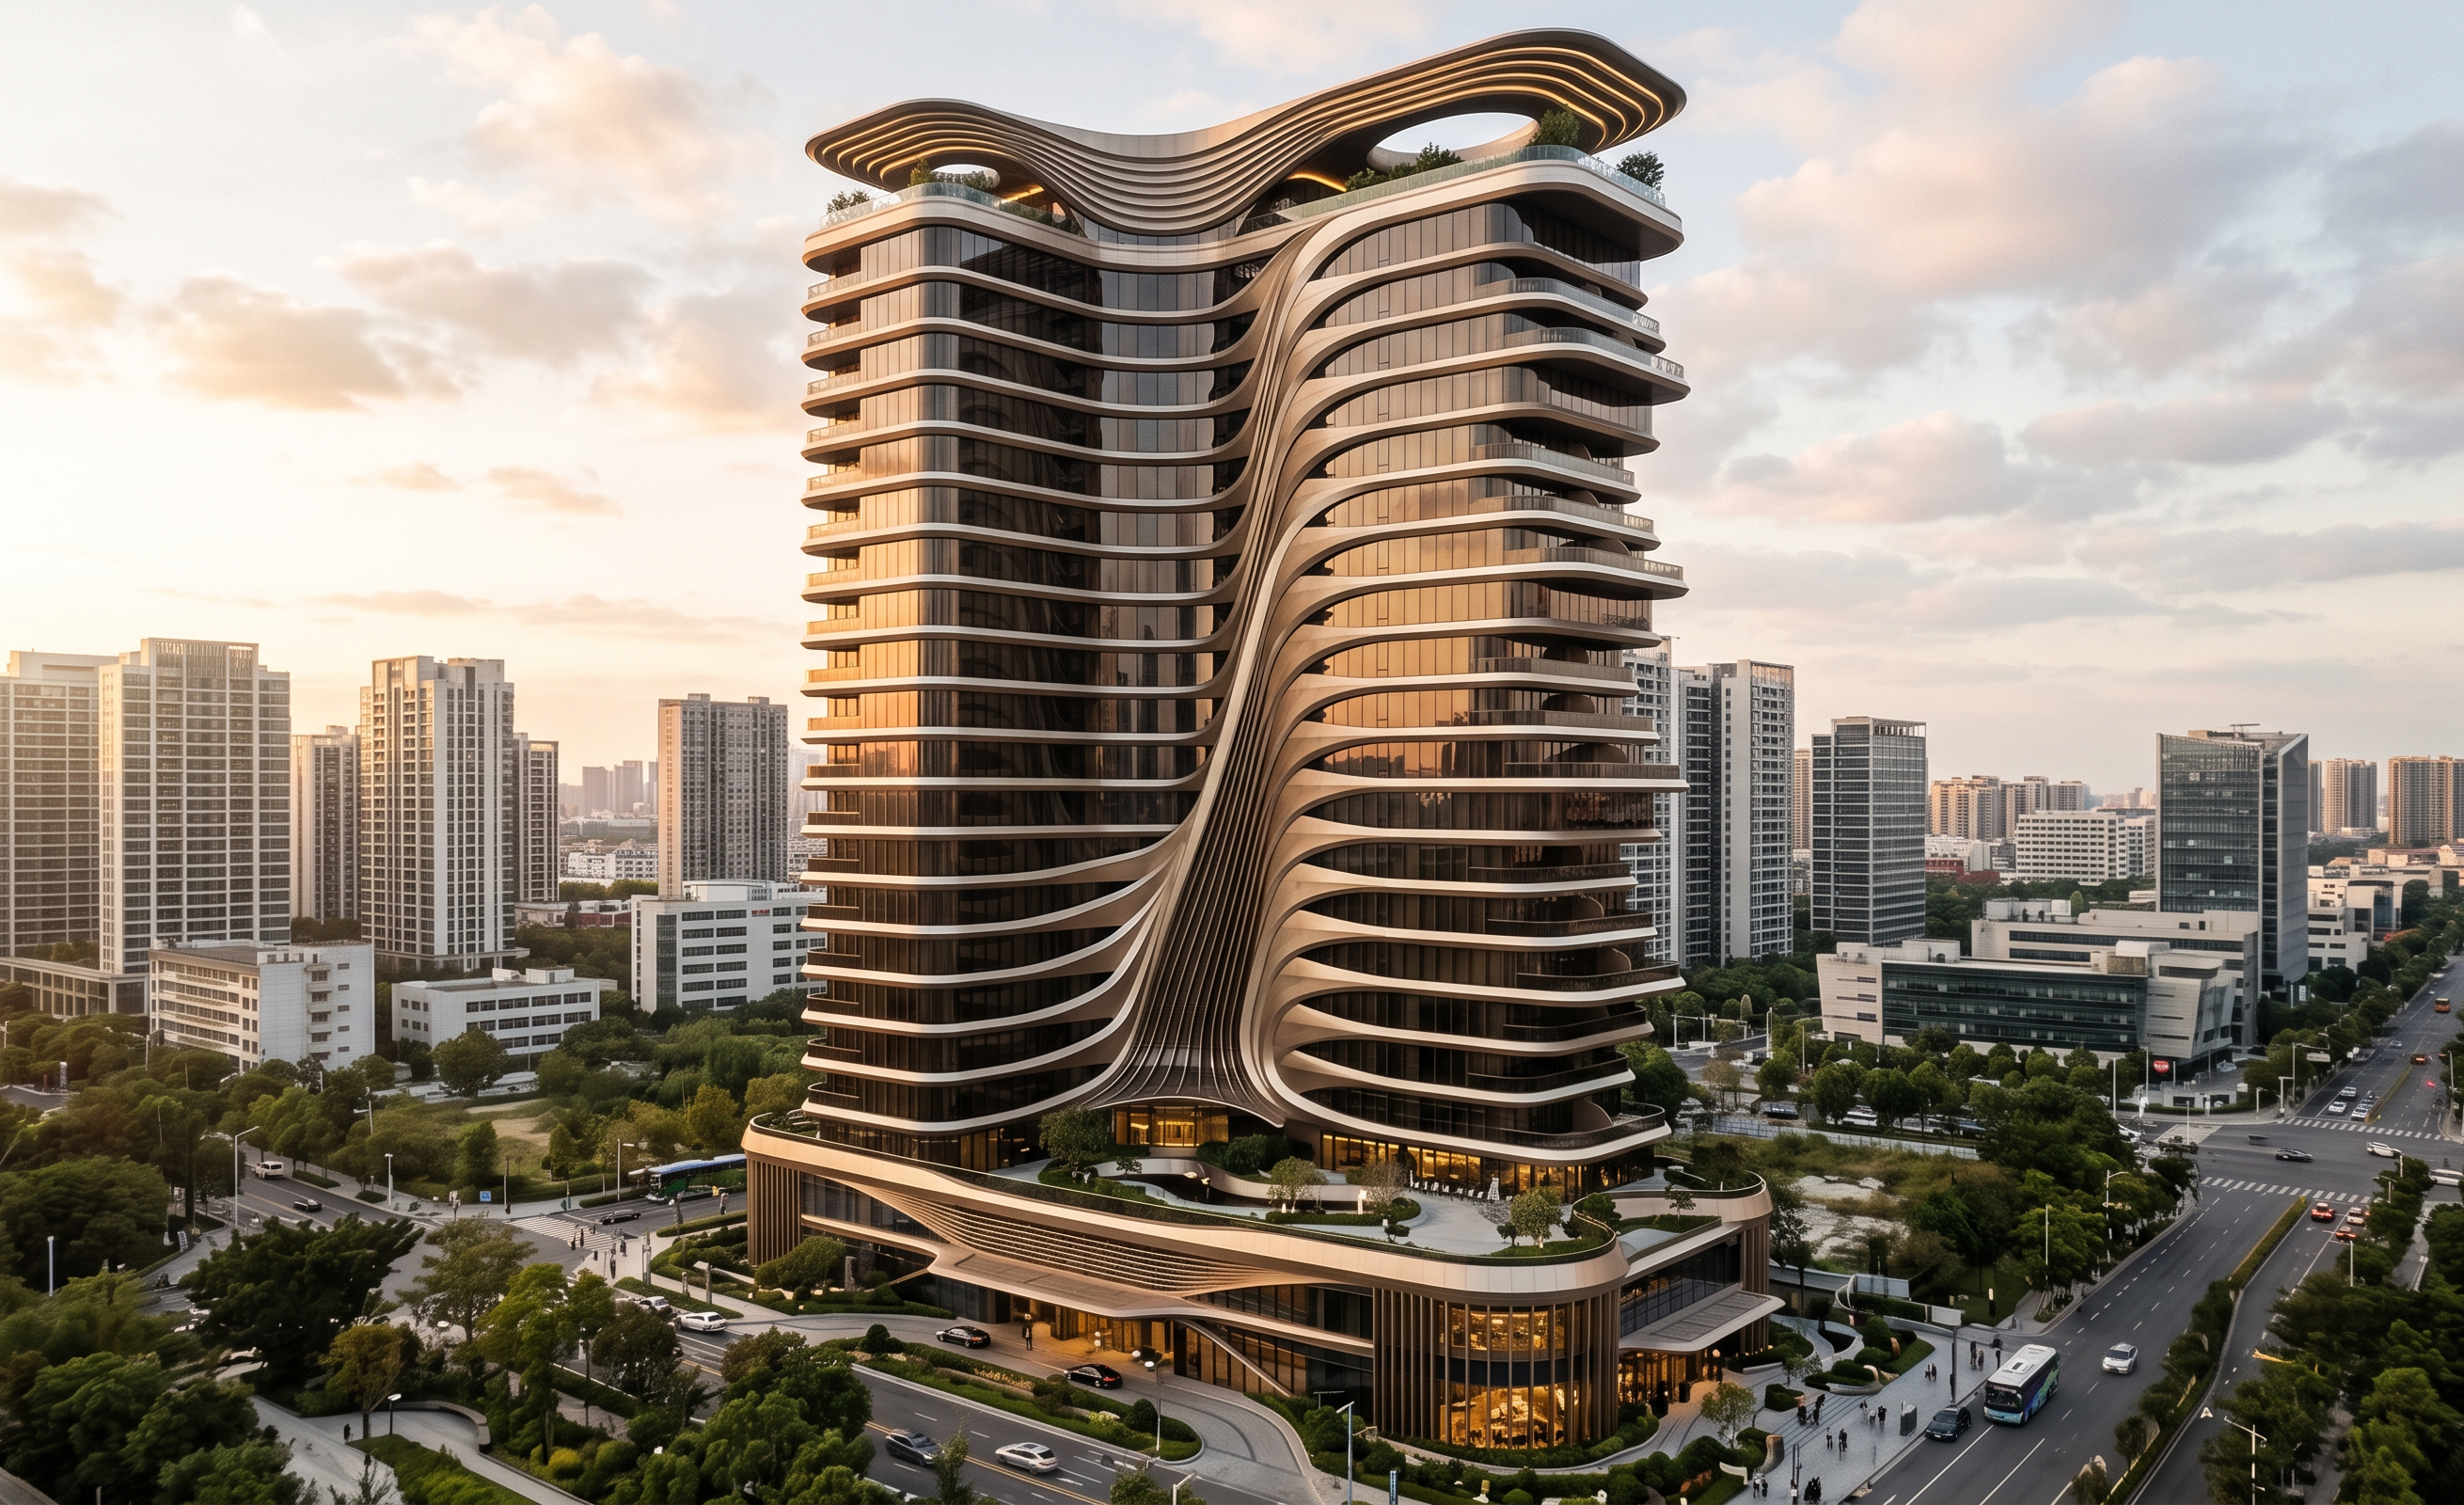
- Apply an ultra-luxurious, futuristic architectural facade to the existing building model, inspired by the fluid, organic, curvilinear and parametric architectural language of Zaha Hadid.
Preserve the original building geometry, massing, footprint, proportions, floor count and camera angle.
Use dark bronze reflective curtain-wall glazing, elegant champagne-bronze aluminum cladding, warm ivory metallic ribbons and sculptural vertical fins. Create continuous flowing horizontal facade bands with smooth undulating curves, rounded edges and carefully controlled changes in projection and depth.
Introduce organically shaped balconies with alternating recessed and projecting terraces, gradually cascading along selected portions of the facade. Connect the horizontal ribbons with one or two sweeping vertical sculptural elements that flow elegantly across multiple floors. Maintain a sophisticated balance between transparent glazing and solid sculptural surfaces.
Create a distinctive signature rooftop crown with an elliptical opening, layered parametric curved canopy, flowing parallel ribs, concealed warm LED lighting and a landscaped sky garden. The rooftop must emerge naturally from the tower's facade.
Finish the podium with expansive curved glazing, refined metallic fins, elegant horizontal canopies, luxury entrances, landscaped terraces and premium hospitality spaces.
Use physically realistic materials, precise construction detailing, refined proportions, warm architectural lighting, realistic shadows, cinematic golden-hour illumination and high-end photorealistic rendering.
The final result must feel elegant, iconic, fluid and sculptural, with a premium international luxury-hotel identity. Avoid excessive ornamentation, random curves, sharp angular forms, unrealistic cantilevers and distorted floor lines.
- Created
- October 30, 2026