- Prompt
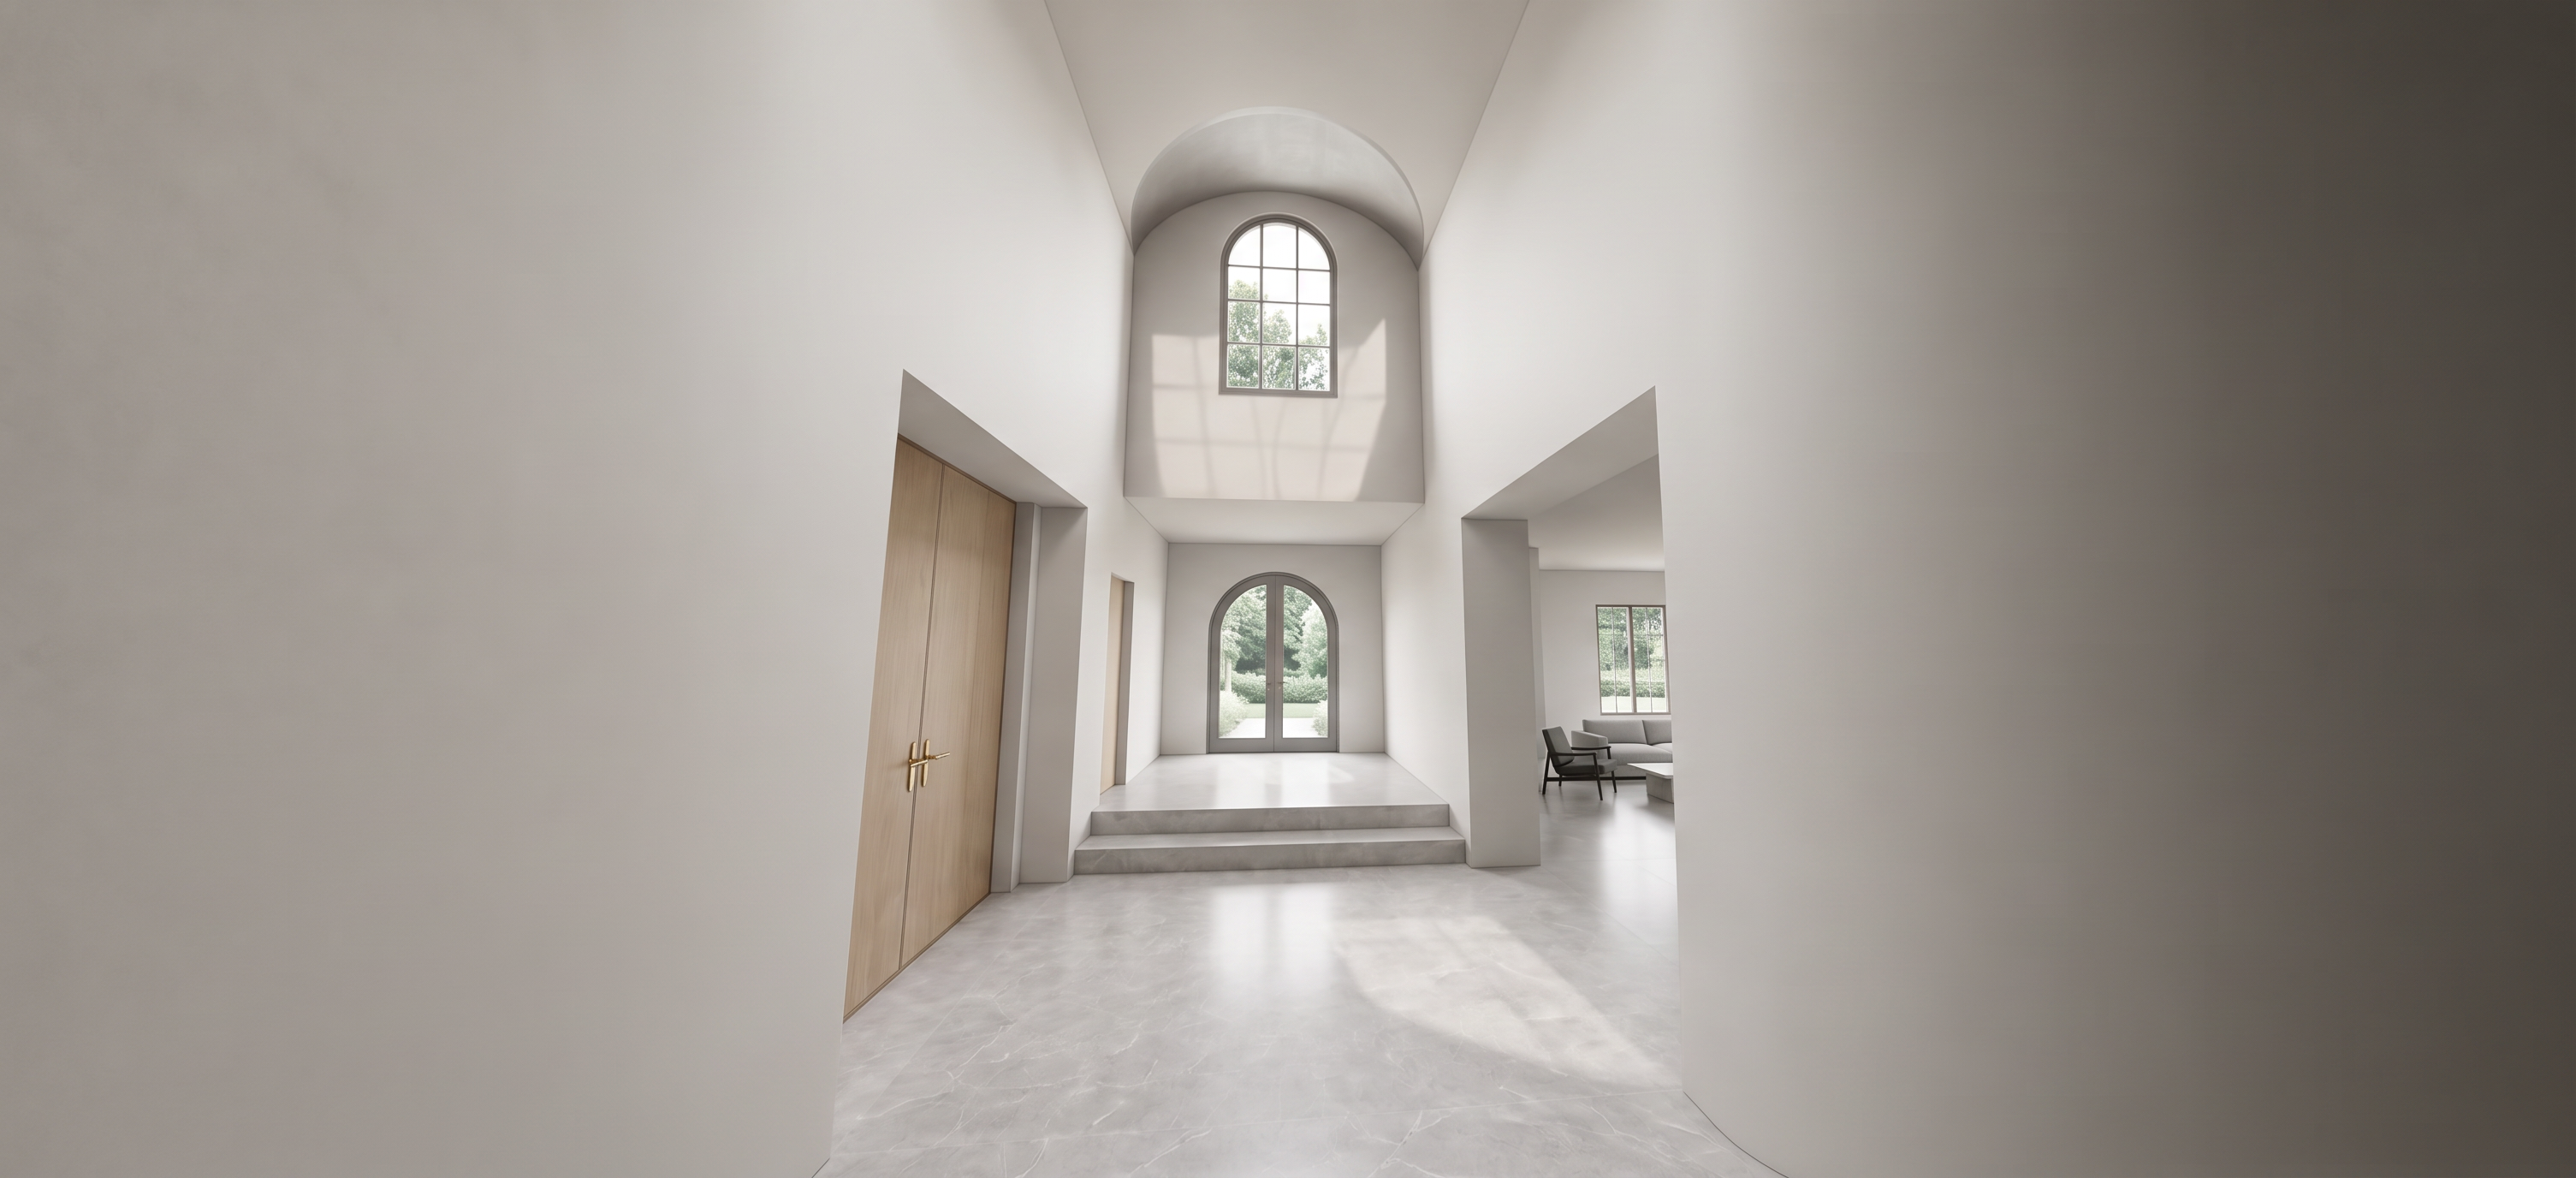
- Use the uploaded image as the final approved architectural base. Create a refined, lightly furnished rendering in restrained gray tones.
LOCK COMPLETELY:
Preserve the exact camera, perspective, focal length, crop, proportions, walls, openings, ceiling heights, floor levels, steps, doors, windows, distances, and alignments.
Maintain:
Narrow, monumental entry foyer.
Raised entry landing and two descending steps.
Centered arched entry doors.
Tall upper arched window with divided lights.
Wall-to-wall half-dome above the upper window.
Shadowed curved transition where the dome meets the flat foyer ceiling.
Completely flat ceiling extending toward the camera.
Smooth curved right wall with no hard edge, seam, or crease.
Continuous marble floor with no threshold, seam, step, or material change.
Matching medium-gray frames on all glazed doors and windows.
ROOM LOCATIONS:
LEFT: The office has two large closed double doors. Keep both sets completely closed and in their exact existing positions. Do not open them or reveal the office interior.
RIGHT: The opening leads to the living room. Its exterior window wall remains approximately 10 feet beyond the foyer opening. Do not reverse or exchange the office and living-room locations.
EXTERIOR VIEW:
The entry doors, upper arched window, and living-room window look toward the front yard. Through the glass, show a restrained view of mature green trees and a landscaped front garden. Keep the landscaping outside and softly visible through the glazing. Do not obscure the architecture or make the garden the dominant feature.
MATERIALS:
Use warm-white plaster, light-gray honed marble with subtle veining, medium-gray frames, pale-gray transparent glass, and minimal natural wood. Use ivory, pale gray, medium gray, and charcoal accents. Avoid saturated colors.
MINIMAL FURNITURE:
Keep the foyer completely open. In the living room, add only a low-profile light-gray sofa, one restrained lounge chair, and a simple pale-gray stone coffee table. Keep furniture inside the living room without blocking the opening or window.
LIGHTING:
Use soft natural daylight with controlled contrast. Emphasize the dome with gradual shading—lighter at its center and darker at the sides. Preserve the shadow line where the dome meets the flat ceiling. Define the curved right wall only through a smooth gray-to-light-gray gradient.
DO NOT:
Do not modify the architecture, camera, perspective, or room depth. Do not open the office doors. Do not add or remove openings, windows, columns, beams, moldings, niches, chandeliers, rugs, curtains, indoor plants, artwork, accessories, or clutter. No furniture in the foyer, black frames, colored glass, dark walls, haze, glare, or overexposure.
FINAL RESULT:
The exact approved view with geometry and perspective unchanged, enhanced only by subtle gray materials, natural light, front-garden views, realistic shadows, and minimal living-room furniture.
- Created
- September 9, 2026