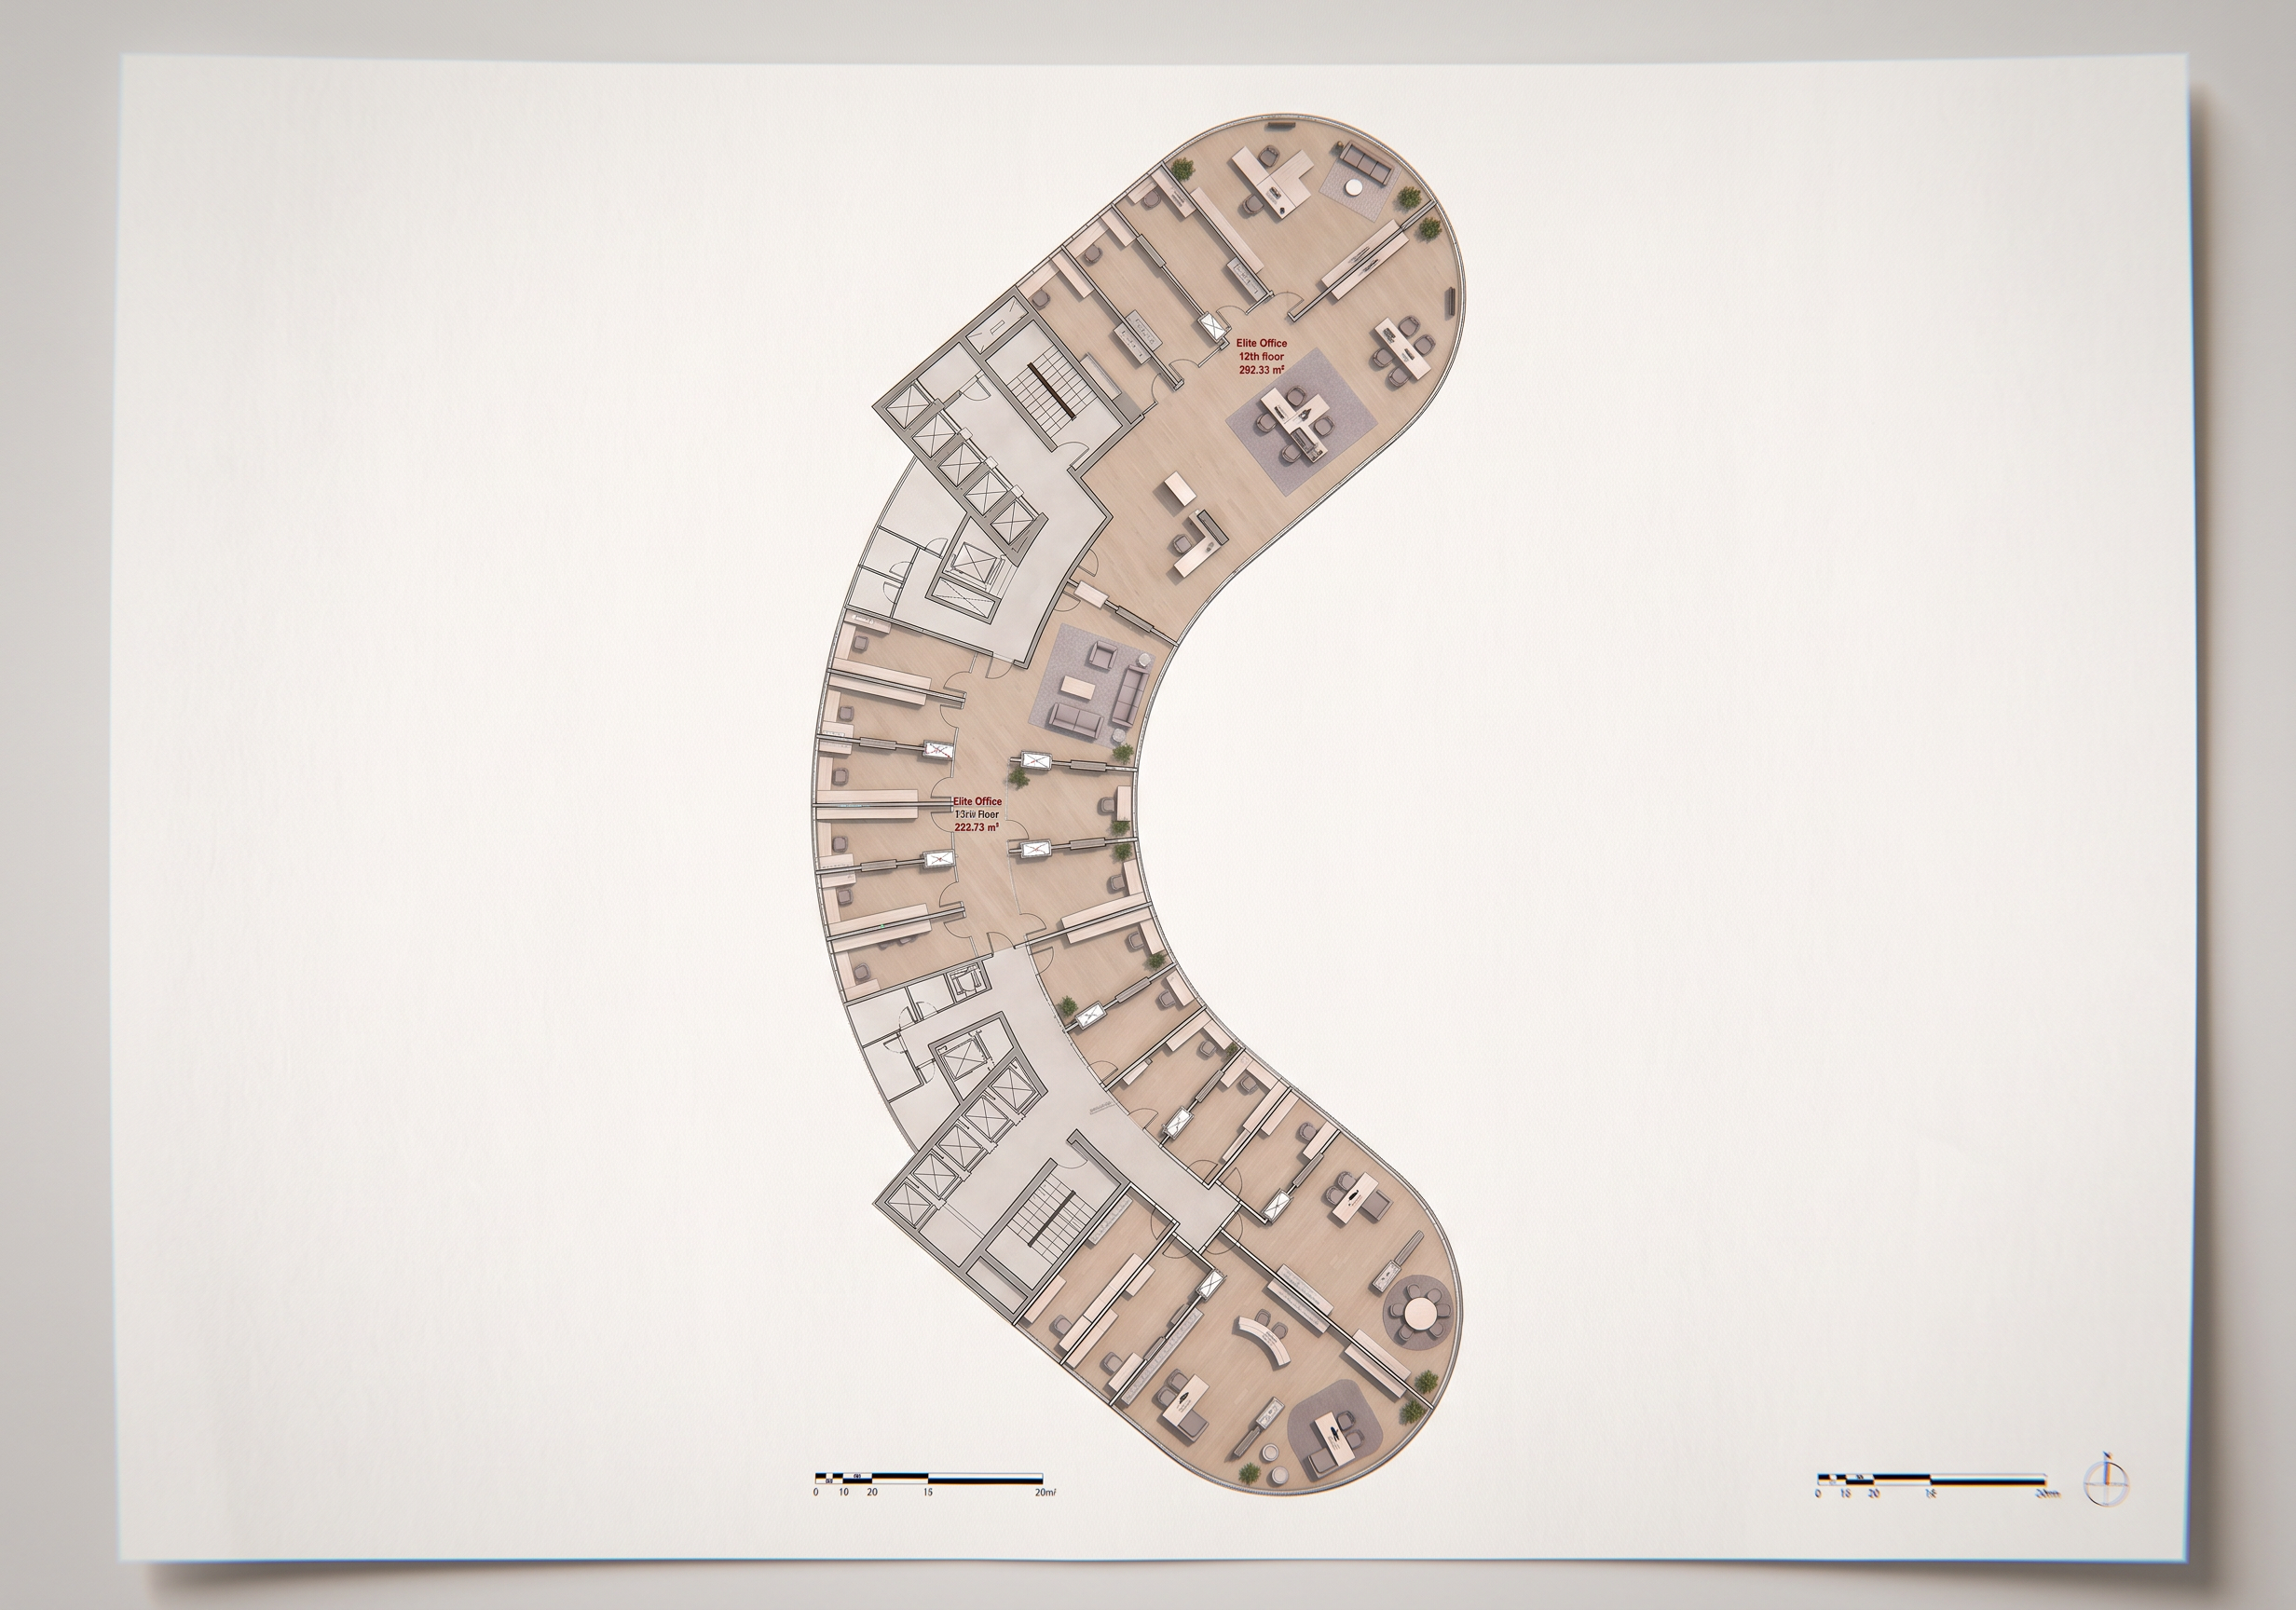
- Prompt
- Use Image 01 as the PRIMARY SOURCE and STRICT GEOMETRY REFERENCE.
Furnish the existing 2D architectural floor plan only.
Do NOT redesign, redraw, modify, resize, move, rotate, merge, split, or reconstruct any architectural element.
ABSOLUTELY PRESERVE:
- The exact outer shape and curved geometry of the floor plan.
- All existing unit boundaries and partitions.
- The exact size and proportions of every unit.
- All walls, columns, doors, entrances, stairs, elevators, shafts, service areas and circulation paths.
- The exact location of every opening and architectural element.
- The exact position and proportions of the units as shown in Image 01.
- Do not change the number of units.
- Do not add or remove rooms.
- Do not change the circulation or corridor layout.
The ONLY change allowed is to add furniture INSIDE the existing units.
Use Image 02 ONLY as a FURNITURE AND INTERIOR STYLE REFERENCE.
Match the furnishing language of Image 02:
- Elegant contemporary office interiors.
- High-end modern corporate furniture.
- Warm light wood flooring.
- Soft beige, cream and off-white palette.
- Sophisticated light gray and taupe upholstery.
- Clean modern desks with premium executive finishes.
- Comfortable office chairs.
- Small meeting tables where space allows.
- Reception desks for larger office units.
- Executive desks and seating arrangements.
- Small sofas and lounge chairs in larger units.
- Minimal indoor plants as subtle accents.
- Refined contemporary lighting.
- Premium but understated corporate aesthetic.
- Clean, organized and realistic furniture layouts.
- Similar furniture proportions, materials, colors and visual language to Image 02.
IMPORTANT:
Furniture must be intelligently scaled according to the ACTUAL size and shape of each unit in Image 01.
Small units should receive only compact functional furniture that fits naturally within their existing boundaries.
Medium units should have a professional workstation or executive office setup.
Large units should have complete office furnishing, including executive desk, seating, small meeting/lounge area and reception or waiting area where appropriate.
Keep all furniture completely INSIDE the existing unit boundaries.
Never let furniture cross walls or architectural boundaries.
Do not use furniture to alter or hide the original architectural geometry.
The final result should look like a professionally furnished architectural floor plan presentation, similar in visual quality and furnishing style to Image 02, while maintaining the exact architectural geometry of Image 01.
NO ARCHITECTURAL REDESIGN.
NO GEOMETRY CHANGES.
NO LAYOUT CHANGES.
NO DIMENSION CHANGES.
NO UNIT CHANGES.
ONLY FURNISH THE EXISTING UNITS.
- Created
- September 7, 2026