Skip to content
Render tools
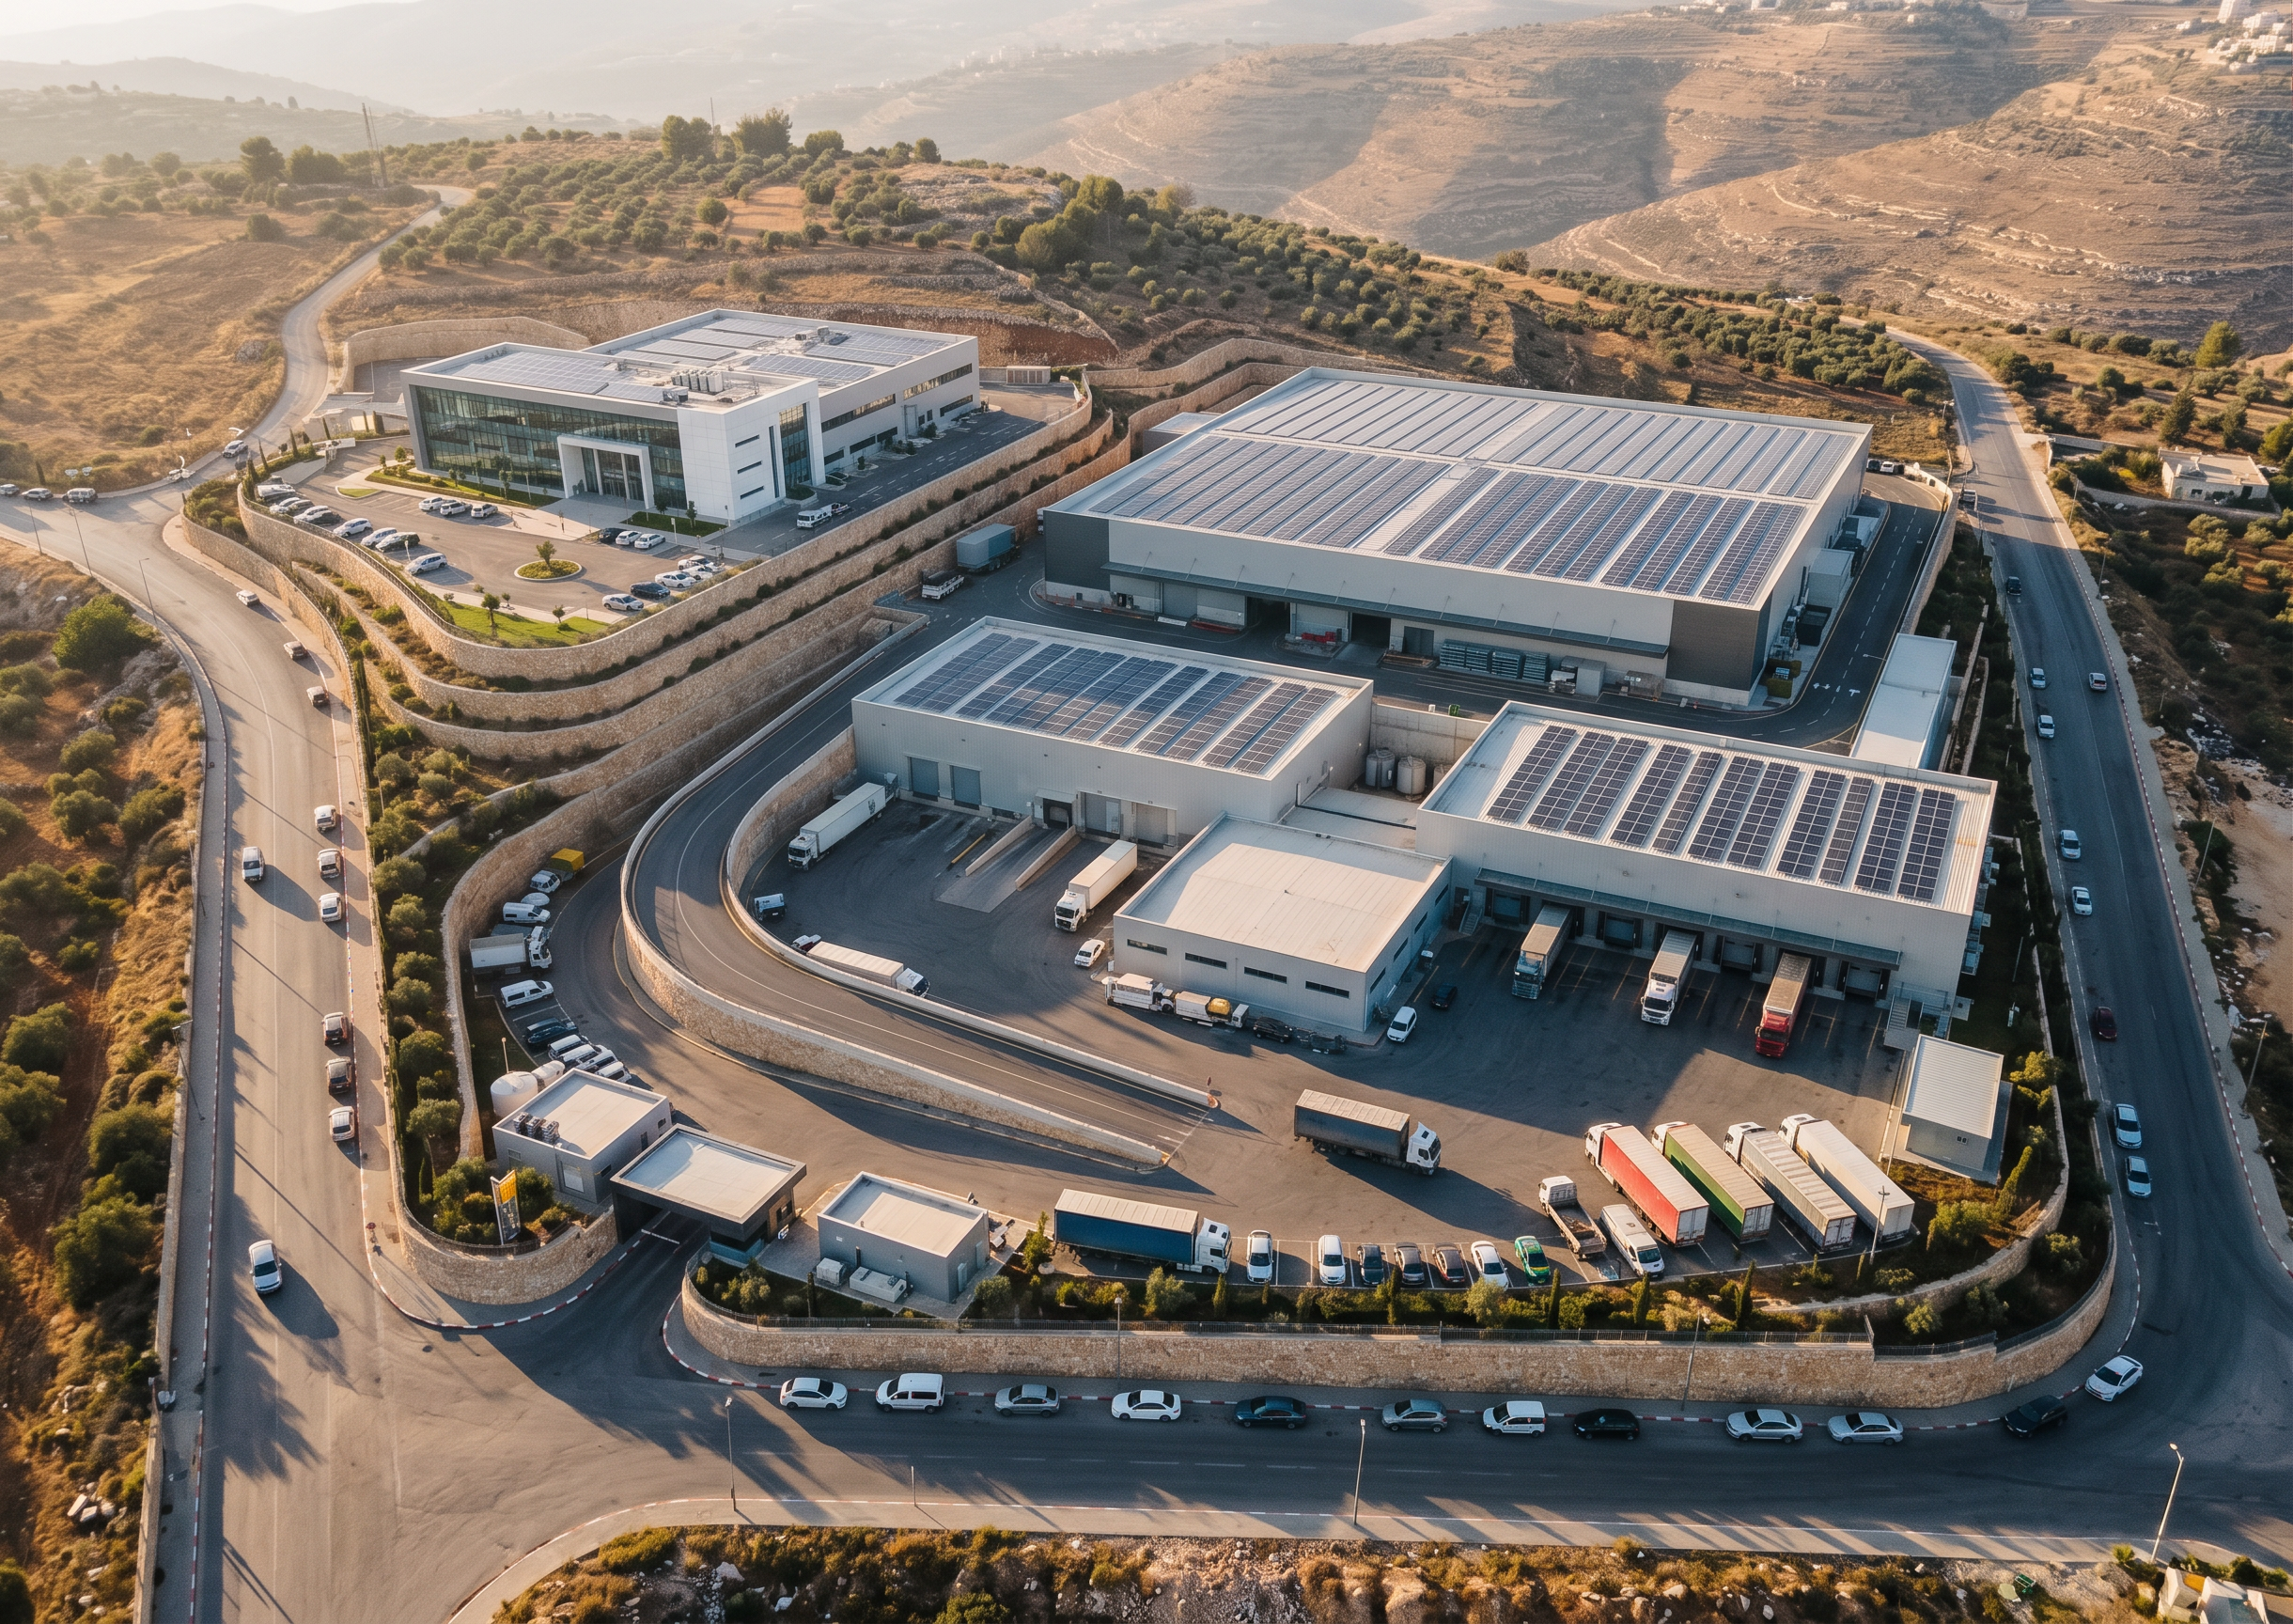
Ultra realistic 3D architectural massing model of a modern food manufacturing and logistics campus located in Birzeit, Ramallah, Palestine.

Site area approximately 11,350 sqm on a square-shaped sloping terrain with elevation descending from 737m in the north-west to 710m in the south-east.

The site is connected to four surrounding roads:
- West road 14m wide (main entrance)
- South road 12m wide
- East road 12m wide
- North road 10m wide after expansion
- Additional 10m connection road in north-east corner

Design concept: terraced industrial campus integrated into the natural topography, minimizing excavation and filling.

Main building consists of four stepped levels following terrain contours:

Level 4 (737m)
Executive headquarters building overlooking the site.
Modern glass facade, aluminum composite panels, double-height reception lobby, corporate identity architecture.

Level 3 (730m)
Food production hall.
Large-span industrial structure.
75m x 70m footprint.
Clear height 9m.
Contemporary industrial architecture.

Level 2 (722m)
Raw material warehouses and cold storage facilities.
Loading docks connected to production areas.

Level 1 (712m)
Finished goods warehouse and logistics center.
Truck loading area with multiple loading bays.

Industrial circulation concept:
Raw materials enter from east.
Production in center.
Finished products exit south.
Separate visitor and administration access from west.

Architectural style:
European modern food-processing factory.
Clean lines.
Minimalist industrial architecture.
Glass curtain walls.
White and light gray aluminum cladding.
Dark gray steel accents.
Corporate green branding details.

Include:
- Large truck circulation loop around buildings
- Visitor parking
- Employee parking
- Fire water tanks
- Utility buildings
- Wastewater treatment area
- Solar panels covering factory and warehouse roofs
- Landscaped entrance plaza at headquarters
- Security gatehouse

Building appearance:
Factory integrated into hillside.
Only two floors visible from upper western road.
Four levels visible from southern side.
Strong terraced massing responding to site contours.

Visualization requirements:
Bird's-eye perspective.
Architectural masterplan view.
Professional architectural rendering.
Photorealistic.
Industrial campus.
Detailed roads, trucks, cars and landscaping.
High-end architectural competition presentation style.
Realistic shadows.
Golden hour lighting.
No empty space.
Ultra detailed.
8K quality.
Show contour-sensitive stepped architecture with visible retaining walls, truck ramps, multi-level logistics access, and a modern headquarters building positioned at the highest elevation overlooking the entire industrial campus.

Create renders like this

Turn any photo, sketch, or floor plan into a photoreal render in seconds.