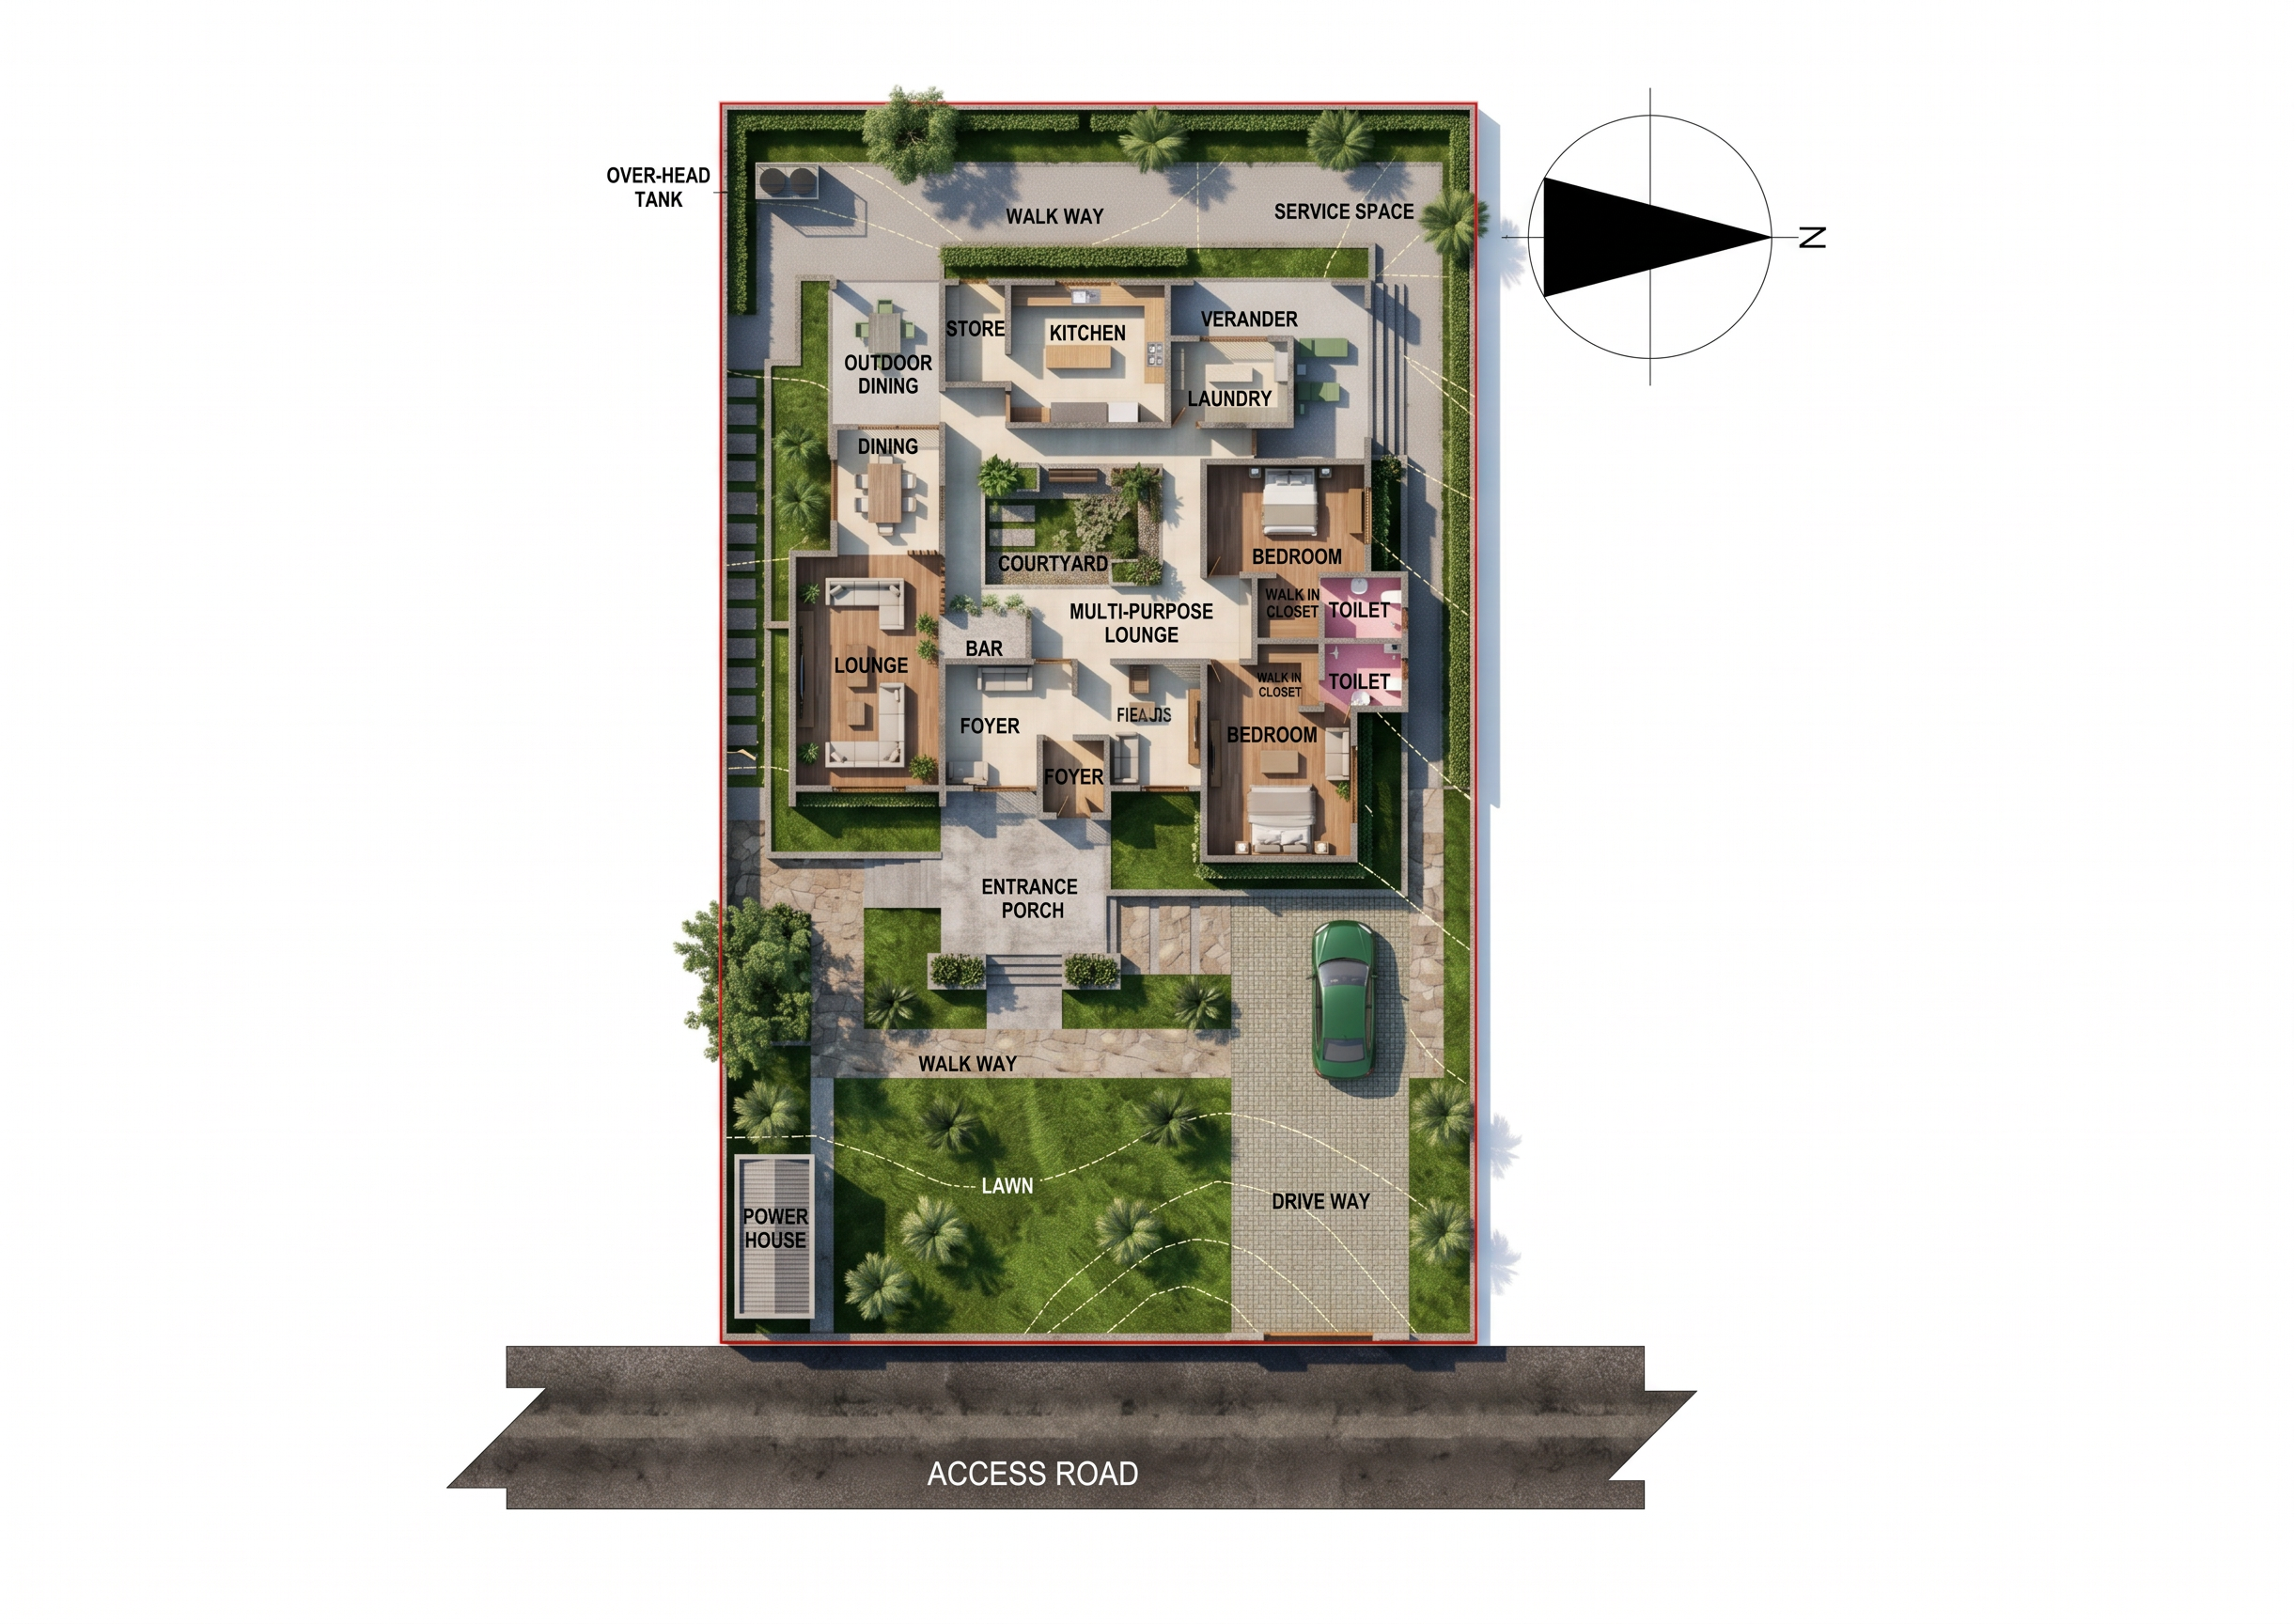
- Prompt
- **TASK: PHOTOREALISTIC ENHANCEMENT OF AN EXISTING ARCHITECTURAL SITE PLAN**
Render the attached image into a highly realistic, professional architectural site-plan presentation. Use the uploaded image as the exact and authoritative reference. This is an image-enhancement task, NOT a redesign.
**STRICT PRESERVATION RULES — DO NOT ALTER THE DESIGN**
1. Preserve the entire original site layout exactly as shown. Do not change, move, resize, rotate, distort, remove, or add any building, room, wall, door, window, furniture, courtyard, landscape bed, pathway, driveway, parking space, step, retaining wall, fence, gate, power house, overhead tank, road, or other existing element.
2. Preserve the precise building geometry, room arrangement, courtyard dimensions, site boundary, plot proportions, orientation, north arrow, access-road position, and the exact top-down orthographic viewpoint. Do not introduce perspective distortion or crop any part of the drawing.
3. **CONTOUR LINES ARE ESSENTIAL.** The irregular curved lines visible across the lawn are existing topographical contour lines, not decorative marks, cracks, paths, or landscape features. Preserve every existing contour line in its exact original position, shape, curvature, and extent. Make these lines clearly readable against the grass using subtle, professional survey-style linework, such as fine, light-colored dashed lines with sufficient contrast. Do not straighten, relocate, erase, multiply, or invent contour lines. Do not invent contour elevations or change any existing level information.
4. Replace the existing schematic tree symbols with realistic overhead tree-canopy representations, maintaining the precise position, approximate size, and quantity of the original trees. Enhance the existing planting, grass, and landscaped areas with realistic tropical vegetation without changing their boundaries or adding new planting areas.
5. Make the existing paved areas, walkways, driveway, entrance steps, parking bay, boundary walls, and access road look realistic through natural material textures, accurate surface detail, subtle shadows, and realistic lighting. Preserve their original footprints, levels, edges, and arrangement.
6. Improve the realism of the bungalow's visible floor-plan surfaces, walls, furniture, courtyard, and existing fixtures. Maintain the exact original room layout and all existing design details. Do not cover the open courtyard with a roof or modify its landscaping.
7. Preserve all existing labels, dimensions, symbols, and annotations exactly as written and positioned. Keep the north arrow and access-road label intact. Do not add invented text, measurements, contour elevations, or architectural features.
**VISUAL QUALITY**
Produce a high-resolution, photorealistic, clean architectural presentation with natural daylight, realistic tropical grass and trees, believable paving materials, restrained colors, fine shadows, and crisp architectural edges. The result should look like a professionally rendered architectural site plan, not an artistic reinterpretation or a newly generated design.
**FINAL NON-NEGOTIABLE REQUIREMENT:** The original drawing must remain geometrically unchanged. Only improve material realism, vegetation realism, lighting, surface quality, and the legibility of the existing contour lines. When an enhancement conflicts with preserving the original design, preservation takes priority.
- Created
- October 29, 2026