- Prompt
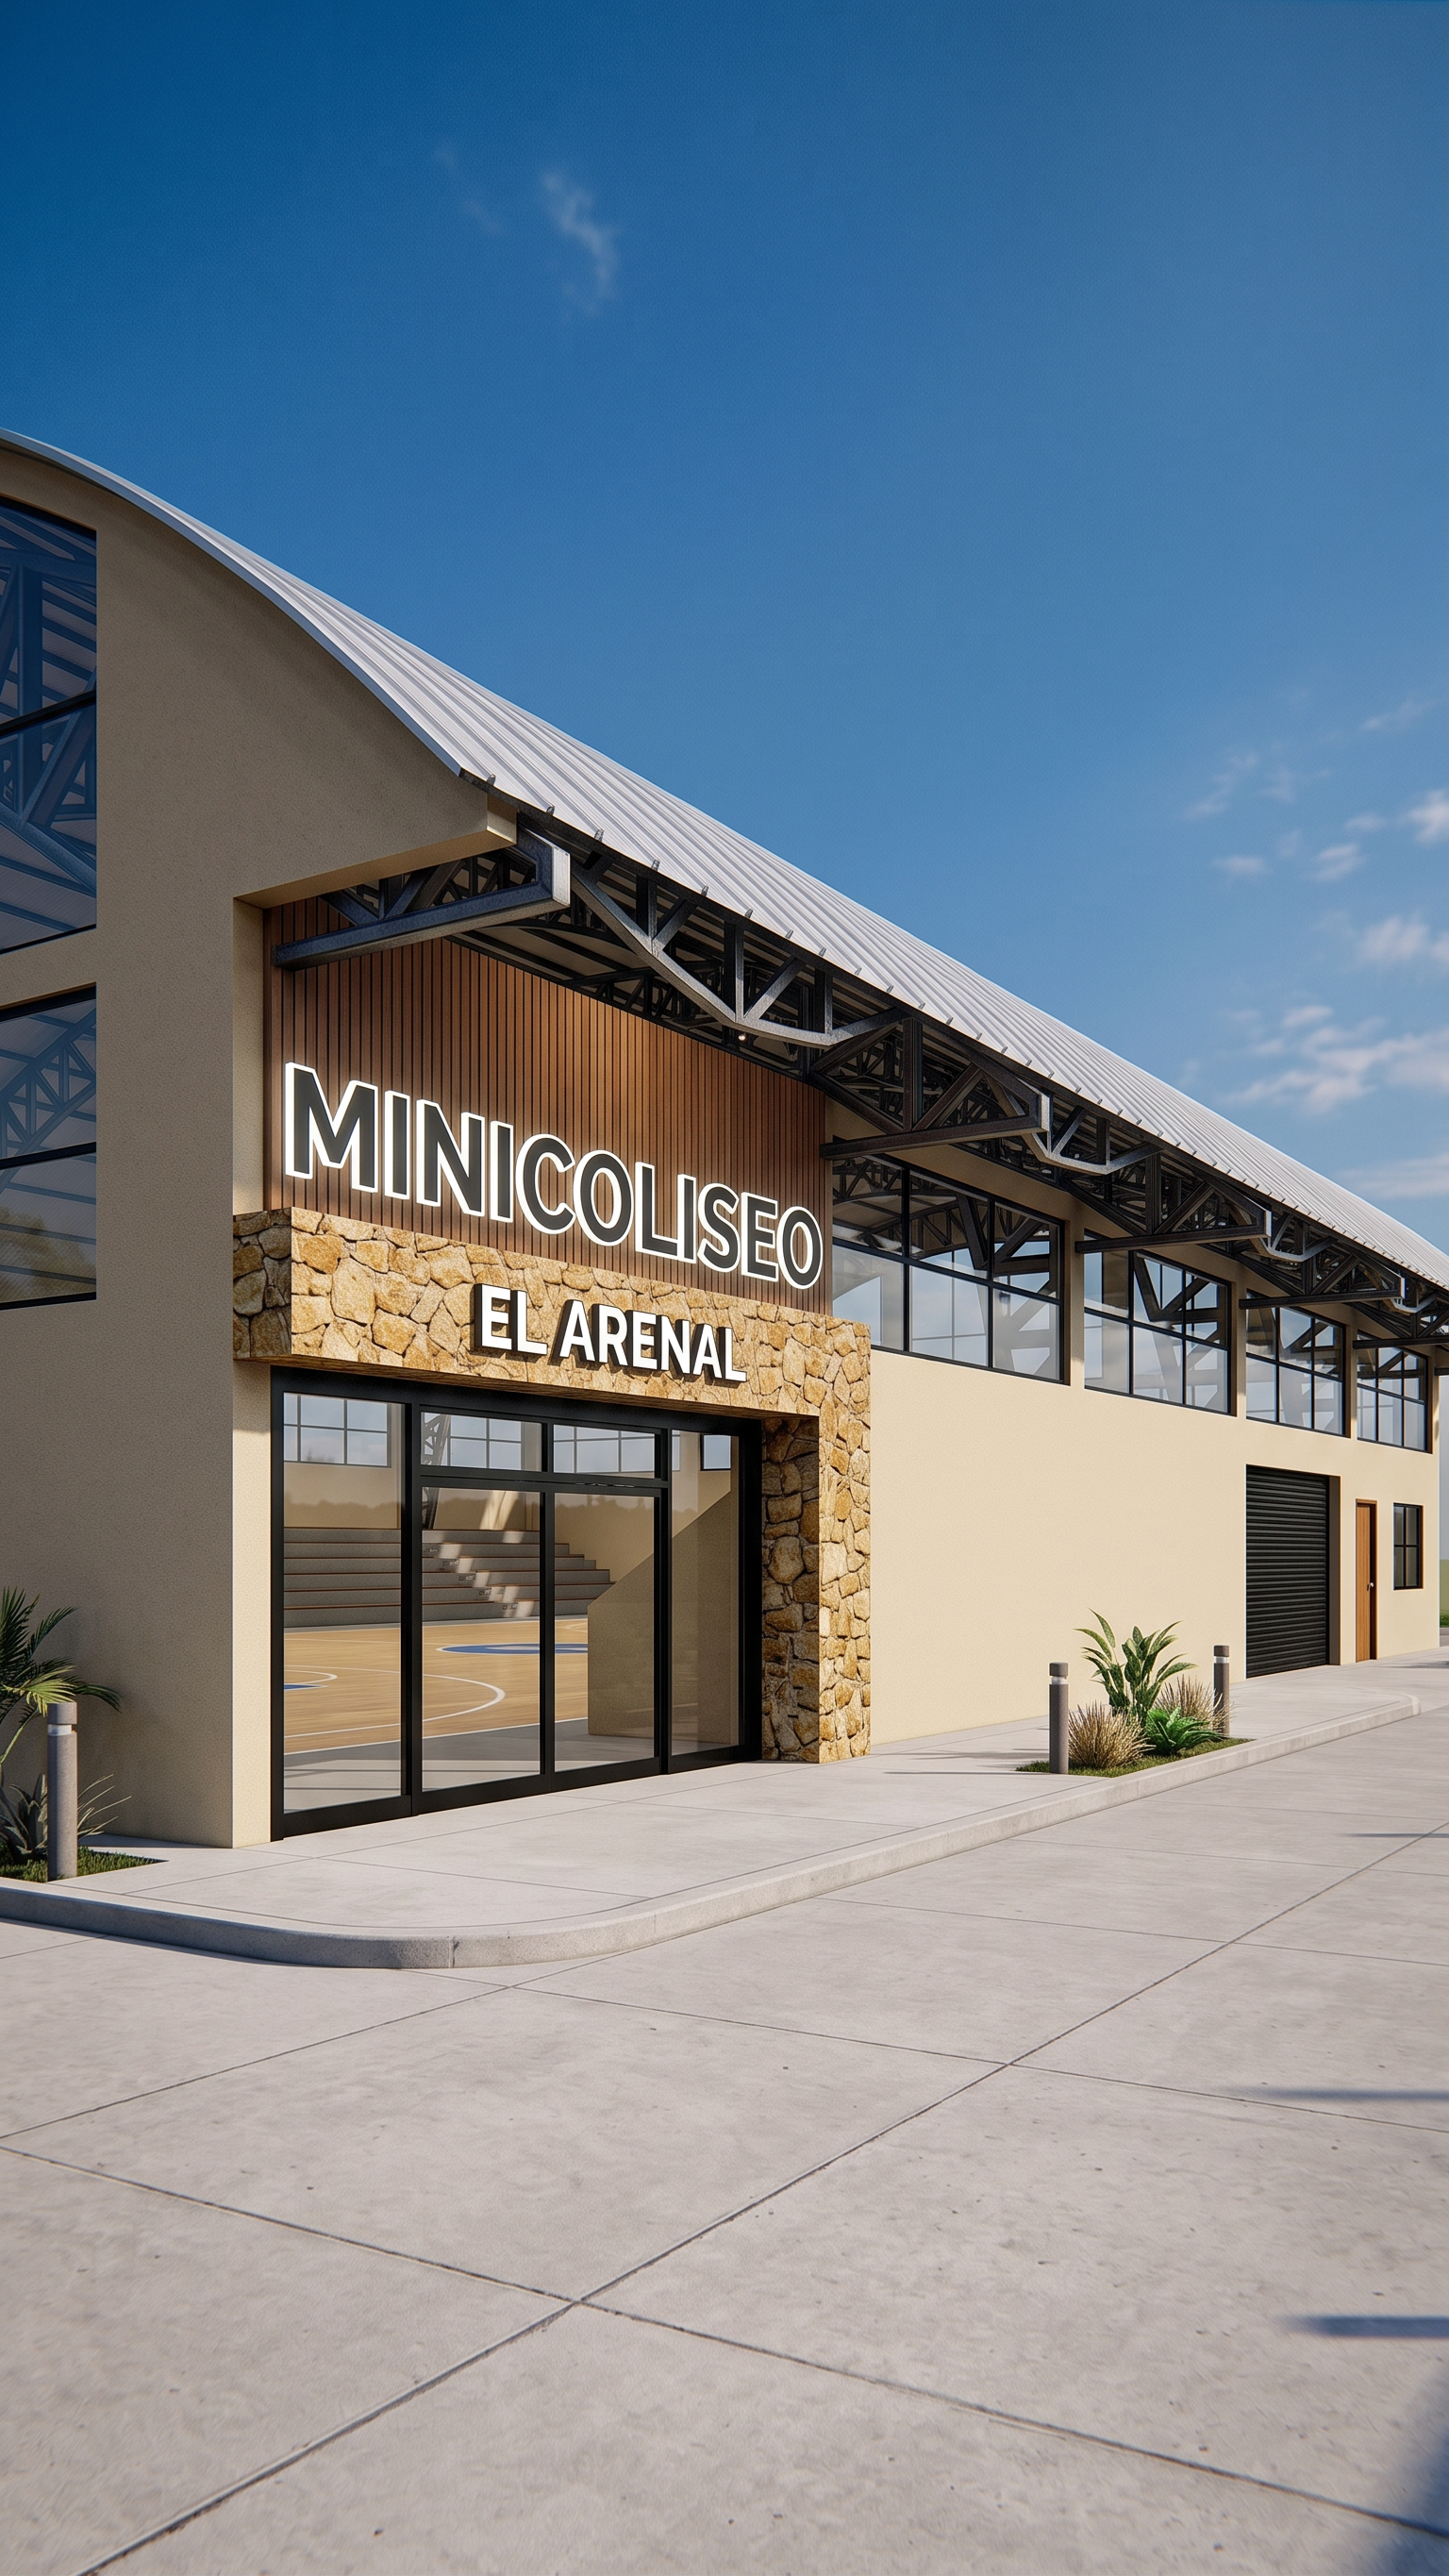
- Photorealistic architectural render of a modern sports pavilion from a low-angle corner perspective, based strictly on the uploaded SketchUp view. The camera viewpoint, exact perspective, and building geometry must remain completely identical. Strictly preserve the original volume proportions, roof curvature, and exact heights of all windowsills and wall sections from the model. Crucially, render the existing exposed steel trusses and roof framework identically, without adding or removing any structural portals, columns, or extra beams. The building features clean sand-colored plaster walls. The foreground features a prominent entrance portal made of rustic irregular golden-brown fieldstone masonry, topped by a warm vertical wood-paneled upper section. A modern 3D backlit LED signage text glows with clean white light, structured in two lines: "MINICOLISEO" is mounted on the wooden panel, and "EL ARENAL" is mounted directly below on the stone face. The main entrance has a large black-framed transparent glass storefront system. The massive curved roof is made of silver Galvalume sheets. The front facade features exactly 3 wide horizontal windows at the base and exactly 6 high vertical arched windows above, which are perfectly aligned in pairs, separated by a solid horizontal sand-colored plaster wall band. The long side facade features continuous horizontal glass windows with the exact exposed dark steel trusses underneath. At the far right end of this side facade, there is exactly one black metal rolling shutter garage door, one wooden pedestrian door, and one small square window. Clean concrete ground, bright daytime lighting, clear blue sky, professional architectural photography.
- Created
- September 11, 2026
- Seed
- 0