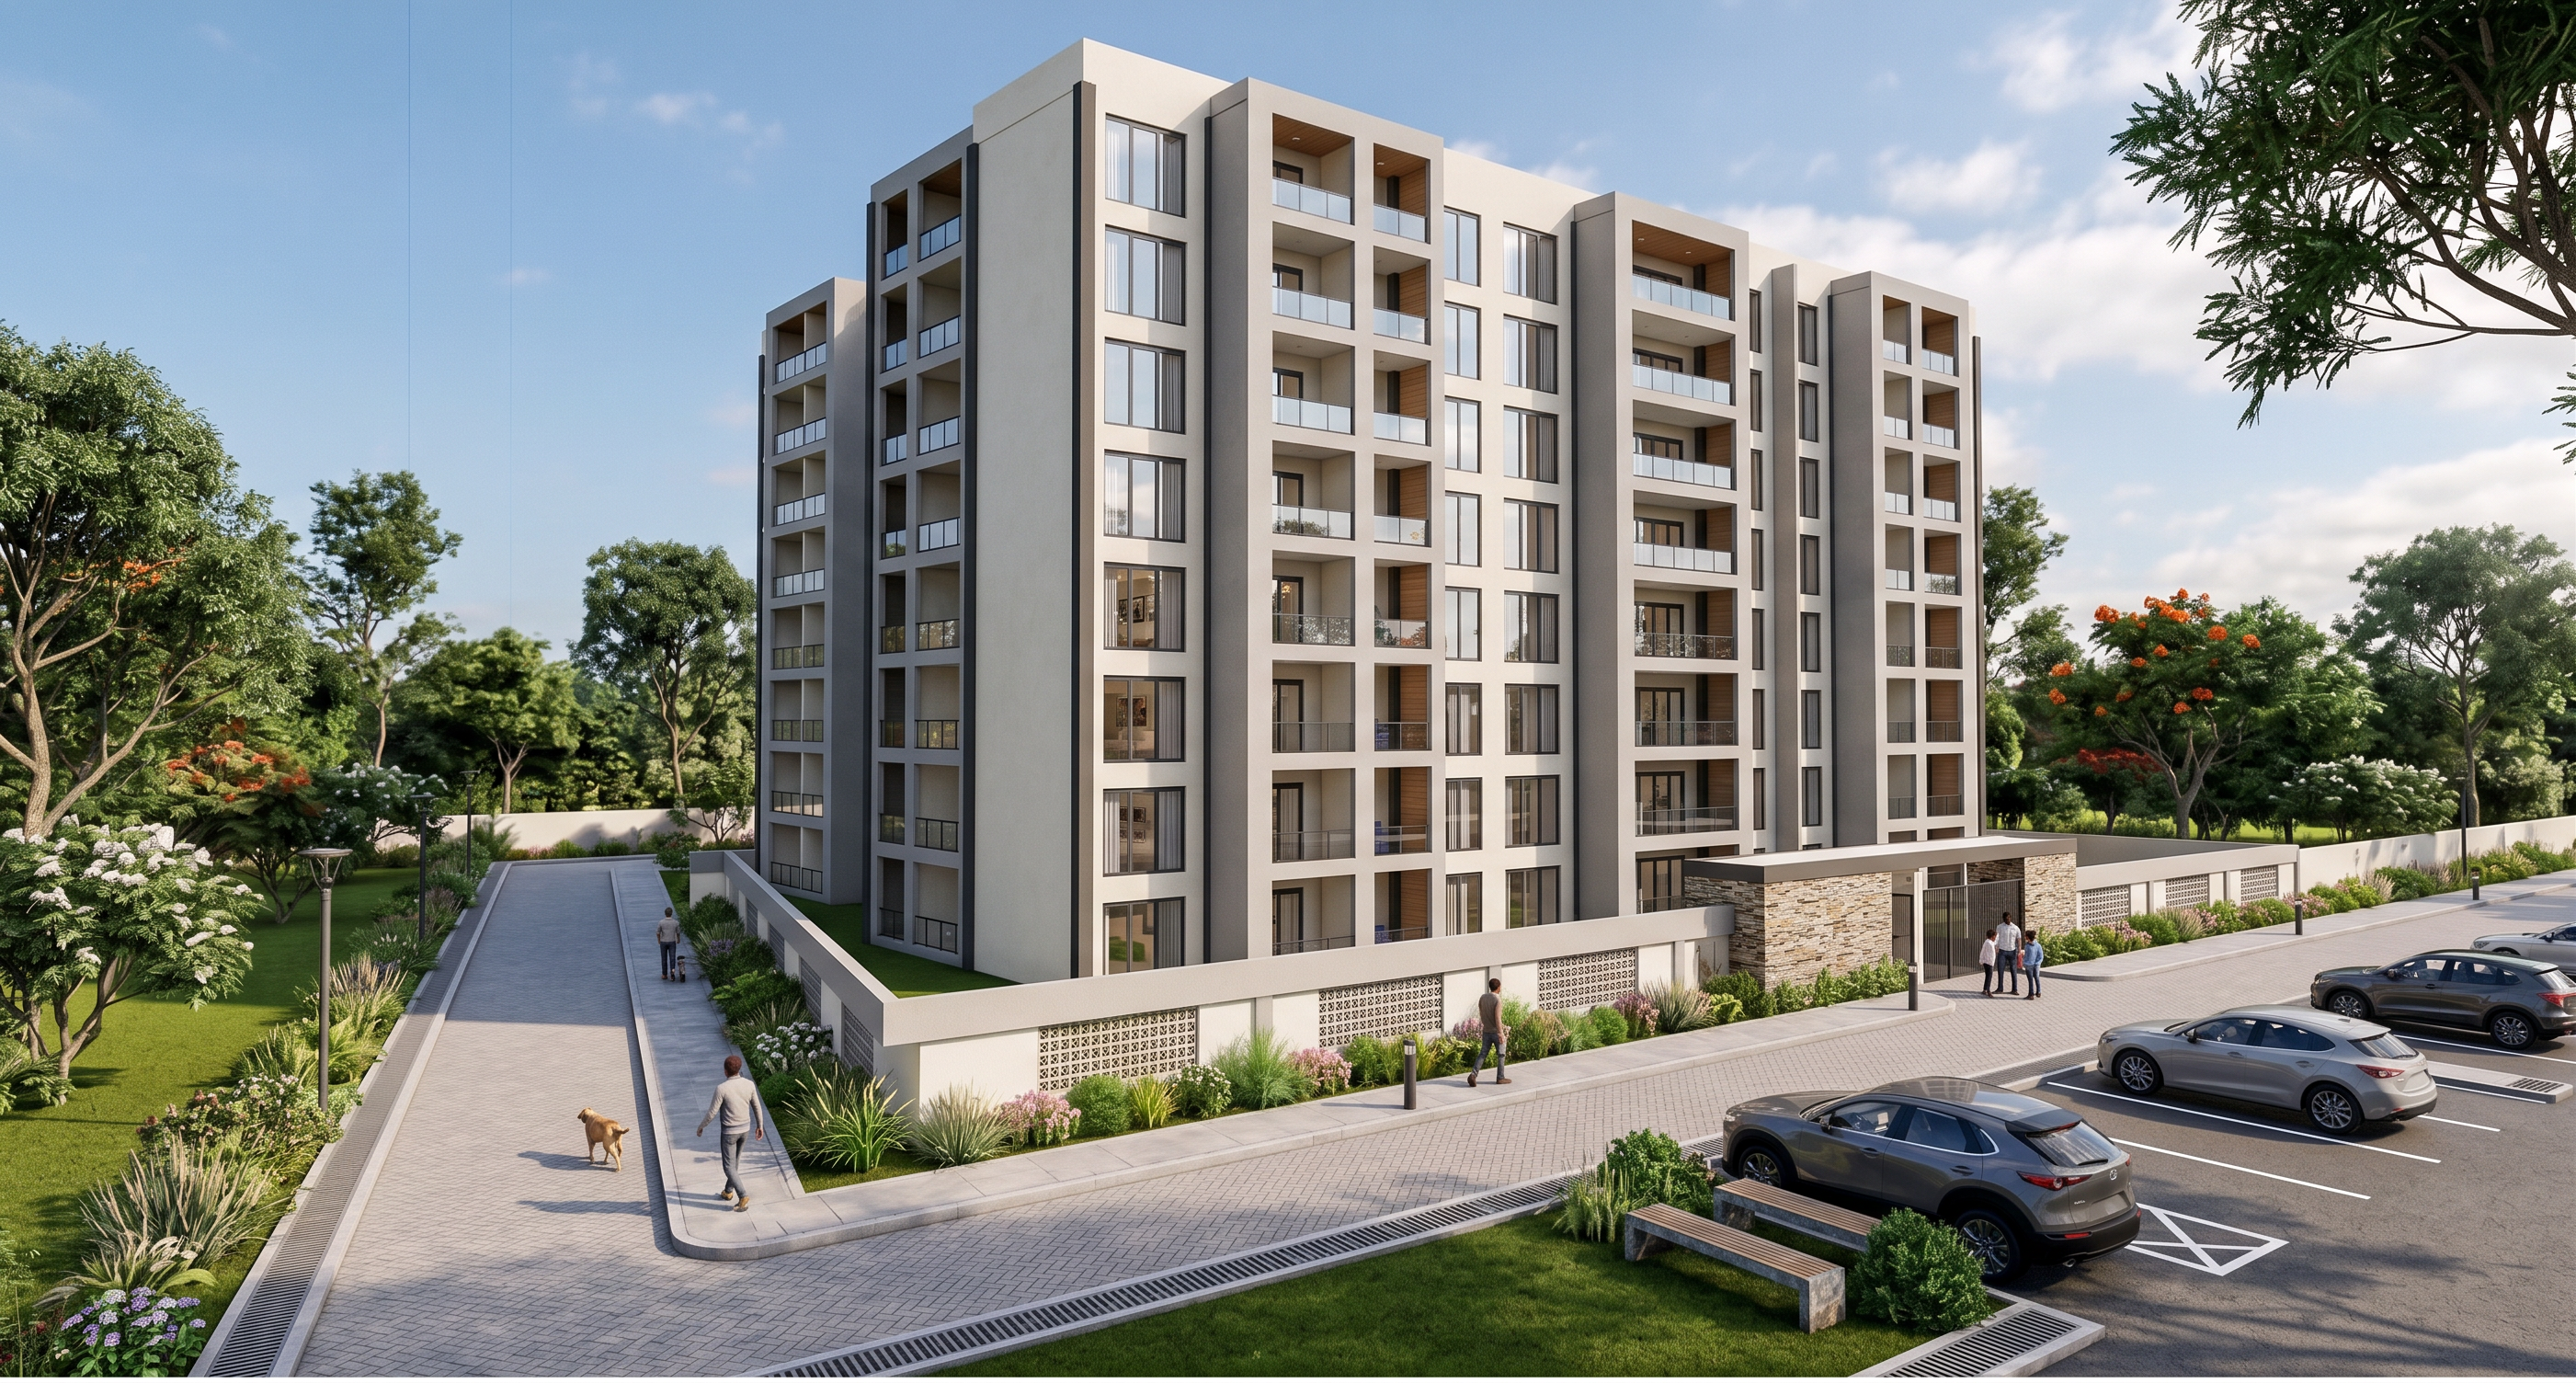
- Prompt
- Transform the provided architectural model/image into a highly photorealistic daytime architectural visualization of a modern premium apartment development located in Annex, Eldoret, Kenya.
STRICTLY PRESERVE THE ORIGINAL ARCHITECTURAL DESIGN, BUILDING MASSING, proportions, floor levels, façade composition, window and balcony locations, roof form, structural elements, setbacks and overall geometry. Do not redesign, add floors, remove elements or alter the architectural form.
ARCHITECTURAL CHARACTER:
Contemporary high-quality residential apartment building with a refined, elegant and commercially realistic appearance. Use a sophisticated material palette comprising warm off-white and light grey textured exterior plaster, selected charcoal-grey architectural accents, natural stone or stone-textured feature walls, subtle warm timber-look elements where appropriate, clear glazing, dark aluminium window and door frames, and modern glass or slim-profile balcony balustrades. Materials must have realistic texture, joints, reflections, weathering and subtle imperfections.
ELDORET / ANNEX CONTEXT:
Create a believable Annex, Eldoret residential setting reflecting the cool highland environment of Uasin Gishu County. Include lush but controlled landscaping, healthy green lawns, indigenous and locally appropriate trees, ornamental grasses, shrubs and landscaped entrance areas. Surroundings should feel like an emerging upper-middle-income residential neighbourhood in Eldoret rather than Nairobi or a tropical coastal city.
SITE & FOREGROUND:
Provide a professionally landscaped apartment compound with realistic paved driveway, pedestrian walkways, parking bays, kerbs, drainage detailing and entrance landscaping. Include a few contemporary vehicles appropriate to the Kenyan market, positioned naturally without obstructing the architecture. Add a small number of realistically scaled residents walking, entering the building or interacting naturally to establish scale and residential activity. Keep the scene uncluttered.
LIGHTING & ATMOSPHERE:
Daytime scene, approximately 10:00 AM to 11:30 AM in Eldoret. Bright natural daylight with soft highland sunlight, partly cloudy blue sky and subtle atmospheric depth. Use soft directional shadows and balanced exposure. Avoid harsh midday lighting, excessive golden-hour tones or dramatic cinematic skies.
CAMERA & COMPOSITION:
Professional architectural photography, eye-level camera approximately 1.6 metres above ground, three-quarter perspective showing the main façade and depth of the building. Use approximately a 28–35mm full-frame architectural lens with corrected vertical lines and minimal perspective distortion. Maintain realistic scale and proportions. Composition should resemble a premium real-estate development photograph.
PHOTOREALISM:
Ultra-realistic PBR materials, physically accurate global illumination, ray-traced reflections, realistic glass transparency, ambient occlusion, natural contact shadows and accurate material roughness. Include subtle micro-imperfections on paving, concrete, walls and landscaping so the development feels constructed and occupied rather than computer-generated.
VISUAL STYLE:
High-end architectural photography, premium property development marketing quality, natural RAW-camera colour grading, realistic dynamic range, crisp but not oversharpened, subtle depth of field, realistic vegetation, natural human skin tones and believable vehicle reflections. Clean, sophisticated and contemporary.
FINAL OUTPUT:
Photorealistic daytime architectural photograph of a modern apartment development in Annex, Eldoret, Kenya. The building must remain the dominant visual focus. No exaggerated luxury, no futuristic architecture, no excessive vegetation, no distorted geometry, no warped windows or balconies, no artificial HDR effect, no oversaturated colours, no text, logos or watermarks.
- Created
- September 9, 2026