- Prompt
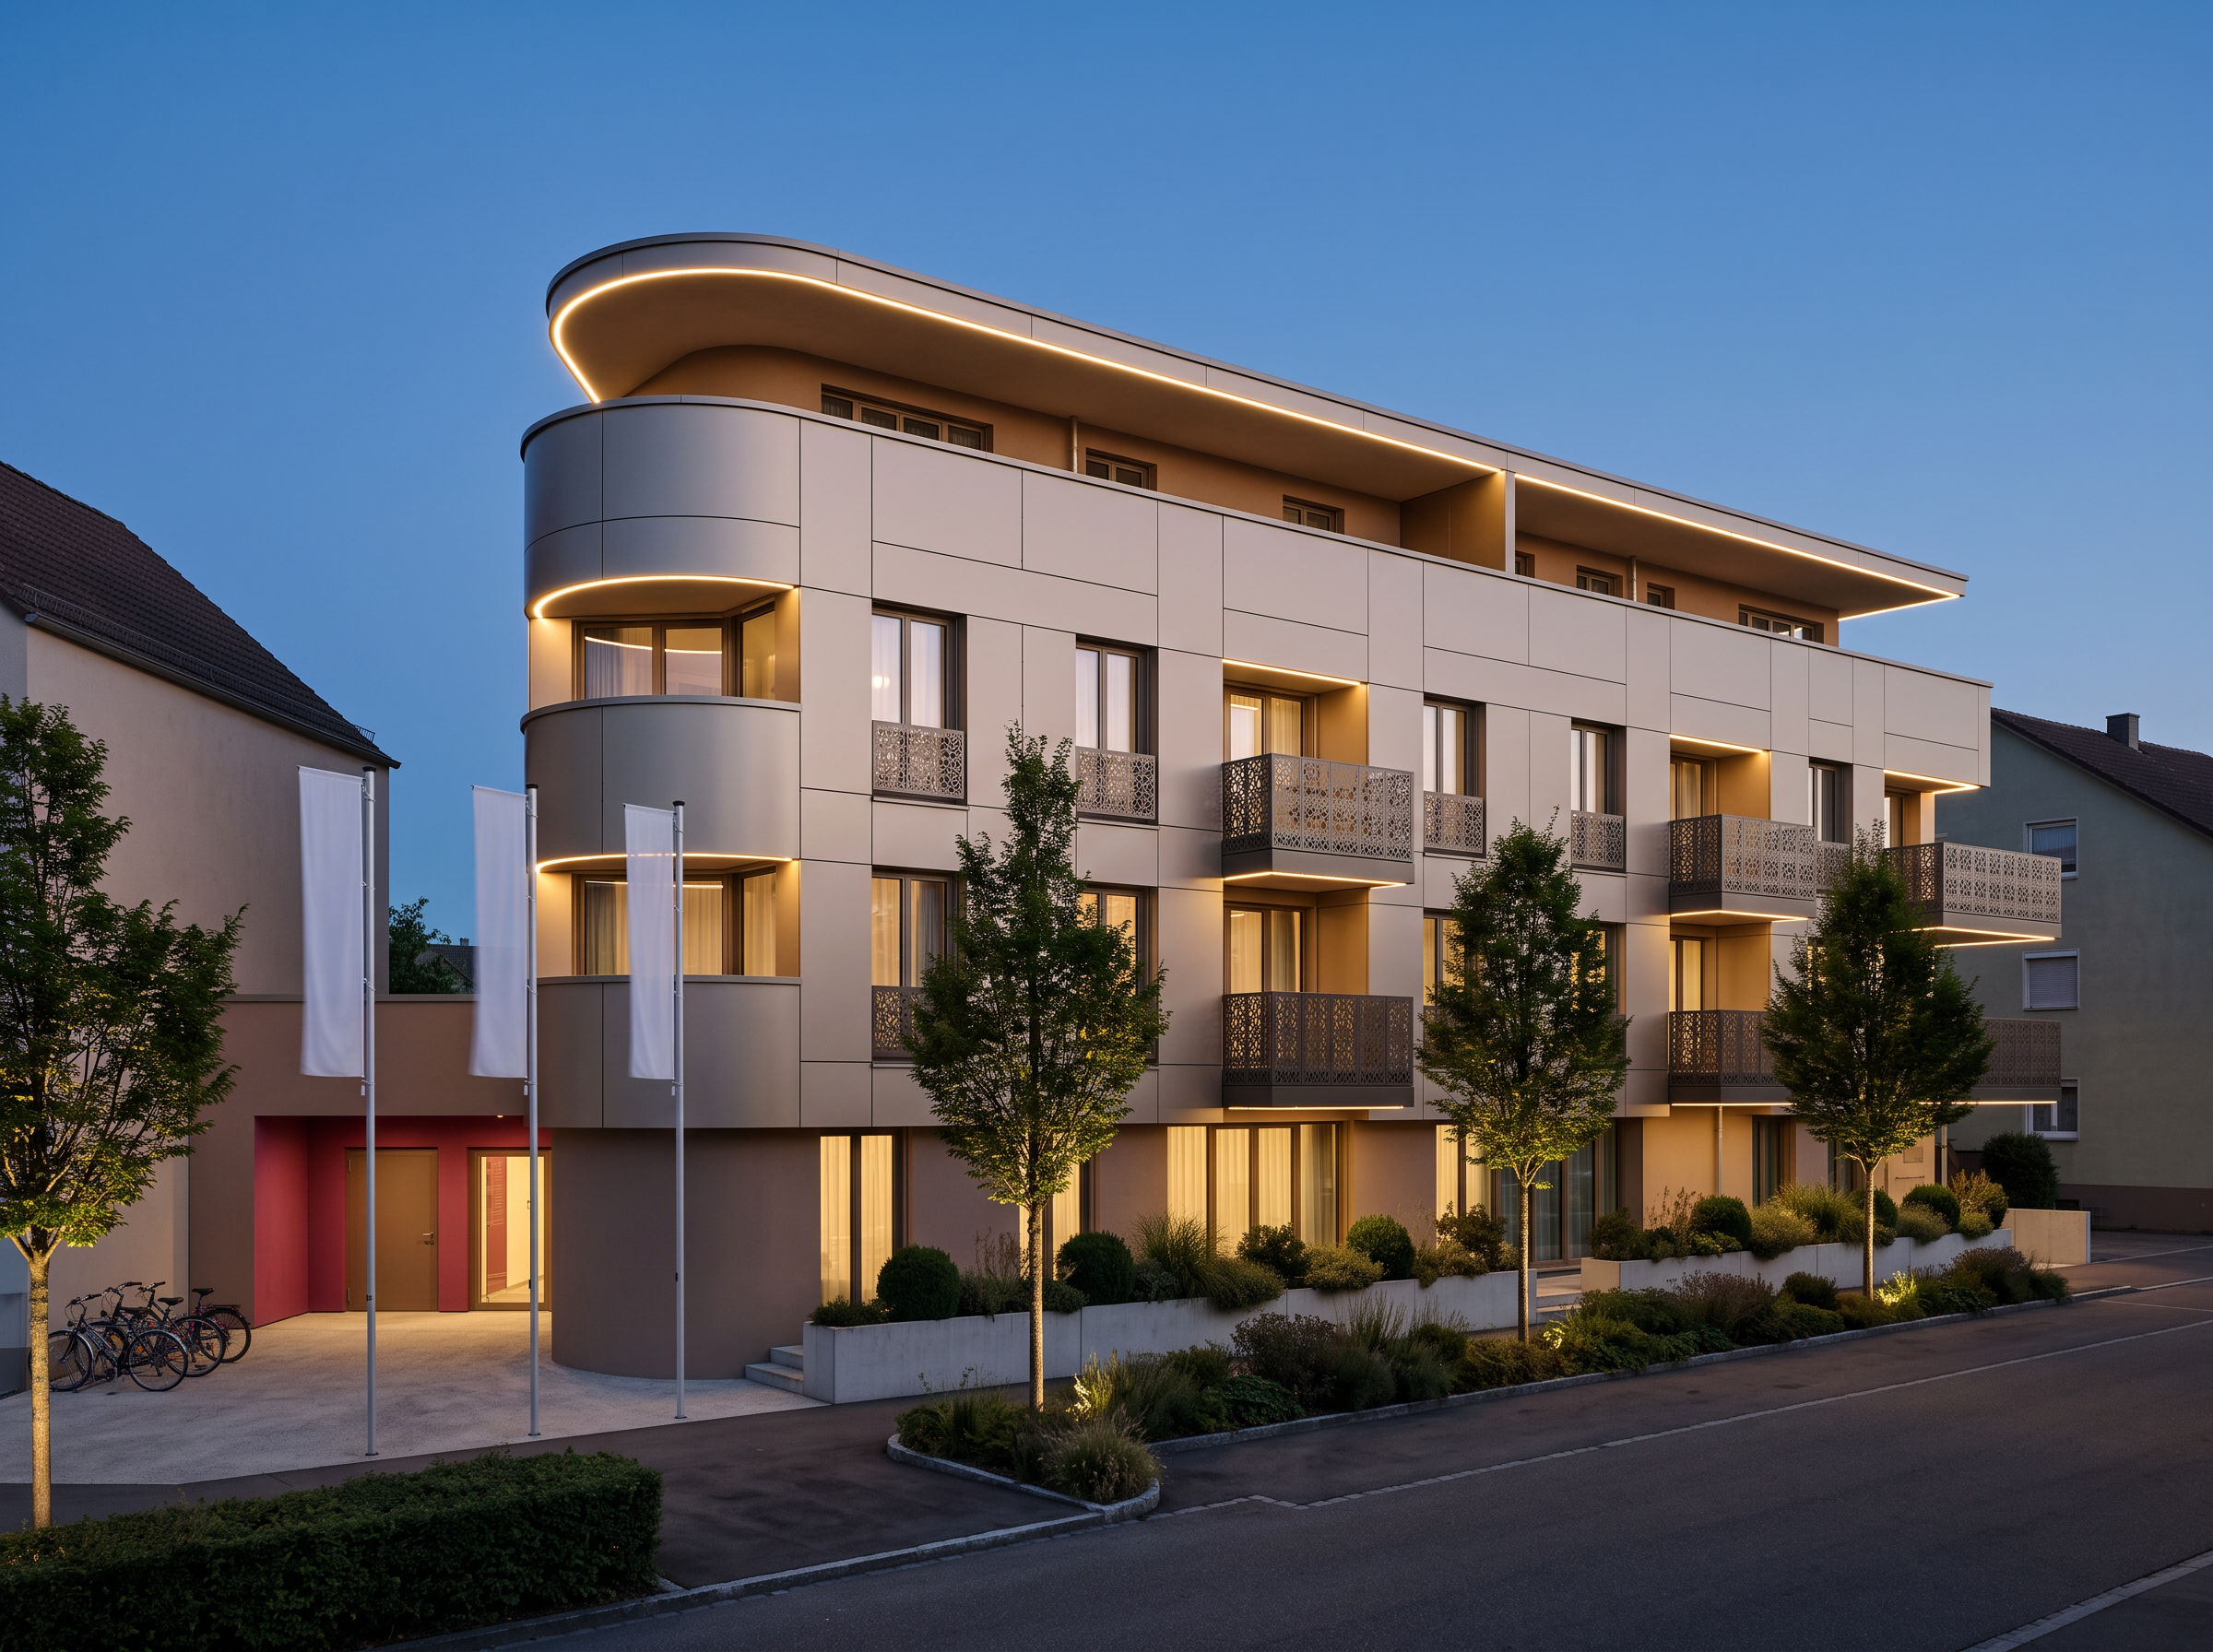
- Create a premium, photorealistic architectural visualization based strictly on the uploaded perspective image.
CRITICAL: Preserve the original image and architecture exactly. Do not change the camera position, perspective, framing, proportions, geometry, dimensions, building structure, openings, balconies, roof, or existing surroundings. Do not redesign, remove, or invent any architectural elements. The uploaded image is the only reference. Only modify the specified materials, colors, lighting, and planting.
FACADE AND MATERIALS
- Ground floor and top floor/attic: light brown painted facade.
- First and second upper floors: beige to very light brown Alucobond aluminum composite panel facade.
- Entrance: ONLY the recessed inner area directly around the entrance doors, currently pink in the reference, must be painted in pink NCSED2 - S4040 - R30B. The outer wall surrounding this entrance area must remain the same light brown color as the ground-floor facade. Do not extend the pink onto any exterior walls.
- All ground-floor windows are floor-to-ceiling. Preserve their exact positions, sizes, and proportions.
- Window frames: Bronce RAL 7048.
- The steel railing is a laser-cut steel railings featuring a decorative pattern. Preserve the exact existing outlines, pattern, heights, positions, and dimensions.
LIGHTING AND ATMOSPHERE
Create a realistic twilight scene just after sunset, with a deep blue evening sky and balanced ambient light.
- Add warm, indirect LED lighting beneath the balconies and beneath the roof overhang of the roof terrace. Also continue the light strips beneath the curved sections of the roof overhang and the round ceilings of the balcony.
- Illuminate the existing foreground trees with discreet in-ground spotlights to emphasize their natural textures.
- Ensure the tree illumination are clearly visible against the twilight atmosphere. Use realistic light distribution, soft shadows, and natural reflections without overexposure.
GROUND SURFACES AND LANDSCAPING
- Add realistic planting to the two existing long planter boxes in front of the building.
- The sidewalk in front of the planters must be asphalt.
- The ground immediately in front of the building must be exposed concrete (fair-faced concrete).
- Preserve the exact number, positions, and dimensions of all existing trees, planter boxes, and paved areas. Do not add, remove, or replace any trees or landscape elements.
FLAGPOLES
Preserve all three existing flagpoles in their exact positions and dimensions. The flags must remain completely white, without logos, symbols, patterns, or lettering. The size, dimensions, proportions, and shape of the flags must not change.
NEIGHBORING BUILDINGS AND SURROUNDINGS
Render only the neighboring buildings already visible in the uploaded image, discreetly and with subdued colors. Do not add any new buildings, structures, or surrounding elements. Do not invent, extend, or reconstruct the urban environment.
RENDERING QUALITY
Achieve premium architectural photography quality with physically accurate materials, realistic textures, natural ambient occlusion, soft shadows, subtle reflections, and professional exposure. Maintain a sophisticated, credible architectural presentation.
STRICT CONSTRAINTS: Absolutely no changes to the original perspective, building geometry, number of trees, flag sizes, window dimensions, or existing surroundings. No additional buildings, trees, windows, doors, or architectural details. Follow the specified colors and materials precisely. The final result must be a photorealistic visualization of the exact uploaded scene, not a redesigned proposal.
- Created
- October 27, 2026