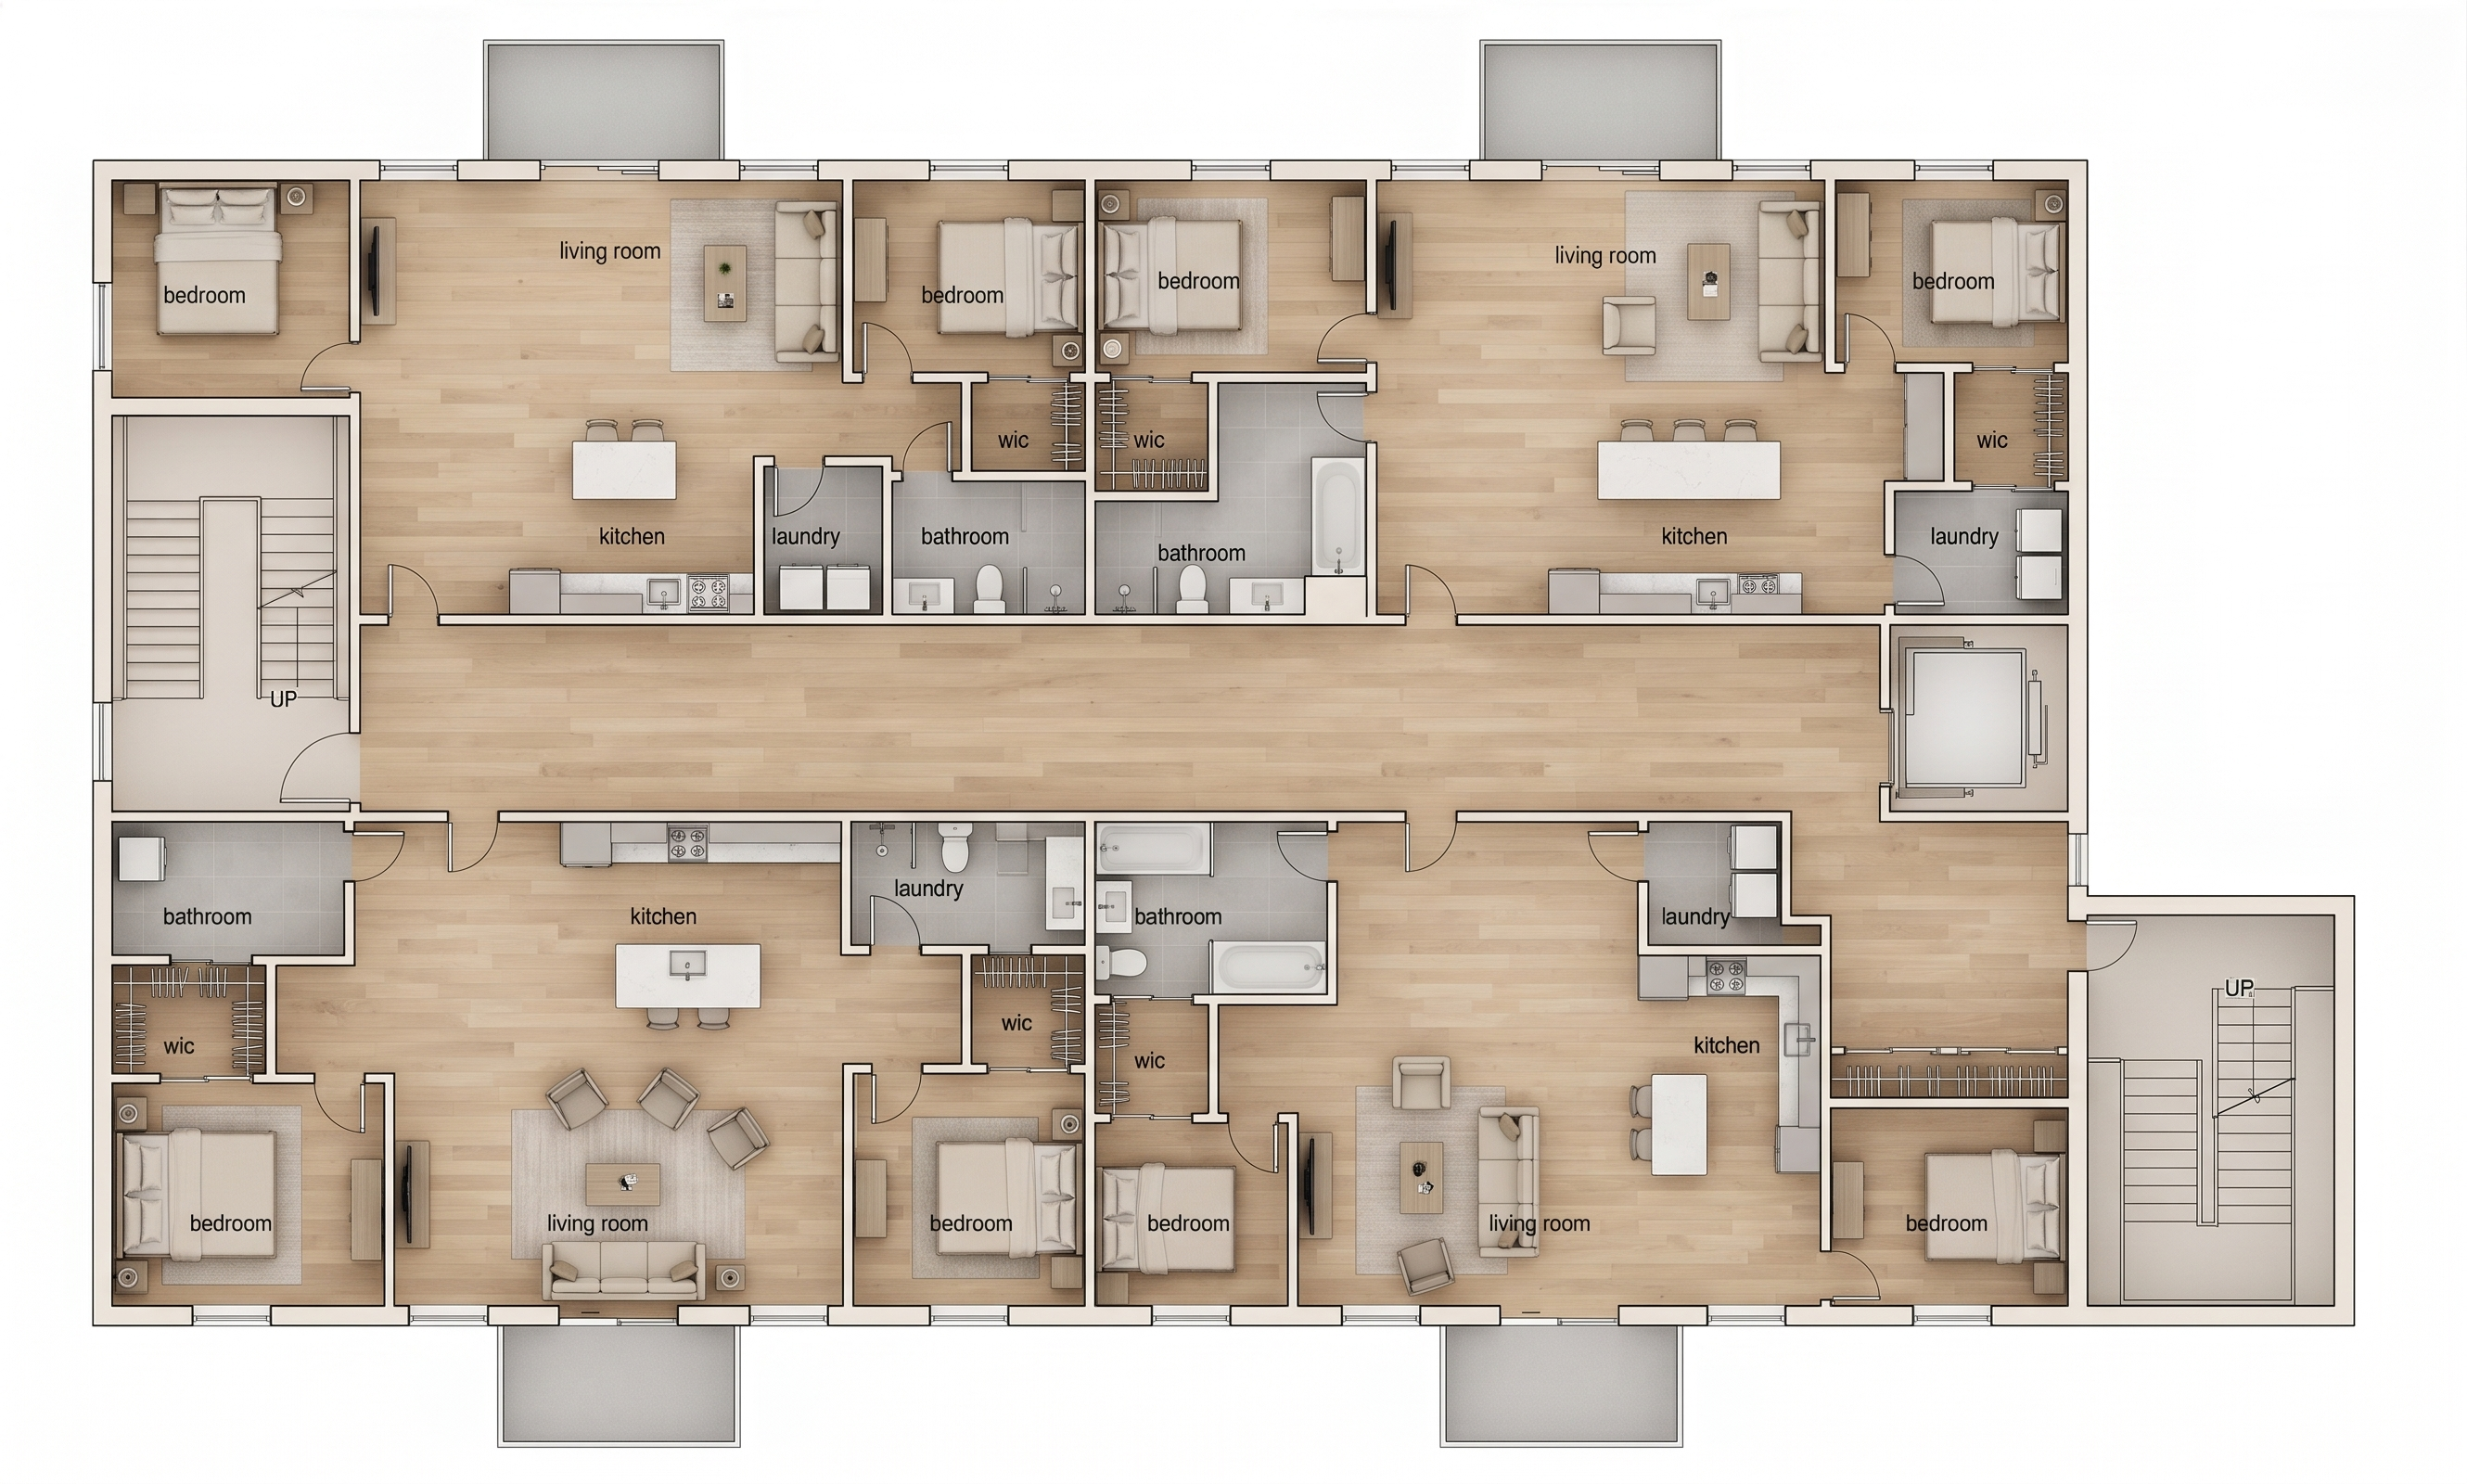
- Prompt
- CRITICAL: Do not change any walls, doors, windows, room dimensions, balconies, stairs, elevator, hallway, or apartment boundaries. Preserve the exact original architectural layout.
TOP-LEFT APARTMENT:
Left bedroom: Center a queen bed against a solid wall with nightstands on both sides where space permits.
Right bedroom: Place a bed against a solid wall without blocking the WIC entrance.
Living room: Position a modern sofa facing a wall-mounted TV, with a coffee table and area rug. Add an accent chair if space allows.
Kitchen: Keep cabinets, sink, and stove along the existing bottom wall. Add a small island or dining table between the kitchen and living room without blocking circulation.
Laundry: Place washer and dryer against the wall.
Bathroom: Add one toilet, vanity, and bathtub or shower.
WIC: Install shelving and clothing rods against available walls.
TOP-RIGHT APARTMENT:
Both bedrooms: Add appropriately sized beds, nightstands, dressers, and rugs. Keep closet entrances accessible.
Living room: Position a sofa facing a TV on a solid wall. Add a coffee table, rug, and accent chair.
Kitchen: Keep appliances and cabinets along the existing bottom wall. Place a dining table near the living room.
Laundry: Position washer and dryer against the right wall, keeping the kitchen-to-laundry door clear.
Bathroom: Add one toilet, sink, and bathtub or shower.
WICs: Add organized built-in shelves and hanging rods. Keep the bedroom-to-WIC door clear.
BOTTOM-LEFT APARTMENT:
Left bedroom: Center a queen bed against a solid wall with nightstands.
Right bedroom: Add a bed, nightstands, and dresser without blocking the WIC.
Living room: Place the sofa near the bottom exterior wall facing a TV on an interior wall. Add a coffee table, rug, and accent chairs where space permits.
Kitchen: Keep cabinets and appliances along the existing upper wall. Add a rectangular island with stools in the open kitchen area.
Bathroom: Add one toilet, sink, and shower or bathtub.
Laundry: Place washer and dryer against the wall.
WICs: Add shelving and clothing storage.
BOTTOM-RIGHT APARTMENT:
Both bedrooms: Add beds, nightstands, dressers, and rugs without blocking windows or doors.
Living room: Create a seating area with a sofa, coffee table, rug, TV, and accent chair.
Kitchen: Keep the existing L-shaped kitchen along the right-side walls. Add a small dining table between the kitchen and living room.
Laundry: Place washer and dryer against the walls.
Bathroom: Add one toilet, sink, and bathtub or shower.
WIC: Add built-in clothing shelves and hanging rods.
FURNITURE PLACEMENT RULES:
Never place furniture in front of windows or doors.
Keep all bedroom, bathroom, laundry, and WIC doors accessible.
Do not block door swings.
Keep the central hallway completely empty.
Do not place furniture inside staircases or the elevator.
Keep both stair entrances unobstructed.
Maintain clear walking paths throughout every apartment.
Use realistic furniture sizes and avoid overcrowding.
Do not place kitchen appliances outside the kitchens.
Do not add duplicate toilets, sinks, or bathtubs.
Keep all balcony entrances clear.
MATERIALS:
Use light natural oak flooring, warm off-white walls, light gray kitchen cabinets, white quartz countertops, stainless steel appliances, light gray bathroom tile, and modern beige, cream, and gray furniture.
- Created
- November 18, 2026