- Prompt
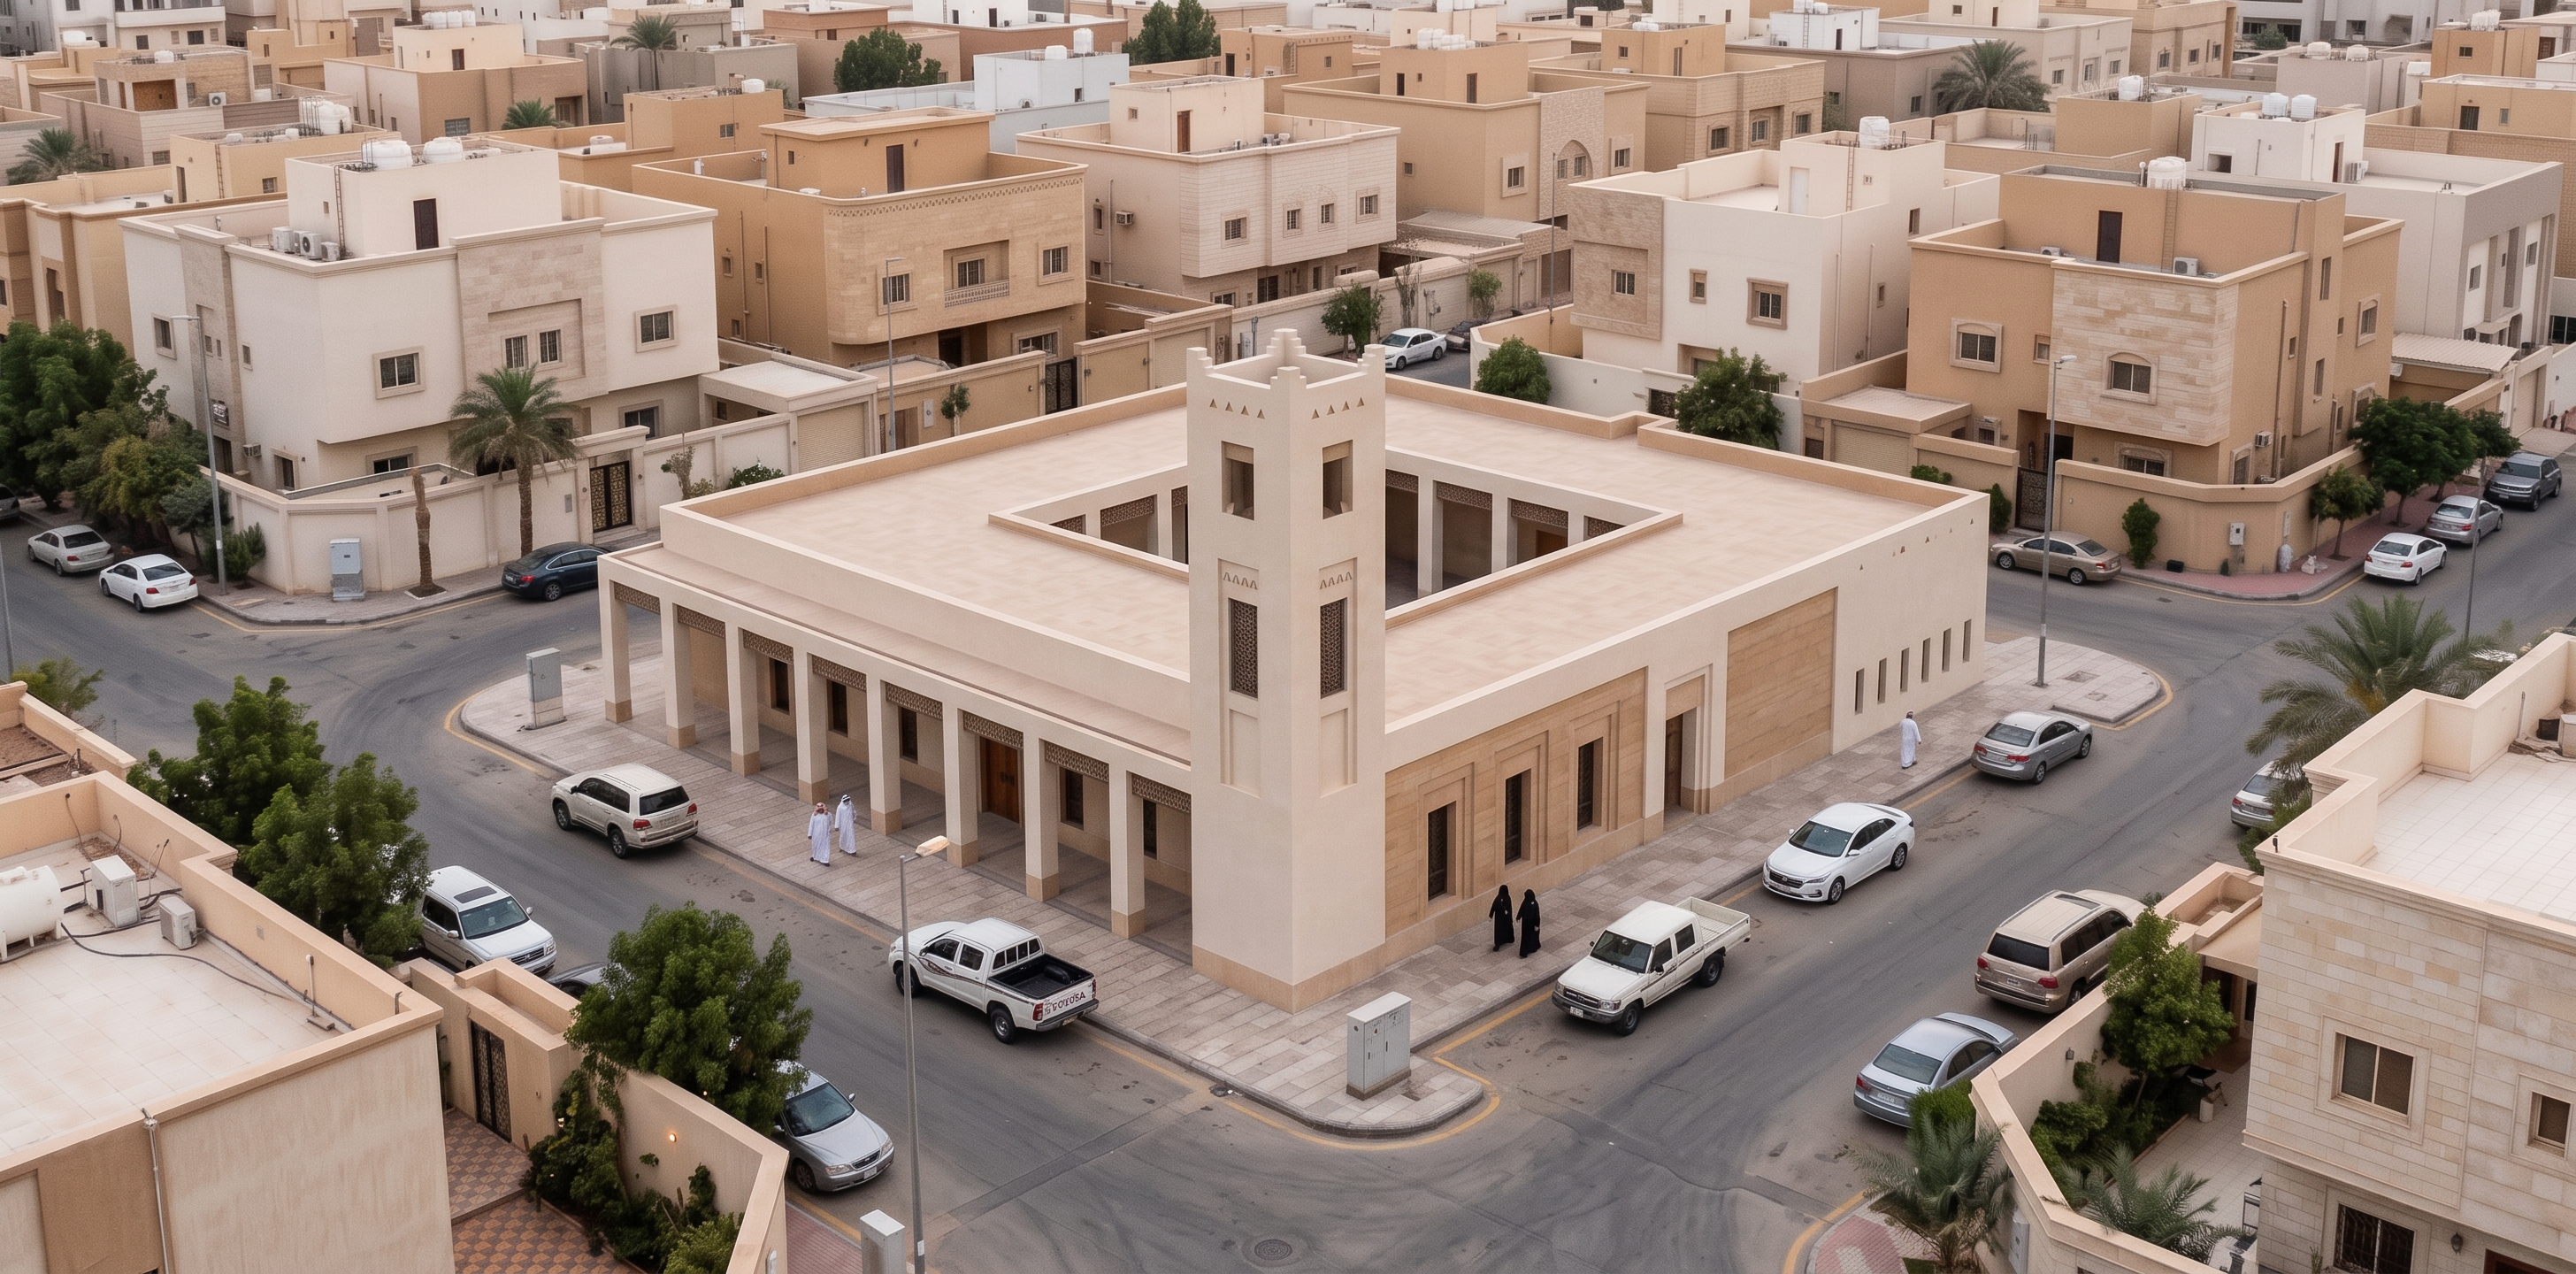
- Transform ONLY the mosque in the center of the image into a **Transitional Najdi architectural style (الطراز النجدي الانتقالي)**.
The surrounding Riyadh residential neighborhood is already correct and must remain EXACTLY unchanged.
This is a MOSQUE FAÇADE AND ARCHITECTURAL STYLE TRANSFORMATION — NOT a new building design.
STRICTLY PRESERVE THE MOSQUE:
• Exact existing mosque massing and footprint
• Exact building height and proportions
• Exact courtyard geometry
• Exact roof configuration
• Exact colonnade and entrance positions
• Exact minaret location, height and overall proportions
• Existing openings and overall façade rhythm
• Exact position of the mosque within the neighborhood
STRICTLY PRESERVE THE IMAGE:
• Exact camera angle
• Exact perspective
• Exact framing and crop
• All surrounding residential buildings
• Streets, sidewalks, cars, pedestrians, trees and urban context
Do NOT regenerate or redesign the neighborhood.
TRANSITIONAL NAJDI STYLE:
Transform the mosque from a traditional Najdi expression into a refined **Transitional Najdi architectural language**, representing the evolution between traditional Najdi architecture and contemporary Saudi architecture.
Apply:
• Cleaner and more refined façade composition
• Warm Riyadh limestone, sand, beige and soft off-white tones
• Combination of textured plaster and limited natural stone
• Simplified traditional Najdi proportions
• Deeper and more refined recessed openings
• Cleaner rectangular architectural frames
• Controlled solid-to-void composition
• Subtle contemporary shadow lines
• Refined entrance detailing
• Simplified parapet treatment
• Restrained geometric Najdi motifs
• Limited triangular Najdi details used as subtle architectural accents
• Contemporary reinterpretation of traditional screens
• Dark bronze or warm-neutral detailing where appropriate
Introduce a SMALL and controlled amount of contemporary glazing at selected entrance or circulation openings while maintaining the mosque’s privacy and solid architectural character.
MINARET:
Keep the EXACT minaret position, height and basic rectangular geometry.
Refine its architectural expression into Transitional Najdi style using cleaner proportions, simplified geometric detailing, recessed openings and restrained Najdi motifs.
Do NOT relocate, enlarge or completely redesign the minaret.
CHARACTER:
The mosque should clearly sit BETWEEN traditional and contemporary Najdi architecture.
It must feel:
**more refined and contemporary than a traditional Najdi mosque, but more regionally expressive and solid than a fully contemporary mosque.**
Najdi identity should remain recognizable through proportions, wall depth, materials, shade and simplified geometric details.
AVOID:
• Historical mud-brick appearance
• Excessive traditional ornament
• Overuse of triangular motifs
• Fully contemporary glass architecture
• Domes
• Arches from unrelated Islamic styles
• Monumental mosque architecture
• Changing the original mosque mass
CRITICAL:
**MODIFY THE MOSQUE ONLY.**
Do NOT change ANY surrounding house.
Do NOT change streets or landscaping.
Do NOT change cars or pedestrians.
Do NOT change camera angle or perspective.
Do NOT change the mosque footprint or massing.
Do NOT move the minaret.
Do NOT add domes or new volumes.
Final result: **the exact same mosque, in the exact same Riyadh neighborhood and viewpoint, transformed only in architectural expression into a realistic Transitional Najdi mosque.**
Photorealistic, realistic buildable Saudi materials, natural Riyadh daylight.
- Created
- August 30, 2026