- Prompt
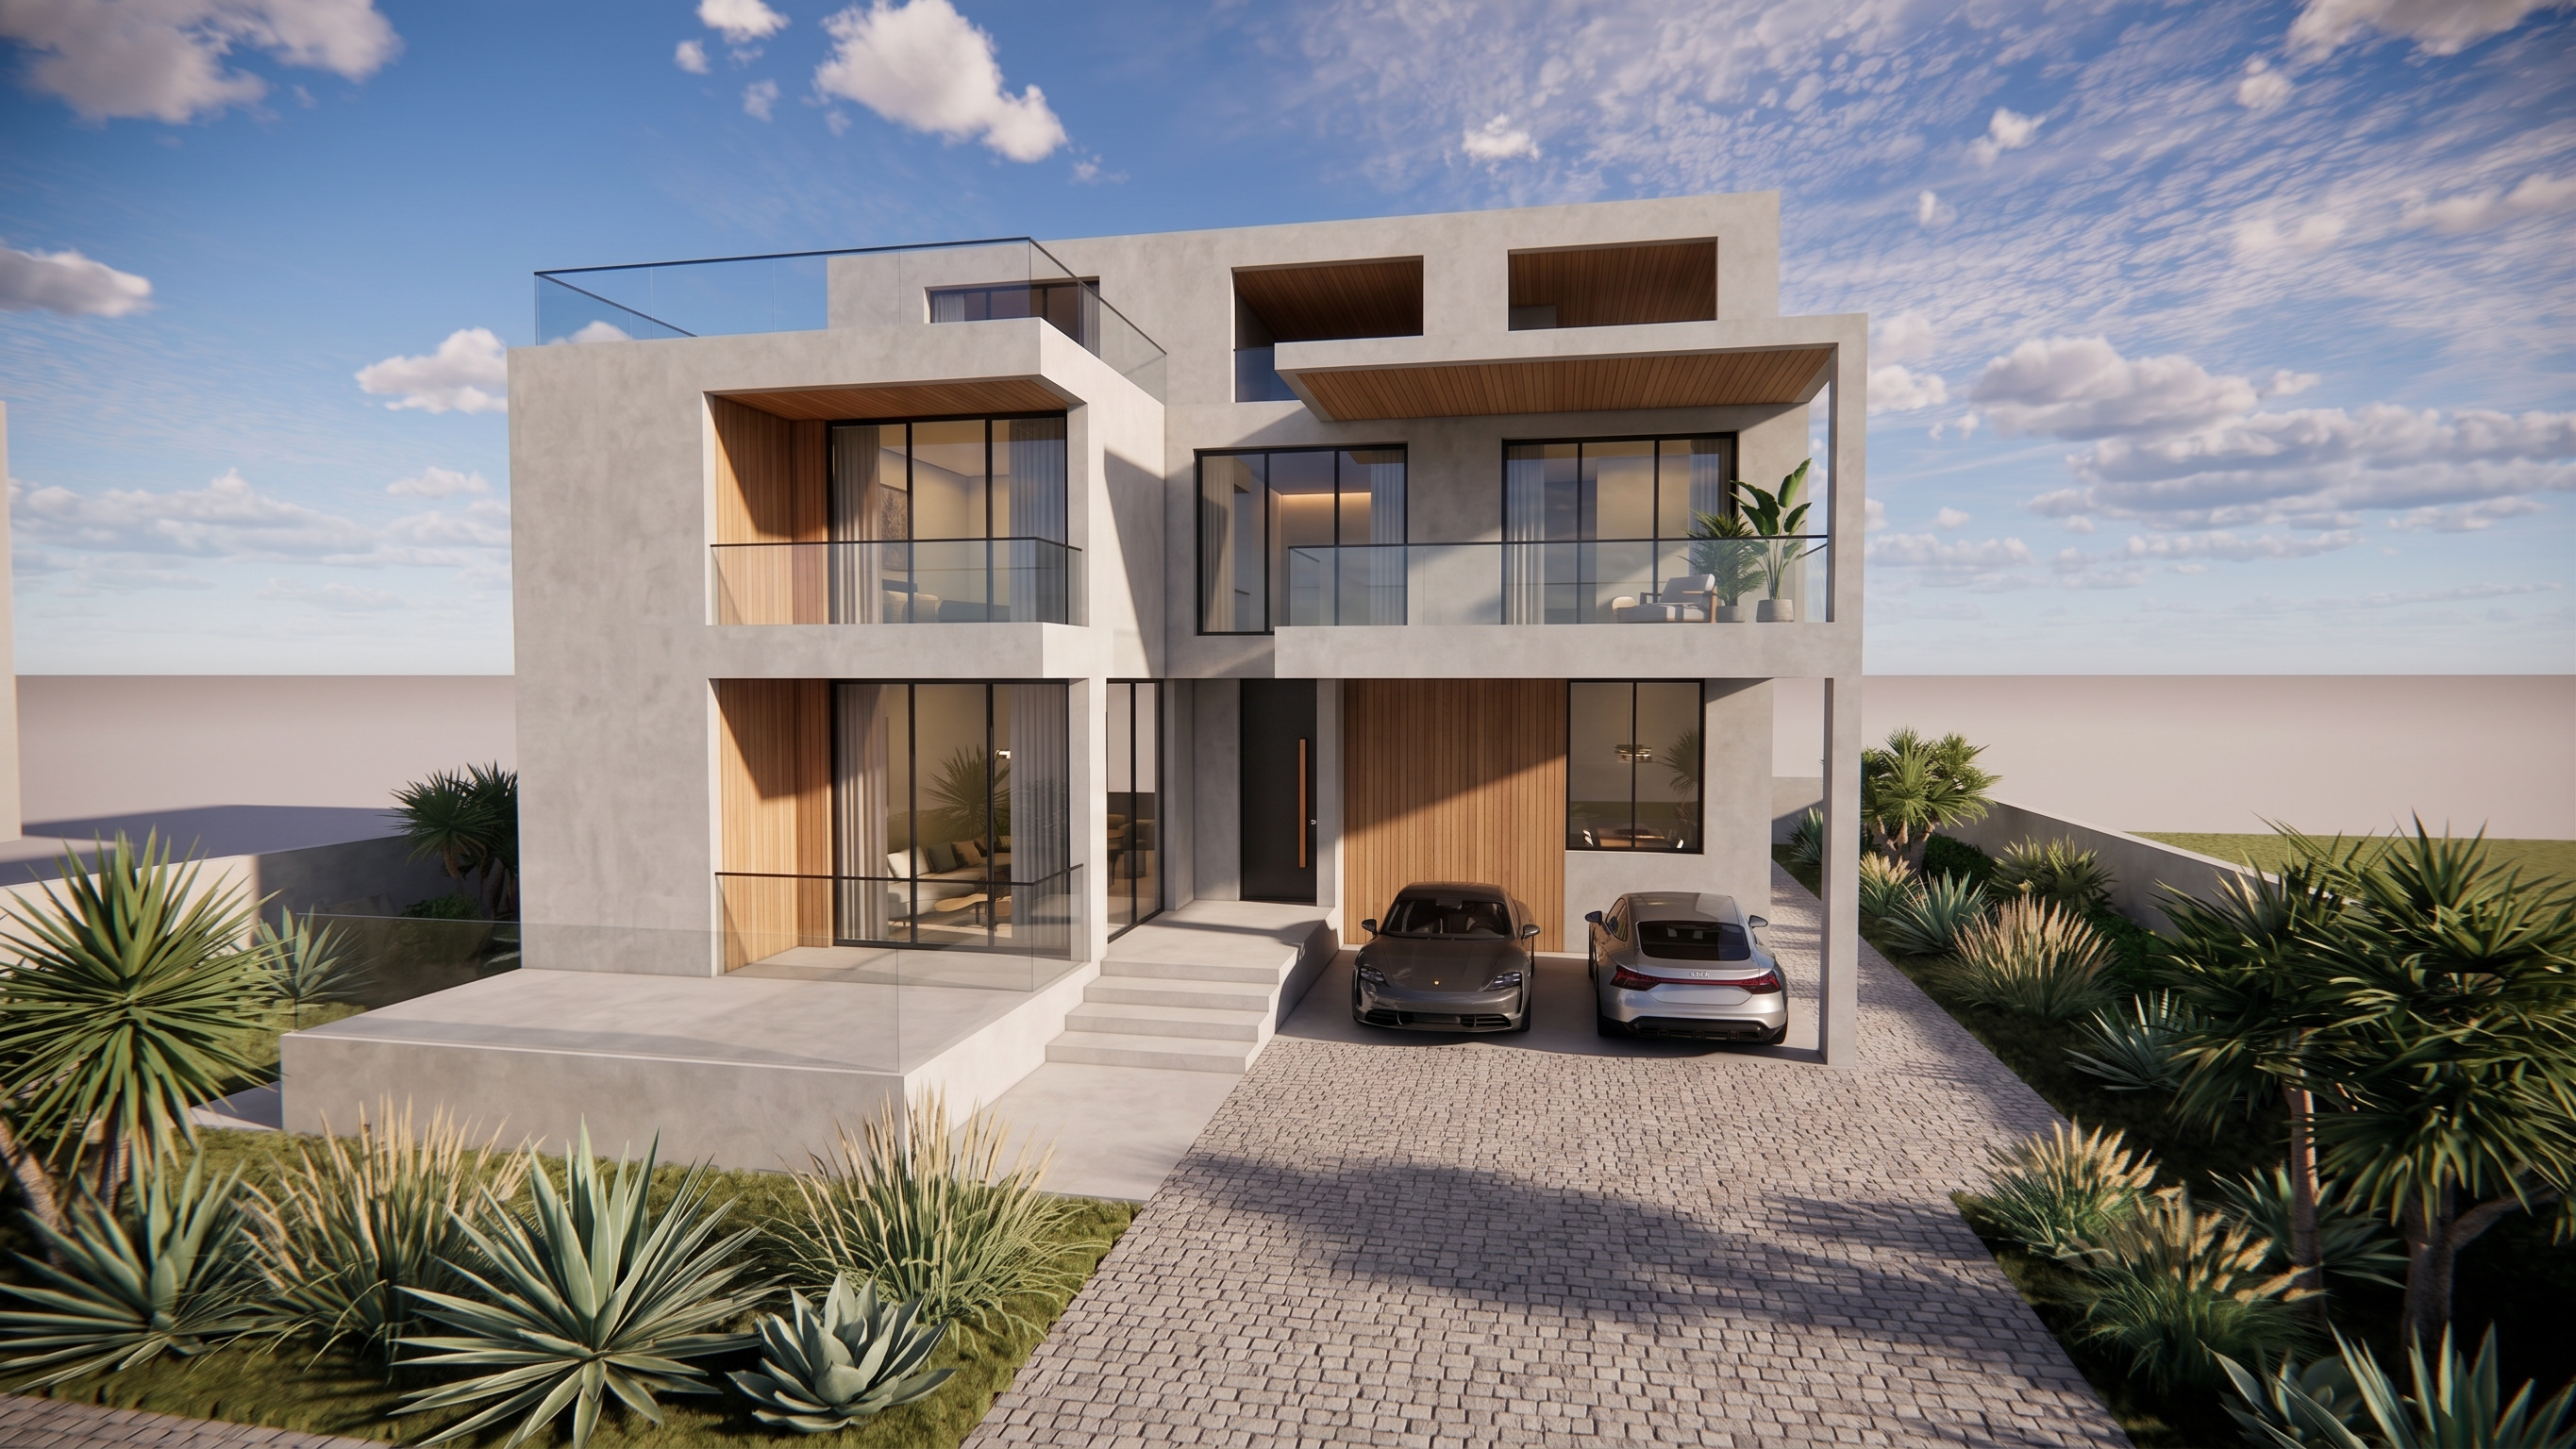
- This is a three-story (triplex) modern villa massing. Keep the existing building volume, proportions, floor levels, openings, and overall geometry exactly as shown in the reference image.
The empty/open spaces on the exterior walls are intended to be doors and floor-to-ceiling glass windows. Complete these openings with modern large glass doors and windows, using realistic aluminum or dark slim frames.
Design the façade in a high-end contemporary minimalist architectural style, using a refined combination of:
* Microcement as the main façade material
* Natural warm wood accents
* Large transparent glass surfaces
* Minimal frameless or slim-framed glass railings for balconies and terraces
* Subtle dark metal details where appropriate
Create a clean, elegant composition with balanced solid and transparent surfaces. Do not add unnecessary decorative elements or change the architectural massing.
The covered area next to the entrance stairs is the parking area. It must function as a covered parking space for two cars, with enough realistic clearance for both vehicles. Keep this parking area integrated naturally into the existing volume.
Add realistic modern doors and windows to all required openings while preserving the original geometry.
Use realistic architectural visualization, high-quality materials, natural proportions, realistic glass reflections, detailed microcement and wood textures, and professional contemporary villa rendering.
IMPORTANT: Do not change the existing building mass, dimensions, proportions, floor arrangement, or location of the parking area. Only develop the façade, openings, materials, railings, doors, windows, and architectural detailing.
- Created
- September 17, 2026