- Prompt
- **English Design Prompt:**
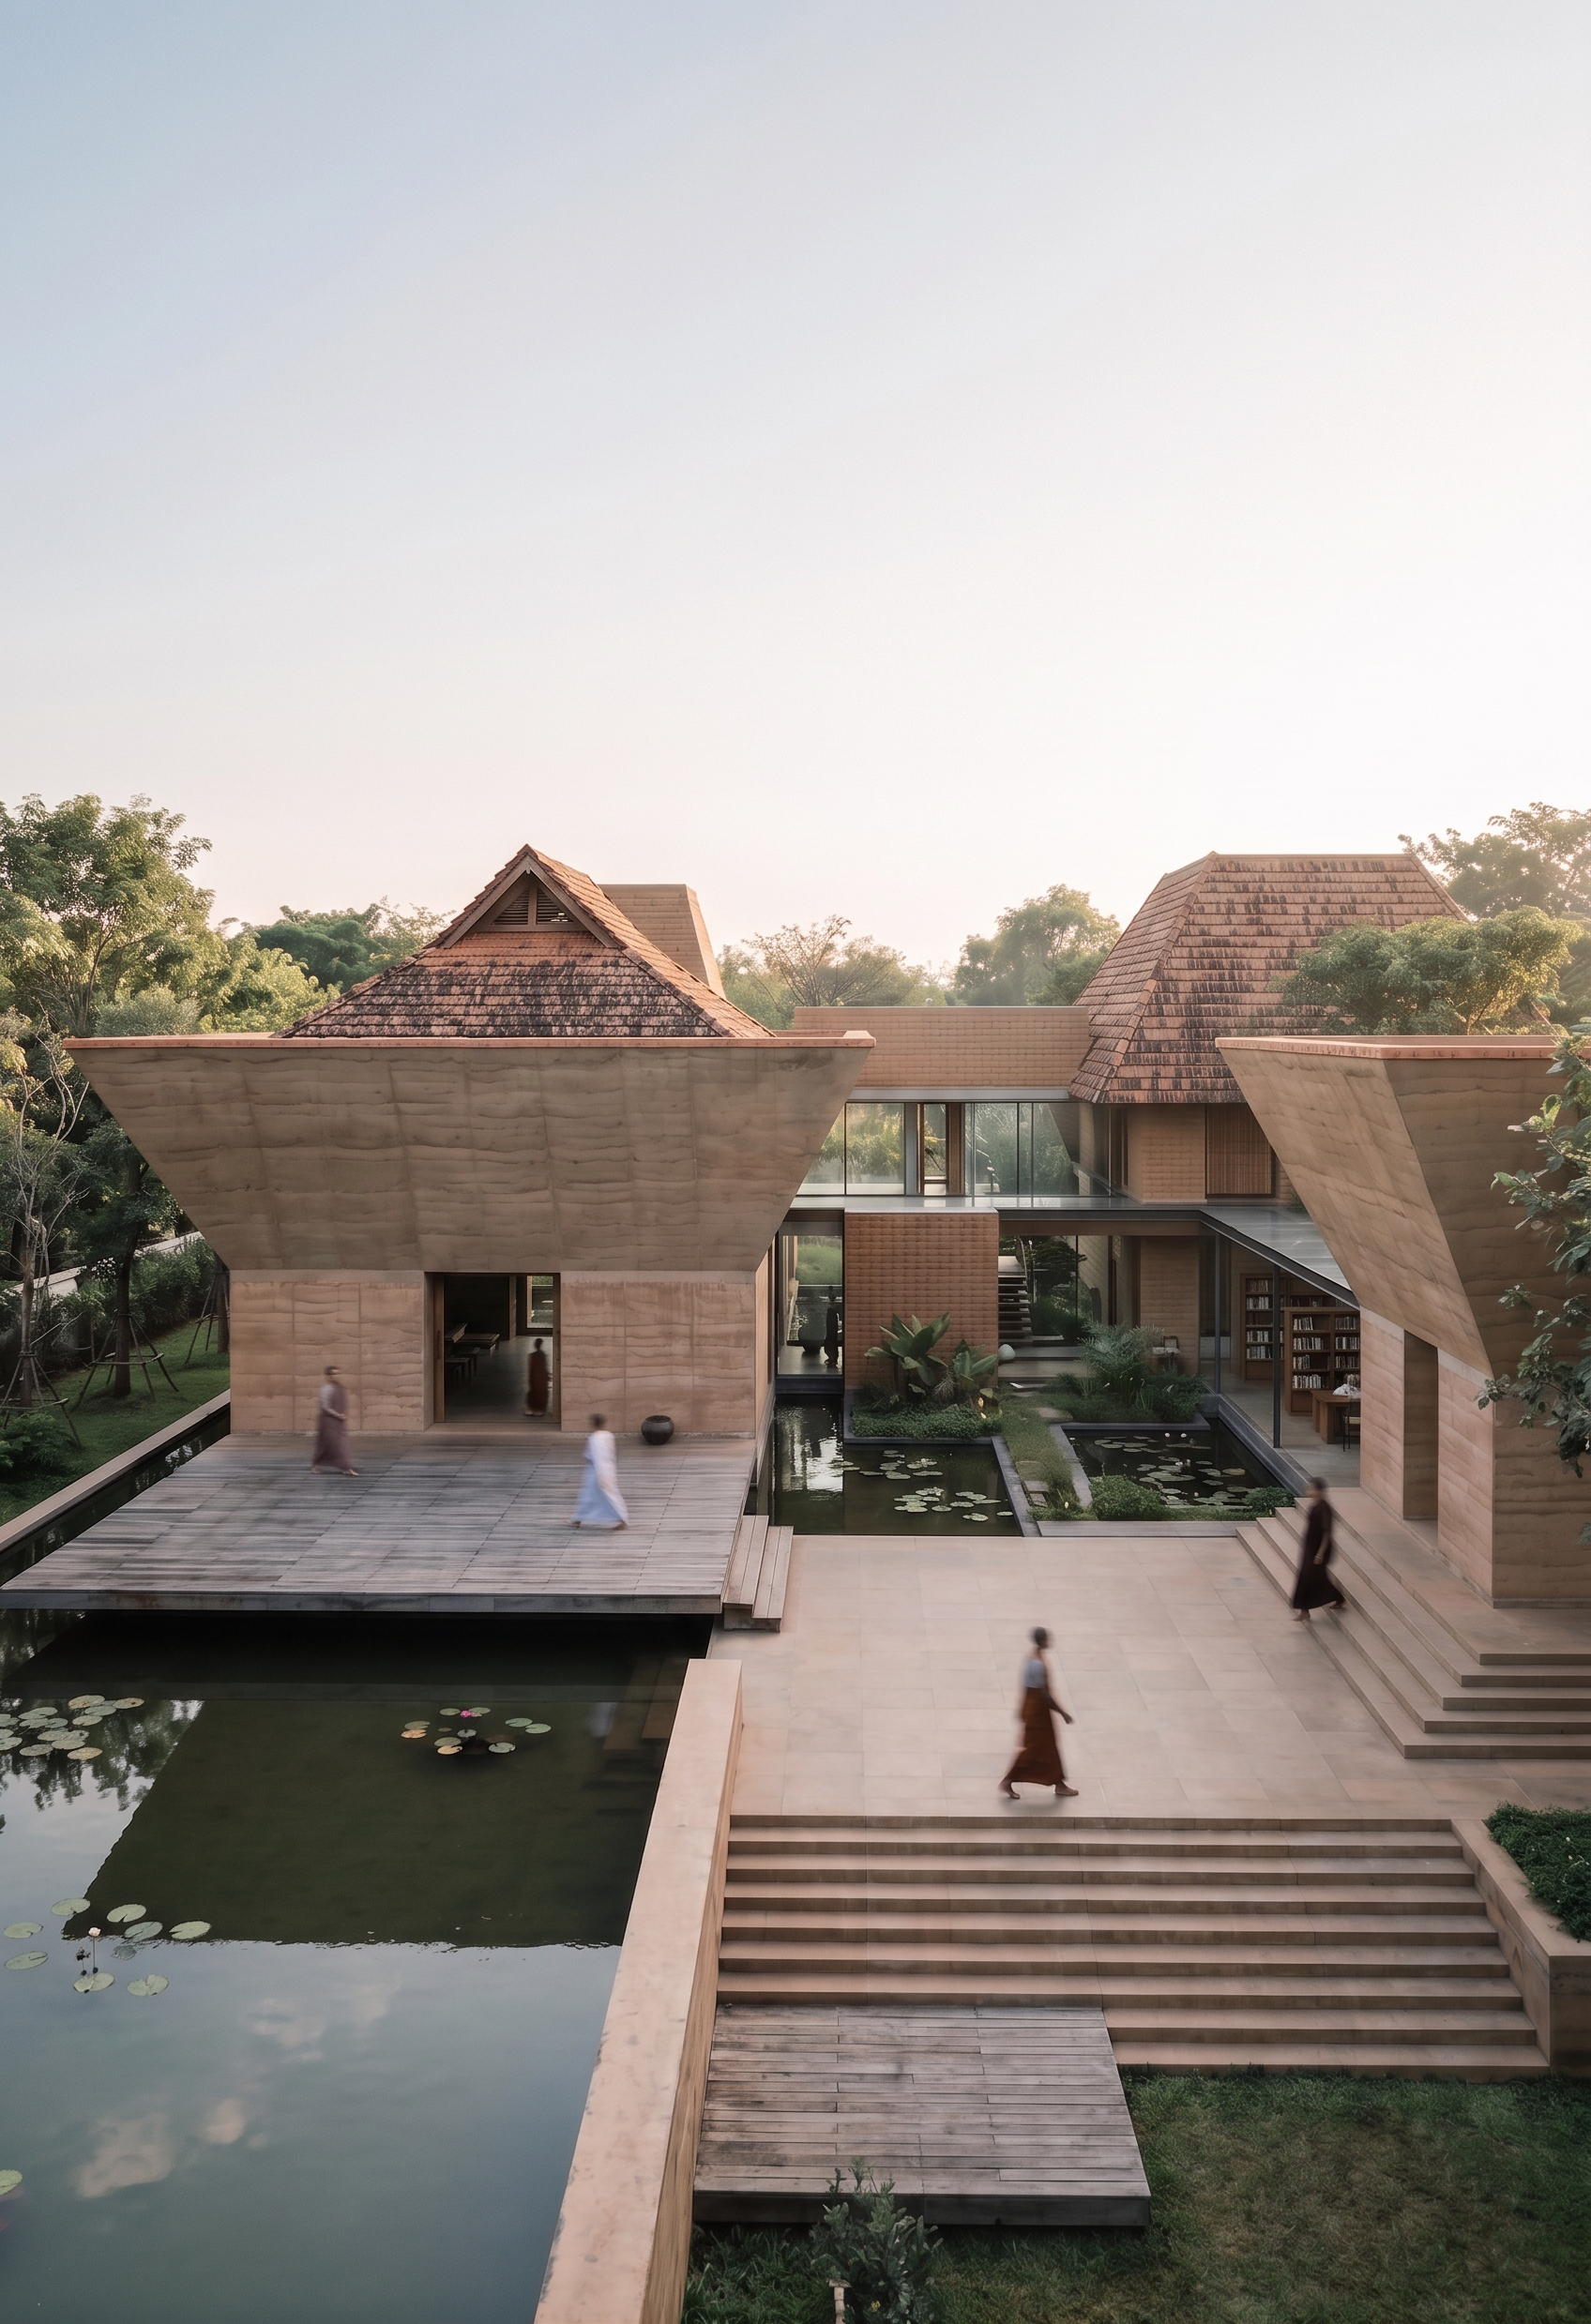
**Subject:** A holistic design for a Buddhist philosophy center, specifically dedicated to women.
**Architectural Style:** Minimalist and austerity, blending traditional Kandyan and Malabar elements.
**Materials:**
* **Walls:** Primarily rammed earth and non-masonry bricks (sun-dried or earth bricks).
* **Roof:** A traditional wooden-framed structure (typical of Kandyan design).
* **Roof Covering:** Clay shingles or tiles.
* **Other:** Use of glass for natural light and connection to the outside.
* **Aesthetic:** The overall design should emphasize simplicity, natural textures, and a profound sense of calm and retreat.
**Key Functional Spaces (to be integrated thoughtfully):**
1. **Meditation Hall:** The central focus, designed with ample natural light (filtered or direct), clear lines, and a minimalist interior. Use natural materials (wood, stone) for the floor and seating.
2. **Lecture/Study Hall:** A quiet, reflective space for teaching and discussions, with integrated bookshelves and study nooks.
3. **Library and Research Area:** Dedicated space for texts and contemplation.
4. **Community Kitchen and Dining Hall:** Simple, communal, and connected to outdoor spaces.
5. **Residential Quarters (for longer stays):** Modest and austere individual or shared rooms, prioritizing privacy and quiet.
6. **Outdoor Gardens and Ponds:** Spaces for walking meditation, reflection, and connection to nature. Include elements like water features, indigenous plants, and seating.
7. **Courtyards:** Central to the overall plan, connecting different functional spaces and providing open-air sanctuaries.
8. **Administration and Reception:** A humble entrance and administrative area, setting the tone for the center.
**Color Palette:**
* **Primary:** Natural, earthy, and warm tones derived from the materials.
* **Secondary:** Muted greens from the landscape, natural wood finishes, and the rustic red of the roof shingles.
* **Accents:** Subtle tones from the glass (e.g., reflections of the sky or garden).
**Overall Vision:**
Create a sanctuary that physically embodies the principles of minimalism, austerity, and natural harmony. The architecture should be a living expression of the philosophy itself – understated, functional, and deeply respectful of the surrounding environment. This center should serve as a retreat and an educational hub for women seeking to deepen their understanding of Buddhist philosophy.
- Created
- September 9, 2026