- Prompt
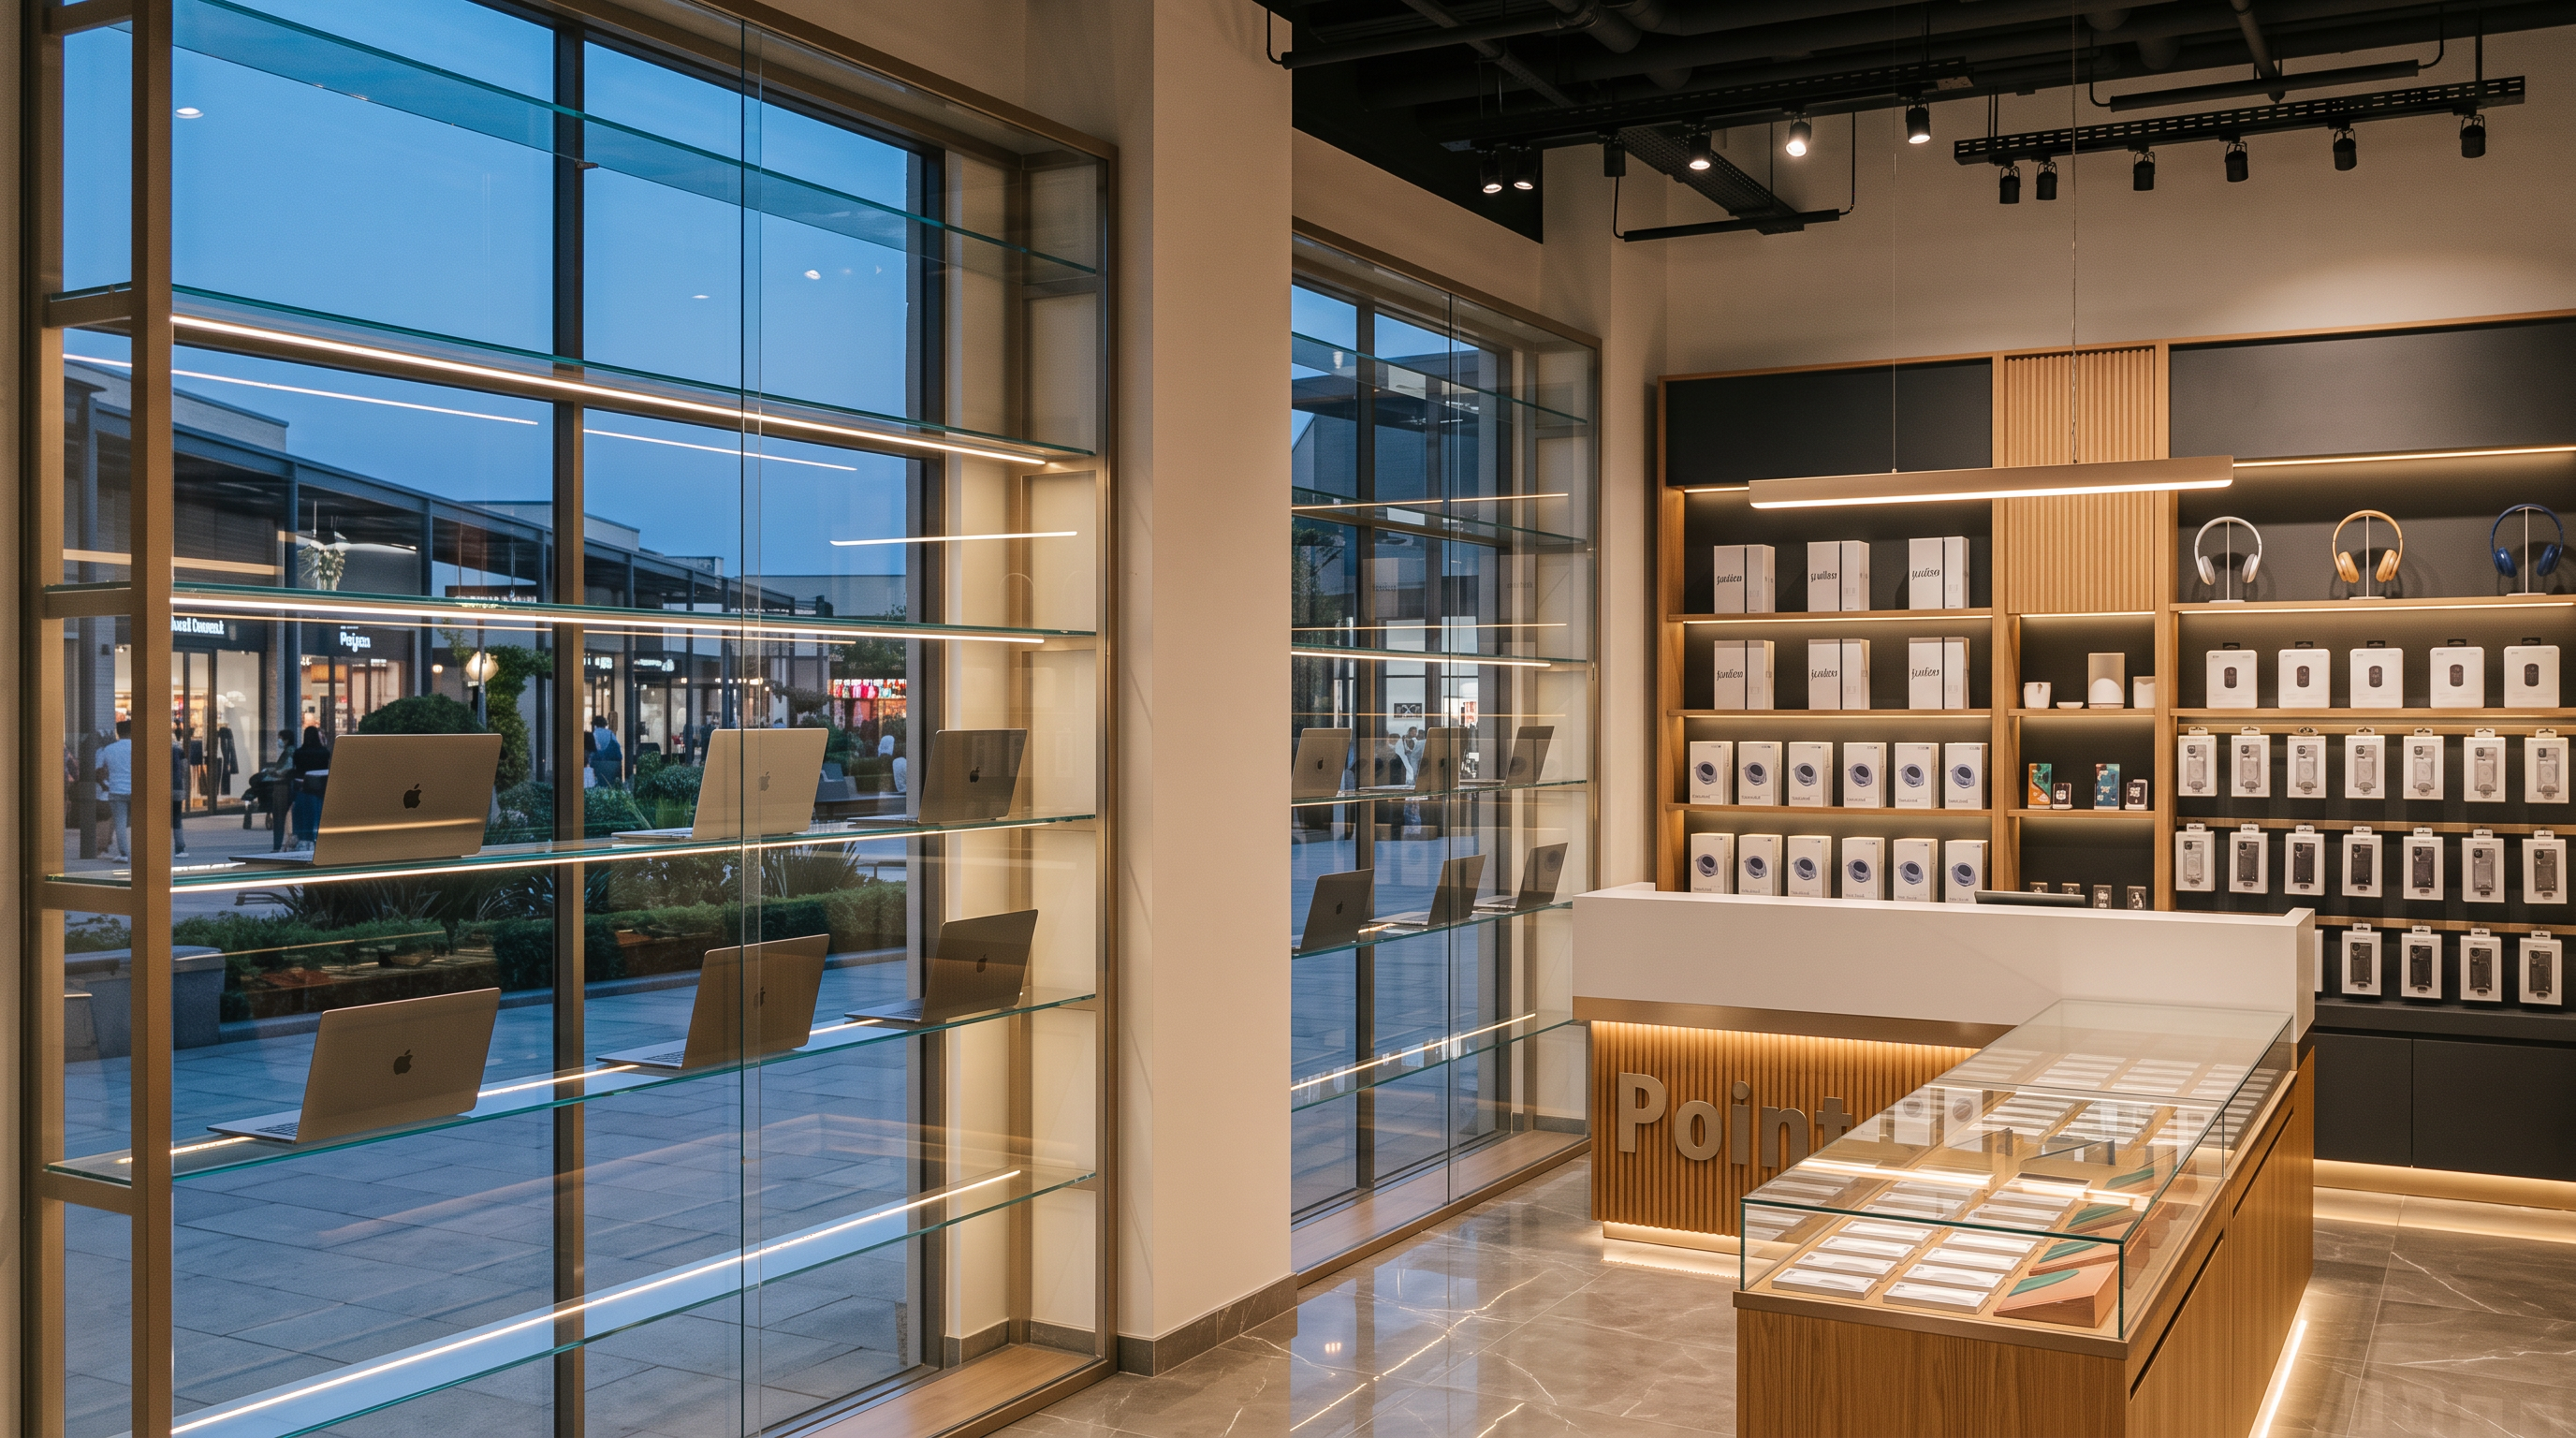
- Create a photorealistic architectural render of the supplied mobile phone and laptop store model, showing a new view toward the glazed curtain wall overlooking an open-air shopping mall. Preserve the original layout, dimensions, camera angle, counters, shelving positions, and storefront geometry. Maintain a consistent design throughout the store.
MATERIALS:
Use warm natural oak veneer with fine vertical fluted detailing on the counter fronts and selected wall panels. Apply matte charcoal gray finishes to solid cabinetry and selected interior display backing panels, complemented by slim brushed champagne bronze metal trims. Use clear glass for display counter tops, fronts, and shelves, with realistic transparency and subtle reflections. Finish the floor with large-format warm gray marble-effect porcelain tiles, delicate white veining, narrow grout joints, and a polished surface.
CEILING:
Create an exposed industrial ceiling finished in matte black, including the slab, beams, visible ducts, pipes, and cable trays. Include black surface-mounted lighting tracks with adjustable spotlights directed toward the merchandise. Suspend a slim rectangular pendant light with a continuous warm-white LED diffuser above the main counter.
CURTAIN WALL AND LAPTOP DISPLAY:
The curtain wall overlooks an outdoor pedestrian walkway within an open-air shopping mall, not an enclosed indoor shopping corridor.
Immediately inside the curtain wall, retain the glass laptop display shelving shown in the supplied model. Make the unit visually open and transparent from both sides, allowing passing shoppers outside and customers inside the store to see the displayed laptops.
Use clear glass shelves, transparent glass backing toward the curtain wall, and minimal champagne bronze metal supports. Do not introduce opaque backing panels, solid cladding, posters, or signage that would block views through this unit.
Position the laptops with their screens facing outward toward the mall walkway, while their backs remain visible to customers inside the store. Keep the arrangement realistic, neatly spaced, and consistent with the shelf dimensions.
Integrate concealed warm-white LED strips beneath the shelves or within their slim supports. Illuminate each laptop evenly while keeping the light sources discreet and minimizing glare on the glass and laptop screens.
LIGHTING:
Use warm-white interior lighting around 3000K. Incorporate concealed linear LED strips beneath shelves, inside glass display counters, along selected vertical display edges, behind interior feature wall panels, and within recessed counter toe-kicks.
Balance the outdoor daylight entering through the curtain wall with the warm interior lighting. Maintain clear views of the laptop display and the outdoor mall beyond. Use soft shadows, controlled highlights, and realistic reflections without making the glazing appear mirrored or opaque. Avoid an excessive orange tint, harsh glare, and overexposed LED strips.
EXTERIOR CONTEXT:
Beyond the curtain wall, show a believable open-air mall with an outdoor pedestrian walkway, subtle landscaping, and neighboring storefronts. Keep the exterior secondary to the store interior and laptop display.
FINAL LOOK:
A contemporary premium retail interior with a warm, inviting atmosphere, accurate material textures, realistic proportions, and crisp architectural details. Preserve the supplied camera composition and all existing architectural elements. Do not add furniture, partitions, signage, or decorative objects that are not present in the original model.
- Created
- November 2, 2026