Skip to content
Render tools
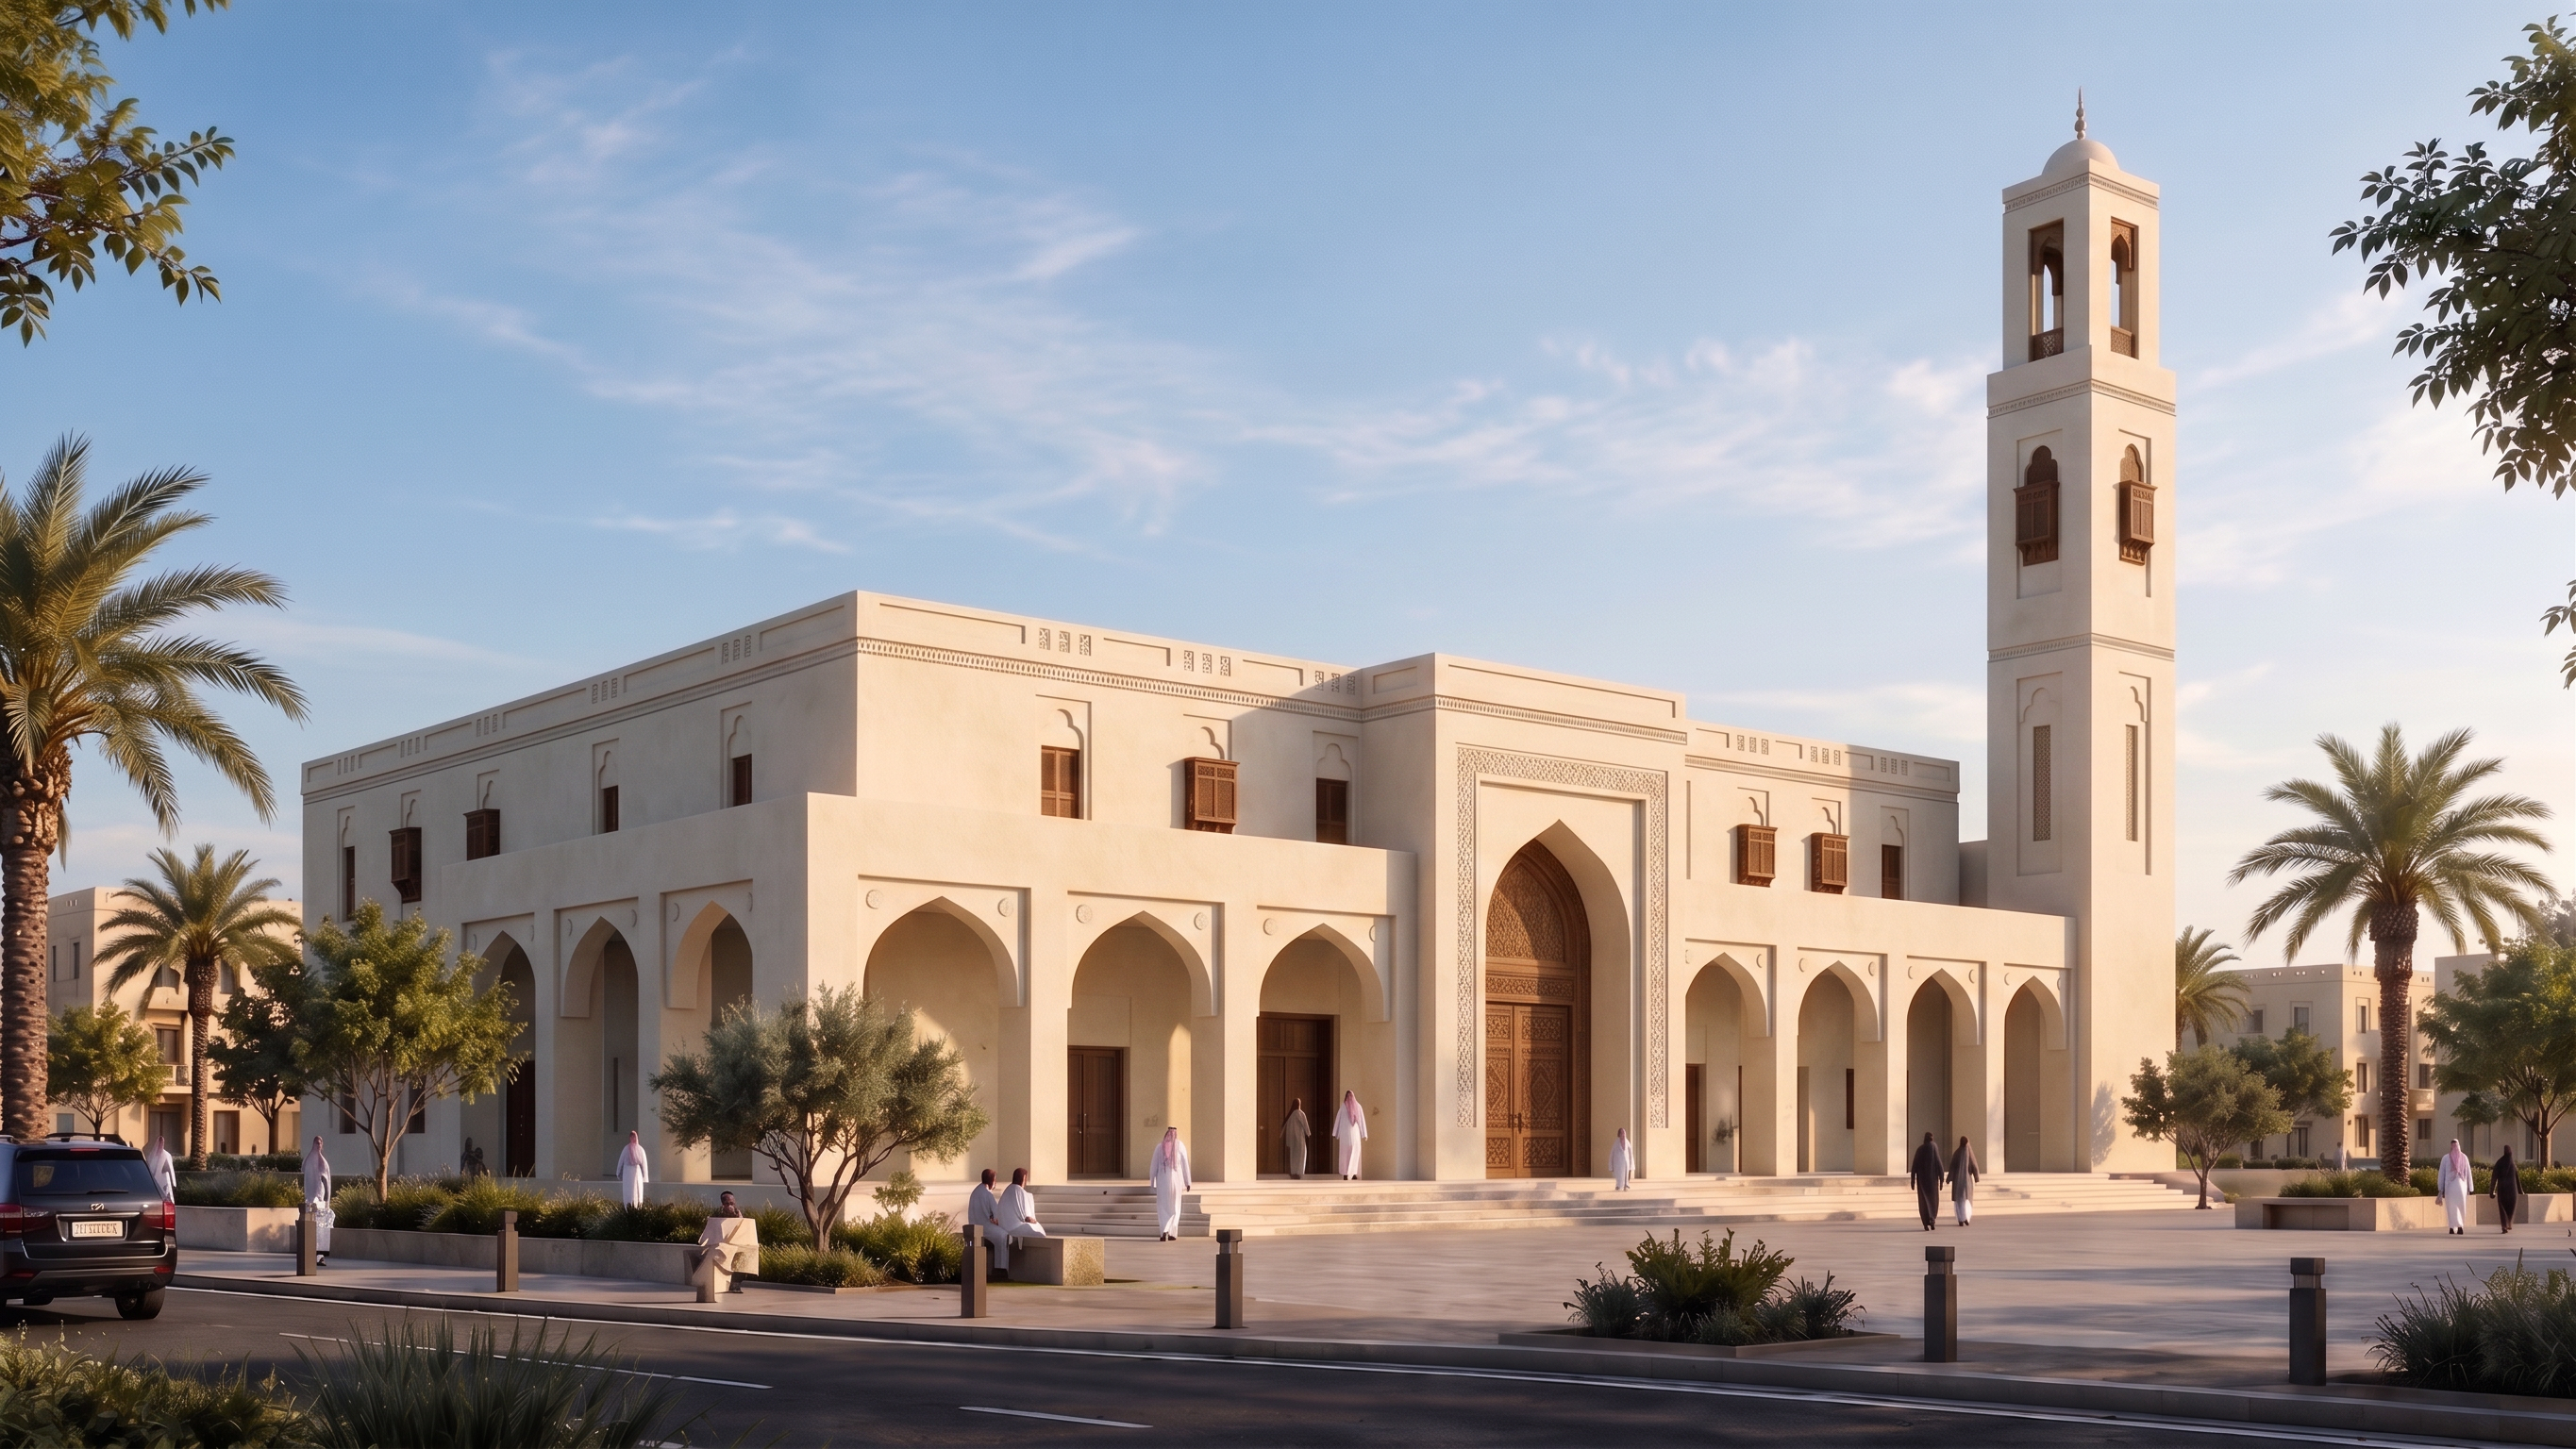
Transform this EXISTING mosque into SAUDI EASTERN COAST ARCHITECTURE — TRADITIONAL STYLE.

STRICT RULE:
KEEP the current mosque massing exactly as shown.
KEEP the prayer hall volume, arcade, entrance location, minaret location and height.
KEEP the exact camera angle, perspective and framing.
DO NOT redesign the building.
ONLY change façade elements, materials and details.

MAIN ENTRANCE:
Replace the current modern entrance with a clearly emphasized traditional Eastern Coast entrance. Use a tall recessed arched frame with restrained geometric/vegetal ornament. Replace the door with a large double-leaf traditional WOODEN DOOR with authentic carved patterns and dark natural timber.

ARCADE:
Keep the existing front arcade and the same number of bays. Change only its architectural treatment. Introduce traditional Eastern Coast arches and selectively use THREE-LOBED ARCH motifs. Keep the rhythm simple and repetitive.

WINDOWS:
Replace the modern slit windows with traditional VERTICAL recessed windows. Use rectangular or arched openings, dark wooden frames and traditional wooden shutters/screens. Add three-lobed recessed arch motifs above selected windows. Keep openings moderate and aligned.

MASHRABIYA:
Add traditional wooden mashrabiya/screens to selected façade openings for shade and ventilation. Keep them integrated or recessed into the wall.
NO residential balconies or projecting villa rooms.

ROOF & PARAPET:
Keep the FLAT ROOF. Add a traditional parapet with shallow recessed details and restrained repeating patterns. Add subtle horizontal decorative bands near the upper façade.
NO Najdi triangular crenellations.

MATERIALS:
Use warm off-white / pale sandy matte plaster as the dominant wall finish, inspired by traditional Eastern Coast architecture.
Use dark natural wood for doors, shutters, screens and shading elements.
Avoid dark brown Najdi mud-plaster appearance.
No reflective glass or polished stone.

MINARET:
KEEP the current minaret mass, location and height. Only adapt its façade details to match the mosque: pale plaster, recessed openings, dark timber details and subtle horizontal ornament.
Keep it simple.
NO Ottoman, Moroccan or Najdi minaret styling.

ORNAMENT:
Use authentic traditional geometric and vegetal patterns selectively on the entrance, doors, window surrounds, timber screens, parapet and horizontal bands. Keep large wall surfaces mostly plain.

IMPORTANT:
The building must remain clearly a MOSQUE.
NO balconies.
NO villa character.
NO residential terraces.
NO large dome.
NO generic Islamic decoration.
NO Najdi, Moroccan or Ottoman elements.

FINAL GOAL:
Same exact mosque massing + same camera, transformed only through authentic SAUDI EASTERN COAST TRADITIONAL architectural elements.

DO NOT ALTER ANYTHING ELSE.

Create renders like this

Turn any photo, sketch, or floor plan into a photoreal render in seconds.